Westgate, Kexby, Gainsborough, DN21 5NB

- PROPERTY TYPE
Village House
- BEDROOMS
5
- BATHROOMS
2
- SIZE
Ask agent
- TENUREDescribes how you own a property. There are different types of tenure - freehold, leasehold, and commonhold.Read more about tenure in our glossary page.
Ask agent
Key features
- Interesting proposition to purchase 2 properties
- Desirable village location with generous gardens
- Sizeable Victorian house and delightful attached cottage
- Would suit those requiring 2 independent living spaces.
Description
Reference RF0897 - A very interesting and rare opportunity to acquire 2 properties in the highly desirable Lincolnshire village of Kexby. This offers an interesting proposition to those requiring 2 separate living spaces with the benefit of being positioned within the same boundary and outdoor space. Laburnum House is a handsome Victorian family home offering an ideal family layout for modern family living with the perfect combination of location, living accommodation and outside garden space to create a fine and appealing home. Accommodation briefly comprises of a reception hallway, family room, sitting room, lounge, conservatory, impressive farmhouse style kitchen and utility room with hobby room and separate wc to the ground floor level. The first floor began life as a 4 bedroom layout, with the configuration altered over the years to 3 double bedrooms, a dressing room and a spacious family bathroom. Externally, generous outside garden areas are provided together with a double garage and separate 40ft work shop. Kexby offers a lovely rural location yet is ideal for those wishing to commute to the beautiful City of Lincoln which lies approx 15 miles away. Viewing comes highly recommended. Number 11 Westgate can be found to the rear of Laburnum House and is a very pretty and well presented 2 bedroom semi detached cottage. This is a property that comes full of character yet benefits from modern refinements to create a truly lovely home. Set back from Westgate and accessed via a private driveway with grant of access, the property enjoys a rural setting and living space that must be viewed to be appreciated. Accommodation briefly comprises of a reception hall, oak finish dining kitchen, utility room, separate living room with fitted log burner, 2 double bedrooms which benefit from en suite facilities to each room with bedroom 1 also boasting a walk in wardrobe. Externally, a low maintenance garden is offered together with parking space and a single garage. The property benefits from gas central heating and upvc double glazing, the majority of which come equipped with fitted wooden shutters.
Laburnum House, Westgate, Kexby.
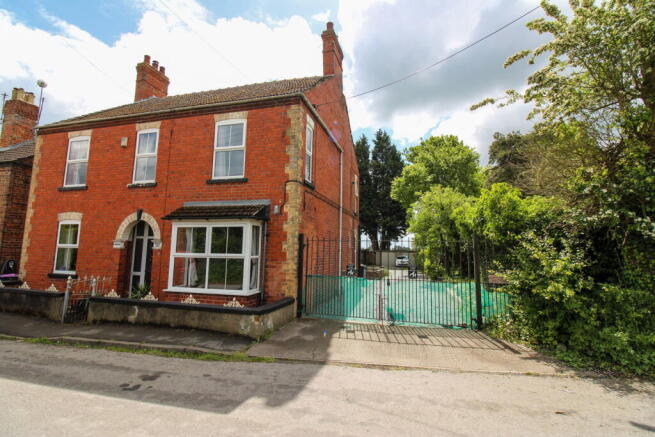
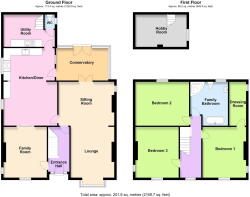
A handsome Victorian family home located in the highly regarded Lincolnshire village of Kexby. Offering an ideal family layout for modern family living, Laburnum House offers the perfect combination of location, living accommodation and outside garden space to create a fine and appealing home. Accommodation briefly comprises of a reception hallway, family room, sitting room, lounge, conservatory, impressive farmhouse style kitchen and utility room with hobby room and separate wc to the ground floor level. The first floor began life as a 4 bedroom layout, with the configuration altered over the years to 3 double bedrooms, a dressing room and a spacious family bathroom. Externally, generous outside garden areas are provided together with a double garage and separate 40ft work shop. Kexby offers a lovely rural location yet is ideal for those wishing to commute to the beautiful City of Lincoln which lies approx 15 miles away. Viewing comes highly recommended by the agent.
Reception Hallway.
With double glazed composite door with picture windows to the front elevation. Beautifully crafted original staircase to the 1st floor. Radiator, stripped and exposed original internal doors.
Impressive farmhouse style kitchen. 20'11'' x 15'0'' max. With comprehensive range of fitted shaker style units to the base and high level with wood block work surfaces and inset Belfast sink unit with mixer tap. Matching glazed dresser with display cabinets. Stainless steel 5 ring range style oven. Wood finish flooring, 2 radiators, upvc double glazed window to the side elevation. Glazed door to the rear conservatory.
Utility Room. 13'7'' x 9'0'' (inc the wc ) With rolled edge work surface and inset stainless steel circular sink unit with mixer tap. Plumbing for a washing machine and dishwasher with further room for appliances. Original ladder style staircase which would originally have given access to the old barn leads to the hobby room. Tiled flooring, radiator and upvc double glazed window to the side elevation.
Downstairs wc. With a low level wc, tiled floor, radiator and upvc double glazed window to the side elevation.
Hobby Room. 13'9'' x 9'2'' With upvc double glazed window to the side elevation.
Conservatory. 14'6'' x 9'2'' With appealing views and access over the rear garden . Tiled flooring
Family room 13'11'' X 12'1 Accessed via glazed double sliding doors from the kitchen this would make an ideal separate sitting/play room for children. With log burner and stone finish hearth, upvc double glazed window to the front elevation and radiator.
Sitting Room. 14'7'' x 12'0'' With feature cast iron log burner with stone finish hearth and part tiled chimney breast. Built in log store to chimney recess. Upvc double glazed double doors to the conservatory. Radiator. Open plan arrangement to the lounge
Lounge. 14'0'' x 11'10'' With upvc double glazed bay window with hand carved window cill. Radiator.
1st floor landing Feature open galleried original balustrade. Upvc double glazed window to the front elevation. Radiator
Bedroom 1. 14'0'' x 12'2'' With feature cast iron fireplace, radiator, wood finish flooring and upvc double glazed windows offering a pleasant outlook to the front and side elevations.
Dressing Room. 12'0'' x 4'8'' With upvc double glazed window to the side elevation. Wood finish flooring. wall mounted combination central heating boiler.
Bedroom 2 15'1'' x 12'0'' With upvc double glazed window to the rear elevation, radiator, loft hatch to the internal roof space with drop down ladder and feature cast iron fireplace.
Bedroom 3 14'0'' x 12'0'' With upvc double glazed windows to the front and side elevations. Radiator.
Well proportioned family bathroom. 12'0'' x 10'5'' With 4 piece suite comprising of a free standing rolled edge ball and claw bath, Victorian style sink unit, low level wc and a separate corner shower cubicle. Wood finish flooring, chrome finish heated towel rail, radiator and upvc double glazed window to the front elevation.
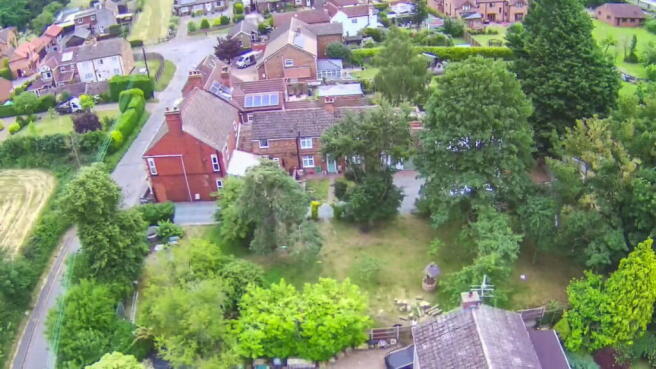
Outside. The property is situated in the much loved Lincolnshire village of Kexby. Beautiful double wrought iron gates give access to the rear of the property and its generous family gardens and useful outbuildings. The gardens offer superb family space and come well maintained with formal lawns, a variety of mature trees and even a wishing well.
Outbuildings . The property comes with a generous driveway area which gives access to the double garage with twin up and over doors.
A useful workshop is also provided measuring 40ft by 13'10''
NB. The driveway to the property has rights of way granted to the adjoining cottage to the rear. This is a property that was once part of the original set up of the outside layout.
11 Westgate, Kexby.
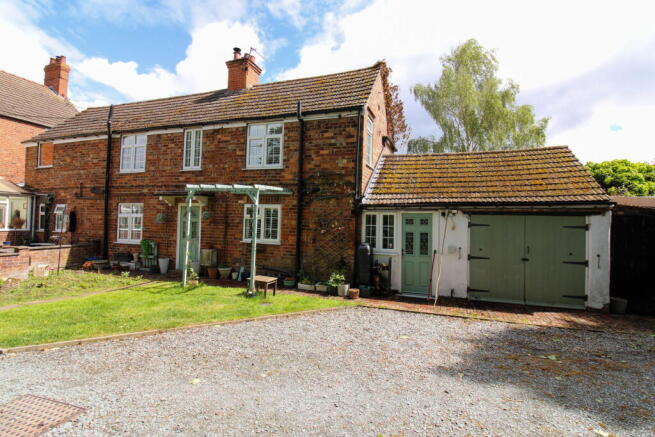
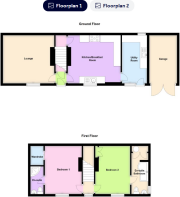
A very pretty and well presented 2 bedroom semi detached cottage located in the highly regarded village of Kexby. This is a property that comes full of character yet benefits from modern refinements to create a truly lovely home. Set back from Westgate and accessed via a private driveway with grant of access, the property enjoys a rural setting and living space that must be viewed to be appreciated. Accommodation briefly comprises of a reception hall, oak finish dining kitchen, utility room, separate living room with fitted log burner, 2 double bedrooms which benefit from en suite facilities to each room with bedroom 1 also boasting a walk in wardrobe. Externally, a low maintenance garden is offered together with parking space and a single garage. The property benefits from gas central heating and upvc double glazing, the majority of which come equipped with fitted wooden shutters. I am currently marketing the adjoining property which is called Laburnum House. The cottage would suit a wide range of buyers and having the option to purchase the adjoining property together with this beautiful cottage would give further potential for those looking for an ideal family set up for those with dependants.
Composite double glazed door gives access to the
Reception Hallway. With useful store cupboard and travertine finish flooring.
Lounge. 14'6'' x 13'5'' With upvc double glazed window with fitted wooden shutters to the front elevation. Wood finish flooring, feature fireplace with log burner. Radiator.
Impressive Dining Kitchen. 14'11'' x 13'6'' With range of oak finished units to the base and high level. Rolled edge work surface with inset 1 1/2 bowl single drainer sink unit with mixer tap and travertine style tiled splashbacks. . Stainless steel 5 ring range style oven with extractor fan over. Plumbing for a dish washer and space for fridge freezer. Radiator, upvc double glazed window with fitted wooden shutters to the front elevation, continuation of the Travertine finish flooring and concealed staircase rising to the 1st floor.
Utility Room. 14'4'' x 7'1'' With range of fitted oak style units to match the kitchen. Rolled edge work surface with stainless steel single drainer sink unit with mixer tap. Continuation of the Travertine finish flooring, radiator, loft hatch giving access to the roof void, double glazed composite door and double glazed upvc double glazed window to the front elevation.
1st floor landing. With upvc double glazed window complete with fitted wooden shutters to the front elevation.
Bedroom 1. 13'7'' x 10'5'' With upvc double glazed window complete with fitted wooden shutters to the front elevation. Radiator.
Walk in wardrobe. With fitted storage and hanging rails.
En suite shower room. Well finished with fully tiled walls and contrasting tiled floor. Complete with 3 piece suite comprising of a low level wc, pedestal wash hand basin with mixer tap and separate corner shower cubicle. Chrome finish heated towel rail.
Bedroom 2. 13'7'' x 10'5'' With upvc double glazed window complete with wooden shutters to the front elevation. Radiator and useful built in storage cupboard.
En suite Bathroom. 11'8'' X 4'9'' With 3 piece suite comprising of a low level wc, pedestal wash hand basin with mixer tap and panel bath with shower facility. Chrome finish heated towel rail, upvc double glazed window to the side elevation, loft hatch to the internal roof void and built in store cupboard hosting the gas central heating boiler.
Outside. The property is accessed via a grant of access through large wrought iron gates to the rear of Laburnum House. A garage with parking area is offered with a seating area and low maintenance garden to the front.
Agents note. Both properties are on separate title deeds. Buyers must check with their legal representatives to establish stamp duty liabilities etc if both properties are bought at the same time.
- COUNCIL TAXA payment made to your local authority in order to pay for local services like schools, libraries, and refuse collection. The amount you pay depends on the value of the property.Read more about council Tax in our glossary page.
- Ask agent
- PARKINGDetails of how and where vehicles can be parked, and any associated costs.Read more about parking in our glossary page.
- Garage
- GARDENA property has access to an outdoor space, which could be private or shared.
- Private garden
- ACCESSIBILITYHow a property has been adapted to meet the needs of vulnerable or disabled individuals.Read more about accessibility in our glossary page.
- Ask agent
Westgate, Kexby, Gainsborough, DN21 5NB

Add an important place to see how long it'd take to get there from our property listings.
__mins driving to your place
Affordability

Notes
Staying secure when looking for property
Ensure you're up to date with our latest advice on how to avoid fraud or scams when looking for property online.
Visit our security centre to find out moreDisclaimer - Property reference S1790724. The information displayed about this property comprises a property advertisement. Rightmove.co.uk makes no warranty as to the accuracy or completeness of the advertisement or any linked or associated information, and Rightmove has no control over the content. This property advertisement does not constitute property particulars. The information is provided and maintained by eXp UK, East Midlands. Please contact the selling agent or developer directly to obtain any information which may be available under the terms of The Energy Performance of Buildings (Certificates and Inspections) (England and Wales) Regulations 2007 or the Home Report if in relation to a residential property in Scotland.
*This is the average speed from the provider with the fastest broadband package available at this postcode. The average speed displayed is based on the download speeds of at least 50% of customers at peak time (8pm to 10pm). Fibre/cable services at the postcode are subject to availability and may differ between properties within a postcode. Speeds can be affected by a range of technical and environmental factors. The speed at the property may be lower than that listed above. You can check the estimated speed and confirm availability to a property prior to purchasing on the broadband provider's website. Providers may increase charges. The information is provided and maintained by Decision Technologies Limited. **This is indicative only and based on a 2-person household with multiple devices and simultaneous usage. Broadband performance is affected by multiple factors including number of occupants and devices, simultaneous usage, router range etc. For more information speak to your broadband provider.