
Cambrian Way, Swadlincote, DE11

- PROPERTY TYPE
Detached
- BEDROOMS
5
- BATHROOMS
2
- SIZE
Ask agent
- TENUREDescribes how you own a property. There are different types of tenure - freehold, leasehold, and commonhold.Read more about tenure in our glossary page.
Freehold
Key features
- A Superior Family Home
- Two Reception Rooms
- Well Appointed throughout
- Utility and Cloakroom
- Double Garage
- Large Side Porch/Store
- Extensive Accommodation (c.2000ft. sq.)
- Enclosed Gardens
- Impressive Living Kitchen
Description
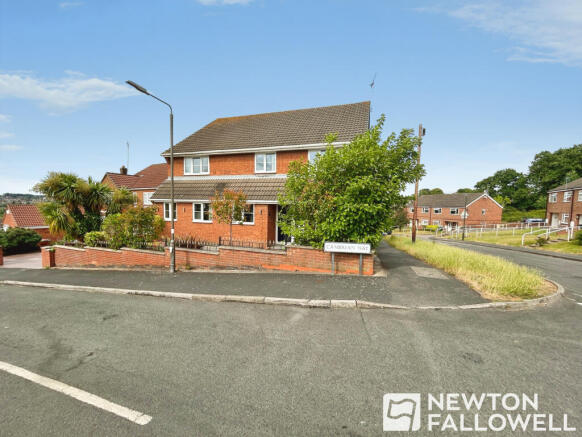
A substantial family home offering very well appointed and presented accommodation within a mile of the town centre.
Offering approximately 2000sq.ft. (190 sq. m), this property is significantly larger than most with an extensive loft area.
Presented throughout to a good standard, the property offers impressive accommodation complimented by an enclosed garden and double garage which is located to the rear.
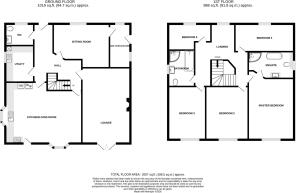
The property offers five good bedrooms, bathroom and en-suite with to the ground floor, an impressive living kitchen, utility room, WC, lounge and sitting room. There is also a large side porch/store.
This is an exceptional property in many respects.
EPC rating: D. Tenure: Freehold,Entrance Hall
Having a composite entrance door with window to the side, radiator, high quality tiled floor and winding staircase to the first floor with cupboard under.
Cloakroom
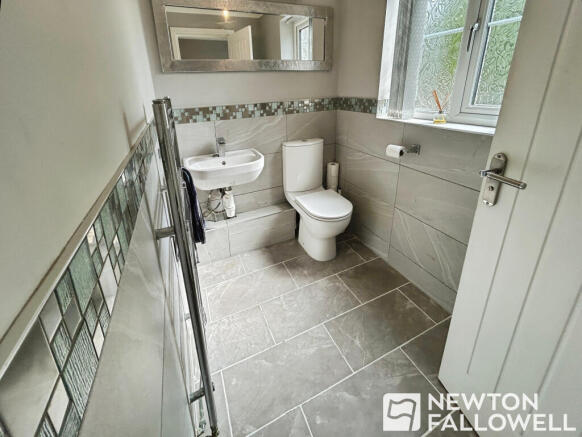
Having a WC, wash basin and ladder radiator with tiling to the floor and walls and window to the front.
Lounge
5.98m x 3.48m (19'7" x 11'5")
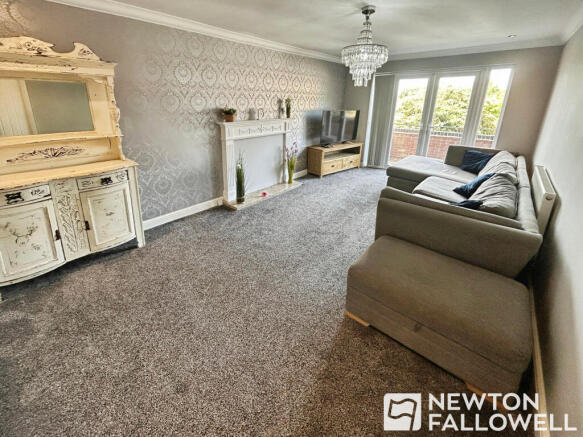
Having two radiators, cornice detail to the ceiling, Adam style fireplace feature, recessed ceiling lights and French doors to the rear.
Sitting Room
4.47m x 4.26m (14'8" x 14'0")
Having a radiator and two windows to the front.
Side Porch/Store
4.2m x 1.67m (13'9" x 5'6")
Having a radiator, window to the front and door to the side. The room would also be suitable as a study.
Living Kitchen
6m x 4.86m (19'8" x 15'11")
An impressive and substantial room having a comprehensive range of high gloss fronted base cupboards and drawers together with integrated, concealed appliances including a dishwasher, fridge freezer, eye level oven and grill. Marble effect work top and one and a half bowled acrylic sink and mixer tap with complimentary tiled surrounds, 5 burner gas hob with an extractor canopy over.
Bow windows to the side and rear and a half glazed door to the rear.
There are two radiators, recessed ceiling lights and polished wood effect flooring.
First Floor
There is a large well-lit galleried landing with window to the front and radiator. There is access to the extensive loft area offering potential for additional accommodation.
Bedroom 1
4.87m x 3.62m (16'0" x 11'11")
having coving detail to the ceiling and recessed ceiling lights, window to the rear and radiator.
En-Suite
Being well appointed and having a free standing bath with splashback, WC set into a fitted unit with cupboards and shelving, wash basin set on a vanity unit and corner shower. Recessed ceiling lights, ladder radiator and window to the front.
Bedroom 2
4.22m x 3.4m (13'10" x 11'2")
having coving detail to the ceiling, window to the rear and radiator.
Bedroom 3
4.22m x 3.18m (13'10" x 10'5")
having coving detail to the ceiling, window to the Rear and radiator.
Bedroom 4
4.7m x 2.07m (15'5" x 6'9")
having coving detail to the ceiling, window to the front and radiator.
Bedroom 5
3.4m x 2.02m (11'2" x 6'8")
having coving detail to the ceiling, window to the front and radiator.
Bathroom
Fitted to a very good standard with a bath, WC and wash basin set on a floating unit with drawer under, corner shower cubicle, tiling to the floor and walls, ladder radiator and recessed ceiling lights.
Outside.
To the front of the property, there is a walled foregarden with wrought iron work to the boundary. There are established shrubs and a pedestrian gate.
To the rear there is a double with wrought iron gate opening onto a large block paved parking area with access to a detached double garage.
The gardens are landscaped for ease of maintenance with established shrubs and steps to a raised and walled patio area.
Services
All mains services are believed to be connected to the property.
Measurements
The approximate room sizes are quoted in metric. The imperial equivalent is included in brackets.
Tenure
Freehold - with vacant possession upon completion. Newton Fallowell recommend that purchasers satisfy themselves as to the tenure of the property and we would recommend that they consult a legal representative such as a Solicitor appointed in their purchase.
Note
The services, systems and appliances listed in this specification have not been tested by Newton Fallowell and no guarantee as to their operating ability or their efficiency can be given.
Anti-Money Laundering Regulations – Intending purchasers will be required to provide identification documents via our compliance provider, Coadjute, at a cost of £45 plus VAT per transaction. This will need to be actioned at the offer stage and we would ask for your co-operation in order that there will be no delay in agreeing the sale.
- COUNCIL TAXA payment made to your local authority in order to pay for local services like schools, libraries, and refuse collection. The amount you pay depends on the value of the property.Read more about council Tax in our glossary page.
- Ask agent
- PARKINGDetails of how and where vehicles can be parked, and any associated costs.Read more about parking in our glossary page.
- Garage
- GARDENA property has access to an outdoor space, which could be private or shared.
- Yes
- ACCESSIBILITYHow a property has been adapted to meet the needs of vulnerable or disabled individuals.Read more about accessibility in our glossary page.
- Ask agent
Cambrian Way, Swadlincote, DE11

Add an important place to see how long it'd take to get there from our property listings.
__mins driving to your place
Affordability

About Newton Fallowell, Burton on Trent
36 Station Street Burton on Trent DE14 1AX


Get an instant, personalised result:
- Show sellers you’re serious
- Secure viewings faster with agents
- No impact on your credit score
Notes
Staying secure when looking for property
Ensure you're up to date with our latest advice on how to avoid fraud or scams when looking for property online.
Visit our security centre to find out moreDisclaimer - Property reference P6134. The information displayed about this property comprises a property advertisement. Rightmove.co.uk makes no warranty as to the accuracy or completeness of the advertisement or any linked or associated information, and Rightmove has no control over the content. This property advertisement does not constitute property particulars. The information is provided and maintained by Newton Fallowell, Burton on Trent. Please contact the selling agent or developer directly to obtain any information which may be available under the terms of The Energy Performance of Buildings (Certificates and Inspections) (England and Wales) Regulations 2007 or the Home Report if in relation to a residential property in Scotland.
*This is the average speed from the provider with the fastest broadband package available at this postcode. The average speed displayed is based on the download speeds of at least 50% of customers at peak time (8pm to 10pm). Fibre/cable services at the postcode are subject to availability and may differ between properties within a postcode. Speeds can be affected by a range of technical and environmental factors. The speed at the property may be lower than that listed above. You can check the estimated speed and confirm availability to a property prior to purchasing on the broadband provider's website. Providers may increase charges. The information is provided and maintained by Decision Technologies Limited. **This is indicative only and based on a 2-person household with multiple devices and simultaneous usage. Broadband performance is affected by multiple factors including number of occupants and devices, simultaneous usage, router range etc. For more information speak to your broadband provider.