Franklin Hill, Old Langho, Ribble Valley

- PROPERTY TYPE
Detached
- BEDROOMS
4
- BATHROOMS
4
- SIZE
2,570 sq ft
239 sq m
- TENUREDescribes how you own a property. There are different types of tenure - freehold, leasehold, and commonhold.Read more about tenure in our glossary page.
Freehold
Description
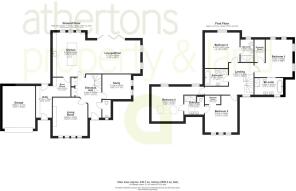
A truly impressive reception hall sets the tone, featuring a spectacular 6-metre vaulted ceiling, porcelain tiled flooring, and a contemporary return staircase with glazed balustrading. A stylish two-piece cloakroom/WC is positioned off the hallway, whilst two generous cloaks cupboards house the controls and intake for the underfloor heating system.
A versatile reception room enjoys floor-to-ceiling windows overlooking the surrounding landscape, making it ideal as a home office, snug, playroom, or additional sitting room. Finished with tiled flooring, it offers exceptional natural light and flexibility for modern family life. The formal lounge provides a more intimate yet equally impressive space, centred around a contemporary media wall incorporating an electric feature fire. Four traditional-style mullioned windows complement the stone façade, filling the room with natural light whilst retaining a warm and inviting atmosphere.
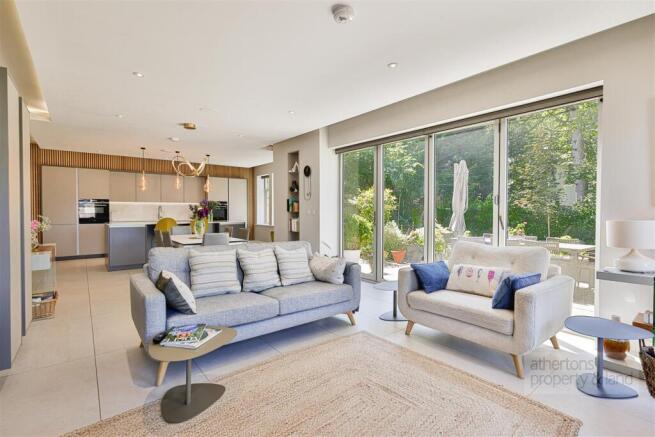
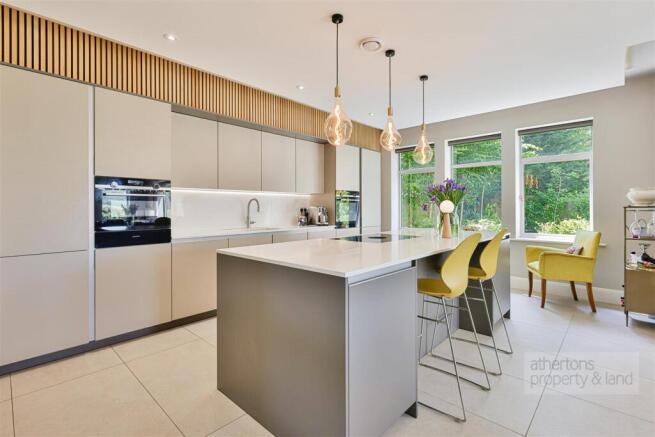
To the rear is the magnificent open-plan kitchen, dining and living area, designed to an exceptional standard for both entertaining and everyday family life. Supplied by Stuart Frazer and fitted with a premium SieMatic showroom kitchen, the space combines bespoke cabinetry with quartz worktops and a substantial central island with breakfast bar. Integrated appliances include dual Siemens ovens, dishwasher, full-height fridge and freezer, Bora induction hob with integrated extraction, and Quooker boiling water tap. Acoustic panelling enhances both aesthetics and function, while a feature wood-burning stove creates a cosy focal point. Expansive aluminium bi-folding doors and floor-to-ceiling glazing frame far-reaching views and flood the space with natural light.
Adjoining the kitchen, the L-shaped utility and boot room continues the high specification with fitted cabinetry, plumbing for laundry appliances, a wine fridge, additional storage, and external access, creating a practical everyday entrance while keeping the main living areas beautifully organised.
To the first floor, an open L-shaped landing overlooks the dramatic entrance hall below, reinforcing the home’s sense of scale and architectural quality. The principal bedroom suite enjoys floor-to-ceiling glazing with stunning views, a dressing room, and an indulgent four-piece en-suite finished in marble-effect tiling, featuring a freestanding bath, walk-in shower, and twin vanity basins.
A second double bedroom benefits from its own contemporary three-piece en-suite shower room, finished to the same high standard. Bedroom three offers generous proportions with a dressing area and Jack-and-Jill shower room serving both this room and bedroom four. The beautifully appointed family bathroom includes a panelled bath, corner shower enclosure, and coordinated high-quality fittings, maintaining the consistent finish throughout.
Externally, the property enjoys beautifully landscaped gardens designed to complement its contemporary architecture. To the rear, extensive stone-paved patios and walkways wrap around the home, passing manicured lawns, mature trees, and established planting. A striking stone chimney firepit forms a focal point for outdoor entertaining, while dual-level terraces descend to a principal stone seating area enclosed by mature laurel hedging, creating excellent privacy and a peaceful setting with open views.
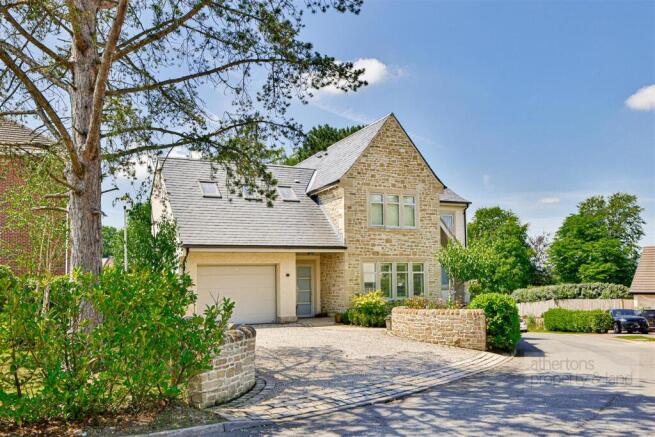
To the front, stone boundary walls frame a substantial gravel driveway providing generous off-road parking and access to the attached double garage with electric up-and-over door. A further gravel parking area and enclosed side garden enhance both practicality and kerb appeal, completing this remarkable contemporary home.
Services
All mains services are connected. Air source heat pump, under-floor heating on ground floor, solar panels.
Tenure
We understand from the owners to be Freehold. Annual service charge £800.
Council Tax
Band G.
Energy Rating (EPC)
B (85).
Athertons and their clients give notice that: 1. They are not authorised to make or give any representations or warranties in relation to the property, either here or elsewhere, either on their own behalf or on behalf of their clients or otherwise. They assume no responsibility for any statements that are made in these particulars. These particulars do not form part of any offer or contract and must not be relied upon as statements or representation of facts. 2. Any areas, measurements or distances are approximate.
The text, photographs and plans are for guidance only and are not necessarily comprehensive. It should not be assumed that the property has all the necessary planning, building regulations or other consents and neither Athertons nor their clients have tested any services, equipment or facilities. Purchasers must satisfy themselves by inspection or otherwise.
Anti Money Laundering Regulations - Where a purchaser's offer is accepted on a property marketed by Athertons, the purchaser(s) will be required to complete identity verification and provide evidence of their source of funds and proof of funds. These checks are a legal requirement under the Money Laundering, Terrorist Financing and Transfer of Funds (Information on the Payer) Regulations 2017 (as amended) and are necessary to enable us to meet our statutory obligations. Athertons uses a specialist third-party verification provider, supported by our in-house compliance team, to carry out these checks. A fee of £60.00 plus VAT is payable per purchase. This fee must be paid in advance following acceptance of an offer and prior to the issue of the Memorandum of Sale.
Brochures
A4 Whalley Landscape.pdfBrochure- COUNCIL TAXA payment made to your local authority in order to pay for local services like schools, libraries, and refuse collection. The amount you pay depends on the value of the property.Read more about council Tax in our glossary page.
- Band: G
- PARKINGDetails of how and where vehicles can be parked, and any associated costs.Read more about parking in our glossary page.
- Garage,On street,Driveway
- GARDENA property has access to an outdoor space, which could be private or shared.
- Yes
- ACCESSIBILITYHow a property has been adapted to meet the needs of vulnerable or disabled individuals.Read more about accessibility in our glossary page.
- Ask agent

Add an important place to see how long it'd take to get there from our property listings.
__mins driving to your place
Affordability



Notes
Staying secure when looking for property
Ensure you're up to date with our latest advice on how to avoid fraud or scams when looking for property online.
Visit our security centre to find out moreDisclaimer - Property reference 34801789. The information displayed about this property comprises a property advertisement. Rightmove.co.uk makes no warranty as to the accuracy or completeness of the advertisement or any linked or associated information, and Rightmove has no control over the content. This property advertisement does not constitute property particulars. The information is provided and maintained by Athertons, Property & Land. Please contact the selling agent or developer directly to obtain any information which may be available under the terms of The Energy Performance of Buildings (Certificates and Inspections) (England and Wales) Regulations 2007 or the Home Report if in relation to a residential property in Scotland.
*This is the average speed from the provider with the fastest broadband package available at this postcode. The average speed displayed is based on the download speeds of at least 50% of customers at peak time (8pm to 10pm). Fibre/cable services at the postcode are subject to availability and may differ between properties within a postcode. Speeds can be affected by a range of technical and environmental factors. The speed at the property may be lower than that listed above. You can check the estimated speed and confirm availability to a property prior to purchasing on the broadband provider's website. Providers may increase charges. The information is provided and maintained by Decision Technologies Limited. **This is indicative only and based on a 2-person household with multiple devices and simultaneous usage. Broadband performance is affected by multiple factors including number of occupants and devices, simultaneous usage, router range etc. For more information speak to your broadband provider.