High Street, Axbridge

- PROPERTY TYPE
House
- BEDROOMS
5
- BATHROOMS
2
- SIZE
3,138 sq ft
292 sq m
- TENUREDescribes how you own a property. There are different types of tenure - freehold, leasehold, and commonhold.Read more about tenure in our glossary page.
Freehold
Key features
- A Grade II Listed Family Home
- Near To Amenities
- Kitchen/Dining Room Room
- Sitting Room
- Additional Reception
- Utility And WC
- 4/5 Double Bedrooms
- Bathroom And Shower Room
- Pretty Private Garden
- 2 Garages Nearby
Description
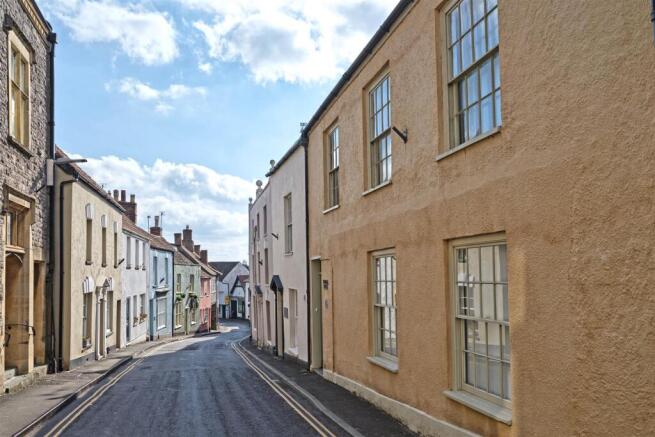
Immediate Area - Axbridge is one of Somerset's most charming and historic small towns, nestled at the foot of the Mendip Hills. Its history can be traced back to Saxon times, when it formed part of King Alfred's defensive network, before flourishing as an important medieval market and cloth town. Today, much of this rich heritage remains, with its picturesque market square, historic buildings and remarkable sense of character.
The town offers a good range of amenities, including independent cafés, pubs, a convenience store and regular farmers' markets, all centred around its beautiful medieval square. There is also a former Methodist church which is currently being established as a music and arts venue.
The town is ideally placed for exploring the Mendip Hills, Cheddar Gorge and the Somerset Levels. Of particular note are the incredible starling murmurations that take place each winter. There are several favourite pubs nearby, including The Crown Inn at Churchill, The Hunters Lodge at Priddy (particularly renowned for its folk Sundays) and The Railway Inn at Meare. There is also The Cider Barn at Draycott, known for its live music and cider, whilst in Axbridge itself, The Lamb Inn remains a popular destination overlooking the square.
Wells (10 miles) is particularly worthy of mention, with its breathtaking cathedral, excellent range of independent shops, restaurants and regular farmers' markets. Frome (25 miles) also has a wonderful atmosphere and is renowned for its famous market, held on the first Sunday of every month.
For commuters, the nearest mainline railway stations are at Highbridge & Burnham (approximately 8 miles) and Castle Cary (approximately 20 miles), both offering services to London. Castle Cary provides direct services to London Paddington in around 90 minutes. Bristol (20 miles) and Bath (22 miles) are easily accessible. Bristol Airport is just over 10 miles away.
There are well regarded schools nearby including Sidcot School (2.3 miles), Wells Cathederal School (12 miles) and Kings Academy in Cheddar (2.5 miles).
For day trips, the Dorset coast is approximately 1 hour 20 minutes away, offering dramatic scenery, beautiful beaches and countless hidden coves to explore.
The House - We believe London House dates back to around 1795. In the past, the property was used as a shop, with the current studio forming the original shop front. Many towns had a "London House", traditionally serving as an emporium selling goods from the capital. Today, it has been transformed into a wonderful family home, offering over 3,000 sq ft of beautifully arranged accommodation.
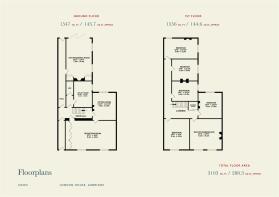
Interior - The front door takes you into the entrance hall which in turn leads into the inner hall and in fact stretches the full depth of the house to the garden behind and is lined underfoot with the original stone floor. Off the inner hall, at the front of the house is a sizeable reception room which is currently used as a photography studio and office with two sash windows to the front allowing plenty of light in.
From the inner hall, with exposed floorboards underfoot, there is a staircase leading to the first floor, with a skylight above, and a door leading to both the WC and utility room. The utility has a window to the side, plenty of space and plumbing for white goods, a Belfast sink with wooden worktops either side and plenty more space for storage needs.
A door at the end of the hall then takes you into the sitting room. This is a cosy space with wooden floorboards, a sash window to the rear with shutters, a fireplace with wood burning stove and a door through to the studio/ reception.
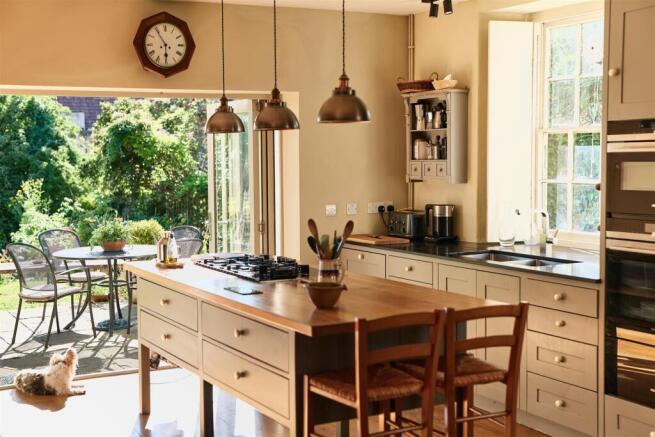
Back through the hall and moving to the rear of the house you come to the kitchen/dining room. Formerly two rooms this was converted by our clients to form one open plan kitchen with a dining area at one end and bifold doors leading to the terrace and garden at the rear. The kitchen is a mixture of fitted units and freestanding storage. The fitted units have granite worktops over, an integrated double oven, double sink, a really useful larder cupboard, kitchen island with fitted gas hobs and a breakfast bar at one end. There is space for a freestanding fridge/freezer and wooden flooring throughout with underfloor heating. At the dining end there is an original fireplace, with wood burning stove, flanked by two cupboards with shelves for further storage and books.
On the first floor are four spacious double bedrooms, three with fireplaces, and a further large room currently used as a second sitting room. The landing and in fact the whole of the first floor has exposed floorboards running throughout and is full of character. There is plenty of room in all the bedrooms for freestanding wardrobes and storage.
The family bathroom is spacious and calming with a central freestanding bath and a good-sized walk-in shower, along with a sash window to the side with window seat.
The sitting room on this floor, which was previously a bedroom, has two sash windows, an original fireplace and a hatch to the loft space. There is potential, subject to planning, to turn this into a fabulous master bedroom suite but the other bedrooms are such a good size that this is certainly not needed and works well as another reception or amazing playroom. Finally, a cleverly designed shower room at the top of the stairs completes the first-floor accommodation.
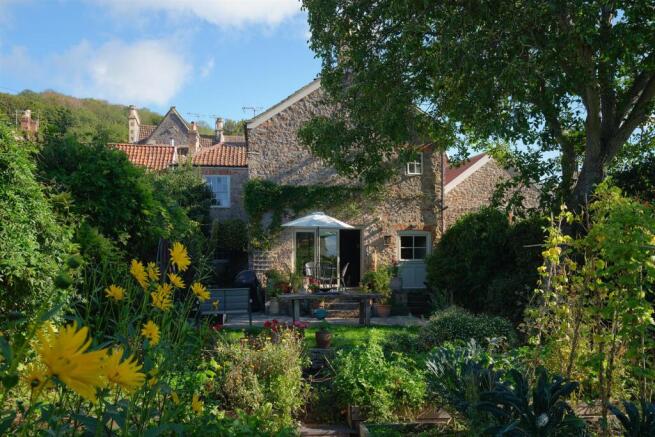
Outside - The garden at London House is a delight and offers plenty of space for both keen and occasional gardeners alike. A stone terrace leads out from the bifold doors of the kitchen and faces south bathing it in plenty of sun. Steps lead down to the lawn with pretty flower borders and beds, raised beds with paths in-between, fruit trees, shady spaces, a greenhouse and a timber shed. There is also a stable door from the hallway which takes you down a path to the lawn.
A short walk from the house brings you to two single garages in a block of just three which are owned by the property.
Services - Mains gas, electricity, water and drainage.
Local Authority - Somerset Council – Band D
Eaves Notes - Our clients have owned the house since 2016. During their time here they have caried out extensive works to the house including re-roofing, a complete rewire, repairs where needed to the chimneys, uncovering of fireplaces, the creation of an open-plan kitchen/dining room, new bathrooms and much more.
Summary - A simply stunning Grade II listed family home, in the centre of the pretty and historic town of Axbridge, which has had extensive renovations in the time that our clients have lived there. The house oozes character and charm throughout with sash windows, stone floors, Georgian fireplaces and a good-sized private garden to the rear.
Brochures
Eaves-Brochure-London-House-Digital.pdf- COUNCIL TAXA payment made to your local authority in order to pay for local services like schools, libraries, and refuse collection. The amount you pay depends on the value of the property.Read more about council Tax in our glossary page.
- Band: D
- LISTED PROPERTYA property designated as being of architectural or historical interest, with additional obligations imposed upon the owner.Read more about listed properties in our glossary page.
- Listed
- PARKINGDetails of how and where vehicles can be parked, and any associated costs.Read more about parking in our glossary page.
- Garage en bloc
- GARDENA property has access to an outdoor space, which could be private or shared.
- Yes
- ACCESSIBILITYHow a property has been adapted to meet the needs of vulnerable or disabled individuals.Read more about accessibility in our glossary page.
- Ask agent

Add an important place to see how long it'd take to get there from our property listings.
__mins driving to your place
Affordability

Notes
Staying secure when looking for property
Ensure you're up to date with our latest advice on how to avoid fraud or scams when looking for property online.
Visit our security centre to find out moreDisclaimer - Property reference 34801800. The information displayed about this property comprises a property advertisement. Rightmove.co.uk makes no warranty as to the accuracy or completeness of the advertisement or any linked or associated information, and Rightmove has no control over the content. This property advertisement does not constitute property particulars. The information is provided and maintained by Eaves, Covering Somerset, Dorset & Devon. Please contact the selling agent or developer directly to obtain any information which may be available under the terms of The Energy Performance of Buildings (Certificates and Inspections) (England and Wales) Regulations 2007 or the Home Report if in relation to a residential property in Scotland.
*This is the average speed from the provider with the fastest broadband package available at this postcode. The average speed displayed is based on the download speeds of at least 50% of customers at peak time (8pm to 10pm). Fibre/cable services at the postcode are subject to availability and may differ between properties within a postcode. Speeds can be affected by a range of technical and environmental factors. The speed at the property may be lower than that listed above. You can check the estimated speed and confirm availability to a property prior to purchasing on the broadband provider's website. Providers may increase charges. The information is provided and maintained by Decision Technologies Limited. **This is indicative only and based on a 2-person household with multiple devices and simultaneous usage. Broadband performance is affected by multiple factors including number of occupants and devices, simultaneous usage, router range etc. For more information speak to your broadband provider.