
Wentvale, Great North Road, Knottingley

- PROPERTY TYPE
Commercial Property
- BEDROOMS
15
- BATHROOMS
15
- SIZE
4,807 sq ft
447 sq m
Key features
- Business Opportunity
- Half An Acre Of Grounds
- Extensive Landscaped Gardens And Car Park
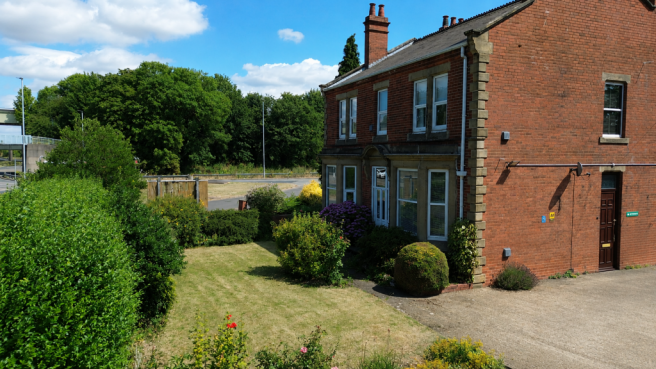
- Two Substantial Detached Properties
- Two Seperate Detached Annexes
- Currently Used a Bed & Breakfast
- Fifteen En-Suites
- Opportunity for a Variety of Business Uses (subject to Consents)
- Period Features Throughout
- Large Tanked Basement With Four Separate Rooms
Description
Lead In - A rare opportunity to acquire a substantial and truly unique commercial property, currently operating as a successful bed and breakfast. Occupying two interconnected properties, this impressive business offers spacious and versatile accommodation, extensive private parking, generous gardens, and exceptional potential for further growth or diversification.
Established as a well-run B&B with a loyal base of repeat guests and regular bookings, the property presents an exciting opportunity for those looking to continue a thriving hospitality business or explore alternative commercial uses, subject to any necessary consents.
Ideally positioned in the well-connected town of Knottingley, the property enjoys excellent transport links between the A1(M), M62 and M1 motorway networks, providing convenient access for visitors travelling from across Yorkshire and beyond. The location is also within easy reach of local businesses and employment hubs, making it an attractive destination for both business and leisure guests.
Knottingley itself offers a wide range of local amenities, including shops, supermarkets, schools, cafés, a town centre and railway station, ensuring excellent convenience for guests and owners alike.
Properties of this nature rarely come to market. Offering an established business, generous accommodation and outstanding potential, this is an opportunity not to be missed. An internal viewing is essential to fully appreciate the scale, versatility and commercial possibilities on offer.
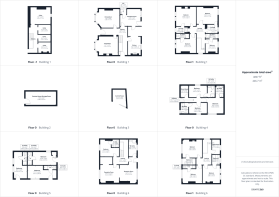
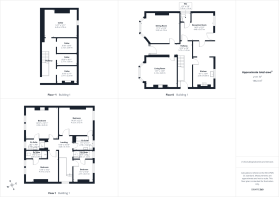
House One -
Cellar -
Room One - 14'7" x 12'2" -
Room Two - 8'11" x 6'7" -
Room Three - 8'10" x 4'11" -
Room Four - 8'11" x 7'8" -
Ground Floor -
Reception Room - 14'8" x 12' - Access to WC and Kitchen. UPVC door leading to the rear garden. Carpeted throughout. Central heated radiator.
Wc - 4'5" x 3'8" - WC with low level flush. Wash hand basin with chrome mixer tap with storage below. Carpeted throughout. UPVC double glazed window to the side aspect.
Hallway - 18'9" x 4'8" - Access to reception room, kitchen, living room and dining room.
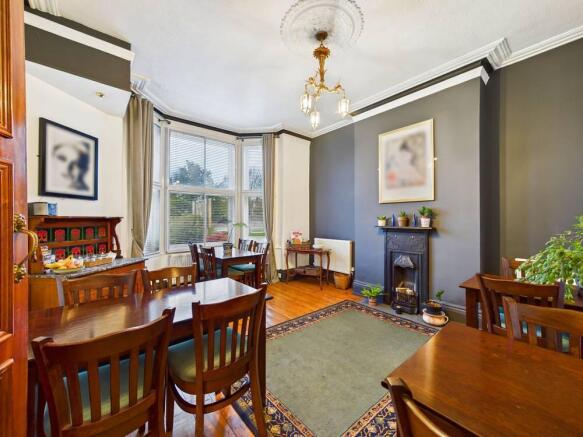
Dining Room - 17'4" x 13'9" - Feature fireplace with hearth and surround. Wood flooring. Central heated radiator. UPVC double glazed bay window to the front elevation.
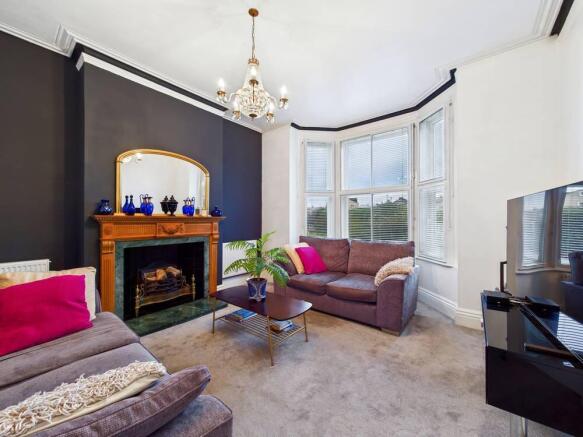
Living Room - 13'7" x 13'9" - Feature fireplace with heath and surround. Carpeted throughout. Central heated radiator. UPVC double glazed bay window to the front.
Kitchen - 9'1" x 13'5" - Range of high and low level kitchen units with breakfast bar. Integrated appliances such as double oven, microwave and extractor hood. One and half bowl sink with drainer and chrome mixer tap. Tiled flooring. UPVC double glazed windows to the rear elevation.
First Floor -
Landing - 10'8" x 16'11" -
Bedroom - 9'1" x 9'11" -
En Suite - 8'8" x 3'8" -
Bedroom - 14'10" x 12'2" -
En Suite - 9'1" x 5'12" -
Bedroom - 14'11" x 13'12" -
En Suite - 8'8" x 4'8" -
Bedroom - 13'9" x 10'3" -
En Suite - 9'6" x 3'1" -
House Two -
Ground Floor -
Hallway - 10'11" x 17'7" -
En Suite - 5'11" x 12'2" -
Reception Room - 12'5" x 11'6" -
Reception Room - 13'11" x 12'12" -
Bedroom - 14'1" x 12'11" -
En Suite - 5'3" x 6'2" -
First Floor -
Landing - 5'10" x 18'3" -
Utility Room - 5'10" x 10'5" -
Bedroom - 12'9" x 12'12" -
Bathroom - 5'11" x 7'2" -
Bedroom - 14'1" x 10' -
En Suite - 10' x 2'9" -
Bedroom - 14'3" x 13'1" -
Bathroom - 8'11" x 4'9" -
Annex One -
Hallway - 13'11" x 2'11" -
Store Room - 5'3" x 7'6" -
Bedroom - 11'1" x 7'7" -
En Suite - 4'10" x 7'5" -
Bedroom - 10' x 10' -
En Suite - 5'3" x 7'6" -
Bedroom - 11'8" x 6'10" -
En Suite - 4'9" x 6'9" -
Annex Two -
Bedroom - 14'11" x 8'6" -
En Suite - 2'7" x 8'2" -
Bedroom - 17'11" x 8'1" -
En Suite - 8'4" x 2'7" -
Bedroom - 8'4" x 16'9" -
En Suite - 2'7" x 8'2" -
Summer House -
Summer House - 9'11" x 12'5" -
Summer House Storage Room - 19'4" x 8'8" -
Heating & Appliances - The heating system and any appliances (including Burglar Alarms where fitted) mentioned in this brochure have not been tested by Park Row Properties. If you are interested in purchasing the property we advise that you have all services and appliances tested before entering a legal commitment to purchase.
Making A Offer - In order to comply with the Estate Agents (Undesirable Practises) Order 1991, Park Row Properties are required to verify "the status of any prospective purchaser... This includes the financial standing of that purchaser and his ability to exchange contracts". To allow us to comply with this order and before recommending acceptance of any offers, and subsequently making the property 'SOLD' each prospective purchaser will be required to demonstrate to 'Park Row Properties' that they are financially able to proceed with the purchase of the property.
We provide truly Independent Mortgage Advice. Unlike many companies we are not tied, and more importantly not targeted to any Lender. We have instant on-line access to over 1000 mortgage deals provided by over 100 Lenders ensuring we are unbeatable when identifying and recommending your new mortgage or re-mortgage requirements.
Your home is at risk if you do not keep up repayments on a mortgage or other loan secured on it. Written quotations available on request. Life assurance is usually required.
To arrange a no obligation appointment please contact your local office.
Viewing's - Strictly by appointment with the sole agents.
If there is any point of particular importance to you we will be pleased to provide additional information or to make any further enquiries. We will also confirm that the property remains available. This is particularly important if you are travelling some distance to view the property.
External - The rear gardens are mainly laid to lawn with gravel pathways leading to main house. Private enclosed gardens, with brick water feature, multiple decked patio areas, beautifully maintained, ideal for entertaining. Large courtyard area, currently used as a car park.
Brochures
Wentvale, Great North Road, KnottingleyBrochureWentvale, Great North Road, Knottingley

NEAREST STATIONS
Distances are straight line measurements from the centre of the postcode- Knottingley Station0.4 miles
- Pontefract Monkhill Station1.5 miles
- Pontefract Baghill Station1.7 miles
About Park Row Properties, Covering West Yorkshire
30 Newgate, Pontefract, WF8 1DB

Notes
Disclaimer - Property reference 34801833. The information displayed about this property comprises a property advertisement. Rightmove.co.uk makes no warranty as to the accuracy or completeness of the advertisement or any linked or associated information, and Rightmove has no control over the content. This property advertisement does not constitute property particulars. The information is provided and maintained by Park Row Properties, Covering West Yorkshire. Please contact the selling agent or developer directly to obtain any information which may be available under the terms of The Energy Performance of Buildings (Certificates and Inspections) (England and Wales) Regulations 2007 or the Home Report if in relation to a residential property in Scotland.