Summerfields - NN4

- PROPERTY TYPE
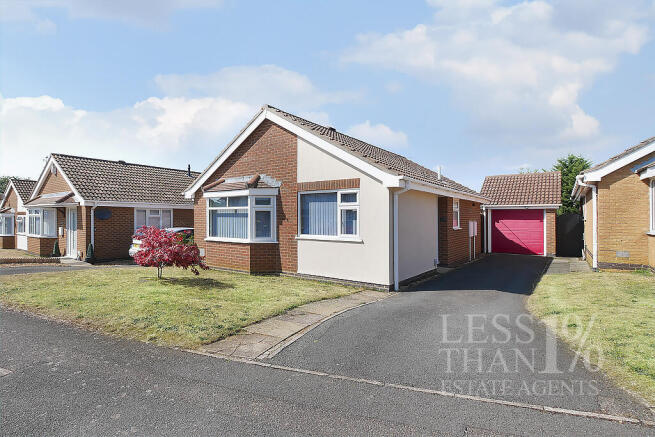
Detached Bungalow
- BEDROOMS
2
- BATHROOMS
1
- SIZE
785 sq ft
73 sq m
- TENUREDescribes how you own a property. There are different types of tenure - freehold, leasehold, and commonhold.Read more about tenure in our glossary page.
Freehold
Key features
- NO ONWARD CHAIN
- BEAUTIFULLY REFURBISHED DETACHED BUNGALOW
- FINISHED TO A PARTICULARLY HIGH STANDARD
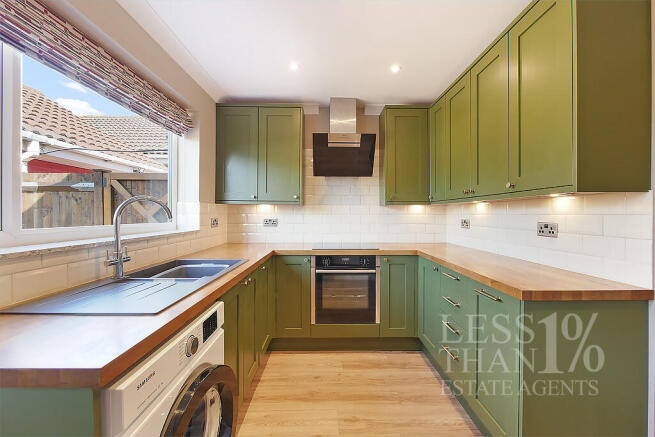
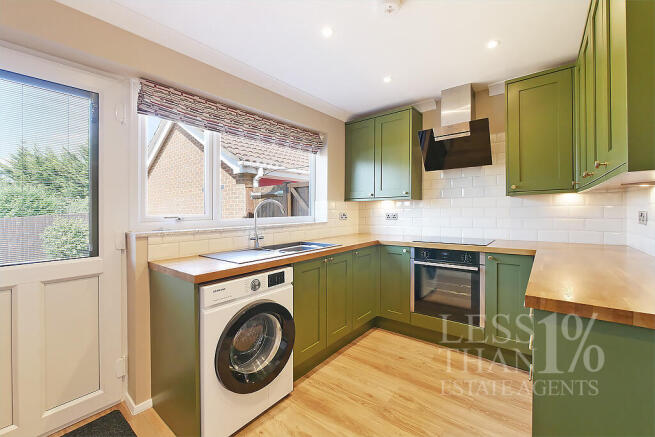
- STUNNING HOWDENS SHAKER-STYLE KITCHEN
- INTEGRATED NEFF APPLIANCES
- SPACIOUS LIVING/DINING ROOM WITH GAS STOVE
- LUXURY SHOWER ROOM WITH ILLUMINATED DEMISTER MIRROR CABINET
- BESPOKE HOWDENS FITTED WARDROBES WITH HIDDEN VANITY AREA
- GENEROUS REAR GARDEN
- DRIVEWAY PARKING AND GARAGE
Description
The welcoming entrance hall leads to a superb living/dining room, featuring a bay window to the front aspect and an attractive wood-burner style gas fire creating a wonderful focal point to the room. The stunning Howdens shaker-style kitchen has been thoughtfully designed with quality cabinetry, solid wood worktops, integrated Neff appliances including an induction hob, oven and extractor, under-cabinet lighting, and a half-glazed rear door incorporating an integral ScreenLine blind, providing privacy while allowing natural light to flood the room.
The bungalow offers two well-proportioned bedrooms. The principal bedroom benefits from a full wall of bespoke Howdens fitted wardrobes, incorporating a cleverly concealed vanity station complete with an illuminated mirror and integrated power sockets, creating a practical yet discreet space for everyday use.
The beautifully appointed shower room has been finished to an equally high standard and features a contemporary walk-in shower, vanity unit, illuminated mirrored cabinet with integrated LED lighting and a heated demister pad to help prevent the mirror steaming up after showering, together with a heated towel rail and quality fittings throughout.
Externally, the property enjoys a generous rear garden, predominantly laid to lawn with a patio adjoining the bungalow, providing an excellent space for outdoor dining and entertaining. Gated side access leads to the front, where a driveway provides off-street parking for two to three vehicles and leads to the detached garage. The garage benefits from light, power, useful loft storage, and a remote-controlled electric up-and-over door. Additional loft storage is also available within the bungalow, where the boiler is conveniently located.
Beautifully presented throughout, this exceptional bungalow combines high-quality fixtures and fittings with a highly convenient location close to local amenities, green spaces, shopping facilities, and excellent transport links. Early viewing is strongly advised.
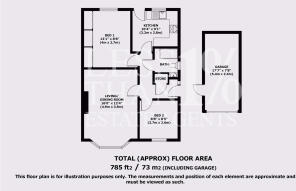
ACCOMMODATION: (FOR ROOM BY ROOM DIMENSIONS AND SQUARE FOOTAGE PLEASE SEE FLOOR PLAN).
GROUND FLOOR:
- Entrance Hall:
Storage cupboard. Doors to...
- Living/Dining Room:
Bay window to front aspect. Wood-burner style gas fire.
- Kitchen:
Window and door to rear aspect. Wall and floor mounted units housing Sink, Induction Hob, Oven and fitted Extractor Hood. Space for Washing Machine and Fridge/Freezer.
- Bedroom One:
Window to rear aspect. Fitted wardrobes with concealed vanity station.
- Bedroom Two:
Window to front aspect.
- Shower Room:
Window to side aspect. Walk-in Shower. WC. Vanity unit housing Washbasin. Illuminated mirrored cabinet with integrated LED lighting and a heated demister pad.
EXTERIOR:
- Front Aspect:
Front Garden laid to lawn. Driveway providing off-street parking for 2/3 cars. Access to...
- Garage:
Remote controlled electric up-and-over garage door. Door to side aspect. Lighting and power. Loft storage.
- Rear Aspect:
A generous Rear Garden mainly laid to lawn with a patio area adjoining the bungalow. Gated side access to driveway.
LOCAL AMENITIES:
Summerfields enjoys a quiet position within the popular Hunsbury area, offering excellent access to shopping facilities, green spaces, transport links, and a wide range of everyday amenities.
- Shopping & Amenities: Residents benefit from nearby shopping facilities including Tesco Superstore at Mereway, together with M&S Food and Sainsbury's at Sixfields. The Hunsbury Hill Centre also provides a pharmacy, convenience store, post office, GP surgery, and other everyday services.
- Cafés & Leisure: Sixfields Leisure is within easy reach, offering a wide selection of restaurants, cafés, a cinema, bowling, and fitness facilities. Nearby Hunsbury and Hardingstone also offer traditional pubs, cafés, and everyday amenities.
- Parks & Recreation: Hunsbury Hill Country Park is just a short distance away, offering woodland walks, open green spaces, and panoramic views across Northampton. Delapré Park and the Grand Union Canal are also easily accessible, providing excellent opportunities for walking, cycling, and enjoying the outdoors.
ROAD & TRAVEL LINKS:
- Road Links: Excellent access to the A45, A43, and M1 (Junction 15) provides convenient routes towards Milton Keynes, London, Birmingham, and the wider motorway network.
- Rail Links: Northampton Railway Station is approximately 3 miles away, offering direct services to London Euston in around 55 minutes, together with regular services to Birmingham and Milton Keynes.
- Local Connectivity: Regular bus services operate nearby, providing convenient access to Northampton town centre, Sixfields, Weston Favell, and surrounding areas.
- COUNCIL TAXA payment made to your local authority in order to pay for local services like schools, libraries, and refuse collection. The amount you pay depends on the value of the property.Read more about council Tax in our glossary page.
- Band: C
- PARKINGDetails of how and where vehicles can be parked, and any associated costs.Read more about parking in our glossary page.
- Garage,Driveway
- GARDENA property has access to an outdoor space, which could be private or shared.
- Front garden,Rear garden
- ACCESSIBILITYHow a property has been adapted to meet the needs of vulnerable or disabled individuals.Read more about accessibility in our glossary page.
- Ground floor,Level access
Summerfields - NN4

Add an important place to see how long it'd take to get there from our property listings.
__mins driving to your place

Notes
Staying secure when looking for property
Ensure you're up to date with our latest advice on how to avoid fraud or scams when looking for property online.
Visit our security centre to find out moreDisclaimer - Property reference LESSTHANONEPERCENT0010SNN4. The information displayed about this property comprises a property advertisement. Rightmove.co.uk makes no warranty as to the accuracy or completeness of the advertisement or any linked or associated information, and Rightmove has no control over the content. This property advertisement does not constitute property particulars. The information is provided and maintained by LESS THAN 1%, Northampton. Please contact the selling agent or developer directly to obtain any information which may be available under the terms of The Energy Performance of Buildings (Certificates and Inspections) (England and Wales) Regulations 2007 or the Home Report if in relation to a residential property in Scotland.
*This is the average speed from the provider with the fastest broadband package available at this postcode. The average speed displayed is based on the download speeds of at least 50% of customers at peak time (8pm to 10pm). Fibre/cable services at the postcode are subject to availability and may differ between properties within a postcode. Speeds can be affected by a range of technical and environmental factors. The speed at the property may be lower than that listed above. You can check the estimated speed and confirm availability to a property prior to purchasing on the broadband provider's website. Providers may increase charges. The information is provided and maintained by Decision Technologies Limited. **This is indicative only and based on a 2-person household with multiple devices and simultaneous usage. Broadband performance is affected by multiple factors including number of occupants and devices, simultaneous usage, router range etc. For more information speak to your broadband provider.