
Pheasant Road, Trebanos, Pontardawe, Swansea, SA8

- PROPERTY TYPE
Bungalow
- BEDROOMS
4
- BATHROOMS
1
- SIZE
Ask agent
- TENUREDescribes how you own a property. There are different types of tenure - freehold, leasehold, and commonhold.Read more about tenure in our glossary page.
Freehold
Key features
- Prime Village Location
- Beautiful Period Features
- Perfect for Multi-Generation Living
- Off-Road Parking for Numerous Vehicles
- Large Established Gardens
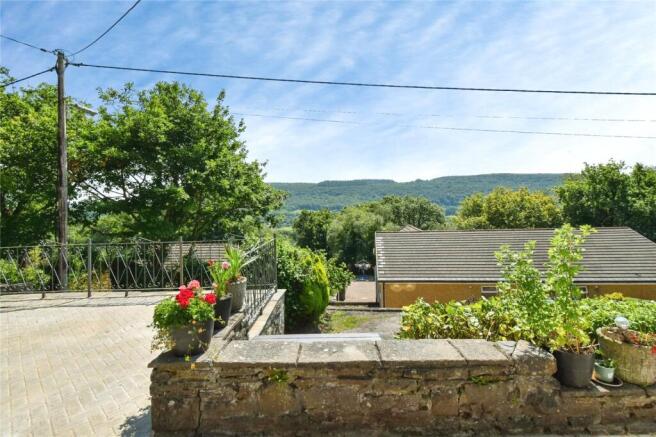
- Spectacular Rural Views
- Freehold
Description
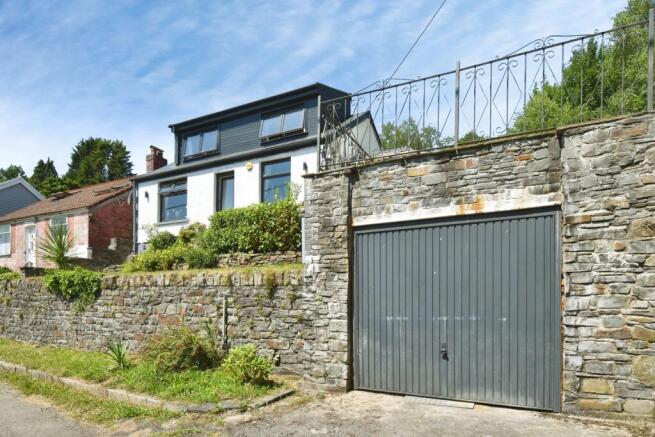
Approached via a private driveway providing ample parking for multiple vehicles, together with the added convenience of a garage, the property immediately impresses with its commanding presence and beautifully maintained surroundings. Situated in the sought-after village of Trebanos, on the outskirts of Pontardawe, this outstanding home provides an enviable balance of rural serenity and urban convenience.
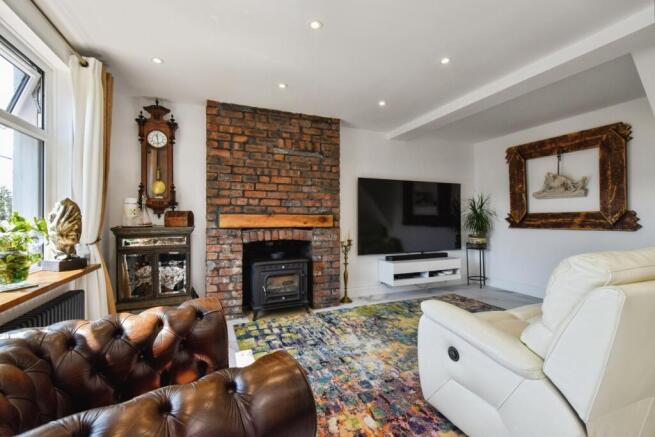
Upon entering, you are welcomed by a grand and light-filled Family Room that sets the tone for the elegance found throughout. Finished to an exceptional standard, the interior showcases meticulous attention to detail, premium materials, and a sophisticated contemporary aesthetic. The generous reception rooms offer versatile living spaces, ideal for everything from formal entertaining and relaxed family gatherings to home working.
At the heart of the home lies a stunning open-plan kitchen, dining, and living area, designed to seamlessly blend style and functionality. Flooded with natural light, this spectacular space creates a warm and inviting atmosphere while providing the perfect environment for modern family life. The bespoke kitchen features sleek cabinetry, premium integrated appliances, and expansive work surfaces, making it as practical as it is beautiful. Large doors open directly onto the garden, effortlessly extending the living space outdoors and creating an ideal setting for entertaining.
The home offers four beautifully appointed bedrooms, each thoughtfully designed to provide comfort, flexibility, and privacy. The luxurious principal suite serves as a peaceful retreat, boasting wonderful hillside views and a serene ambience. The remaining bedrooms are equally impressive, offering versatile accommodation for family members, guests, dressing rooms, or home offices. Stylish bathrooms and shower facilities are elegantly finished with contemporary fittings, enhancing the home's sense of luxury.
Outside, the landscaped gardens have been carefully designed to complement the property's exceptional setting. Attractive stone boundary walls provide both charm and privacy, while mature planting and colourful shrubs add texture and seasonal interest throughout the year. Expansive patio and seating areas create perfect spaces for outdoor dining, entertaining, or simply relaxing while taking in the magnificent valley views. The elevated position ensures the garden feels like a true extension of the home, offering a private sanctuary immersed in natural beauty.
Combining generous living accommodation, exquisite modern finishes, versatile spaces, and an outstanding location, this magnificent residence presents a rare opportunity to acquire a truly exceptional family home. Ready to move straight into and enjoy, it offers a lifestyle of luxury, comfort, and effortless sophistication.
FREEHOLD
EER-63D
COUNCIL TAX- C
Please note that an AML fee is chargeable once an offer is accepted to cover the cost of carrying out the required identity and anti-money laundering checks.
Location
Trebanos is a popular village in the Swansea Valley, offering a great balance of community living and convenience. The village benefits from a range of local amenities, including shops, pubs, a primary school and recreational facilities, with further shopping and services available in nearby Pontardawe and Morriston. Excellent transport links provide easy access to the M4 motorway, Swansea City Centre and Morriston Hospital, making it an ideal location for both families and commuters. The surrounding countryside also offers plenty of opportunities for walking and outdoor enjoyment.
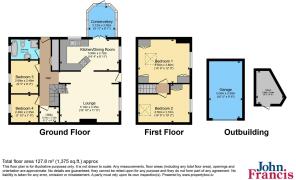
Entrance Hall
Composite Door with glass panel, tiled flooring, Cast iron radiator and door to-
Bathroom
2.41m x 1.68m
Fitted with a modern three-piece white suite comprising a roll-top bath , low-level WC, and wash hand basin set within a built-in vanity unit. Centrally mounted chrome shower unit and mains-connected shower. The room is finished with fully tiled walls and marble effect tiled flooring, heated towel radiator and double-glazed frosted window to the rear.
Lounge
5.08m x 3.3m
Spacious open-plan lounge featuring tiled marble-effect flooring and exposed brick fireplace as a focal point. A double-glazed window to the front offers stunning panoramic views, complemented by central heating radiator.
Kitchen Diner
5.84m x 2.7m
Beautifully appointed fully fitted Wren premium kitchen comprising a range of wall and base units in Coracle Grey and White, complemented by a reclaimed oak beam and solid Granite Blue Pearl work surfaces. The kitchen features a five-ring gas hob positioned on a corner island with breakfast bar, accompanied by a high-quality cylinder extractor fan. Integrated Neff appliances include an oven, hob, and dishwasher, with additional space for a microwave. Further highlights include fully tiled walls with a feature tiled area, unique steel drawer handles, integrated carousel storage, and white display wall units. A Belfast sink, inset spot lighting, and tiled flooring complete the space. Additional benefits include a built-in cupboard housing the electric meter, radiator, and double-glazed window to the front elevation.
Conservatory
2.82m x 1.93m
Access to side elevation, radiator and laminate flooring.
Utility Room
Built in Shelving, combi boiler, plumbing of washing machine and space for tumble dryer.
Bedroom One
4.6m x 3.86m
Oak style laminate flooring, built in cupboards, eave storage, low level WC, and Double glazed window to front.
Bedroom Two
4.57m x 2.41m
Oak style laminate flooring, built in cupboard, eave storage, and double glazed window to front.
Bedroom Three
2.87m x 2.46m
Double glazed window to rear, radiator and coving to ceiling.
Bedroom Four
2.41m x 2.36m
Double glazed window to rear, radiator and coving to ceiling.
External
To the front of the property is a single garage with power, ideal for secure parking or additional storage. There are two access points leading up to the first paved patio area, perfectly positioned to enjoy the most spectacular panoramic views . A spacious driveway provides off-road parking for multiple vehicles. The rear and side gardens offer a wonderful mix of outdoor spaces, enclosed by attractive stone boundary walls that provide both character and privacy. The garden features a well-maintained lawn, mature plants and shrubs, and a purpose-built shed for storage or hobbies. With its combination of charm, functionality, and scenic surroundings, the exterior of this home is perfectly designed for relaxation and outdoor enjoyment.
Services
We are advised Mains Water, Electric and Drainage are connected at the property with Mains Gas Central heating.
- COUNCIL TAXA payment made to your local authority in order to pay for local services like schools, libraries, and refuse collection. The amount you pay depends on the value of the property.Read more about council Tax in our glossary page.
- Band: C
- PARKINGDetails of how and where vehicles can be parked, and any associated costs.Read more about parking in our glossary page.
- Yes
- GARDENA property has access to an outdoor space, which could be private or shared.
- Yes
- ACCESSIBILITYHow a property has been adapted to meet the needs of vulnerable or disabled individuals.Read more about accessibility in our glossary page.
- Ask agent
Pheasant Road, Trebanos, Pontardawe, Swansea, SA8

Add an important place to see how long it'd take to get there from our property listings.
__mins driving to your place
Affordability




Notes
Staying secure when looking for property
Ensure you're up to date with our latest advice on how to avoid fraud or scams when looking for property online.
Visit our security centre to find out moreDisclaimer - Property reference PND260324. The information displayed about this property comprises a property advertisement. Rightmove.co.uk makes no warranty as to the accuracy or completeness of the advertisement or any linked or associated information, and Rightmove has no control over the content. This property advertisement does not constitute property particulars. The information is provided and maintained by John Francis, Pontardawe. Please contact the selling agent or developer directly to obtain any information which may be available under the terms of The Energy Performance of Buildings (Certificates and Inspections) (England and Wales) Regulations 2007 or the Home Report if in relation to a residential property in Scotland.
*This is the average speed from the provider with the fastest broadband package available at this postcode. The average speed displayed is based on the download speeds of at least 50% of customers at peak time (8pm to 10pm). Fibre/cable services at the postcode are subject to availability and may differ between properties within a postcode. Speeds can be affected by a range of technical and environmental factors. The speed at the property may be lower than that listed above. You can check the estimated speed and confirm availability to a property prior to purchasing on the broadband provider's website. Providers may increase charges. The information is provided and maintained by Decision Technologies Limited. **This is indicative only and based on a 2-person household with multiple devices and simultaneous usage. Broadband performance is affected by multiple factors including number of occupants and devices, simultaneous usage, router range etc. For more information speak to your broadband provider.