Rowfant, West Sussex

- PROPERTY TYPE
Detached
- BEDROOMS
3
- BATHROOMS
1
- SIZE
1,059 sq ft
98 sq m
- TENUREDescribes how you own a property. There are different types of tenure - freehold, leasehold, and commonhold.Read more about tenure in our glossary page.
Freehold
Key features
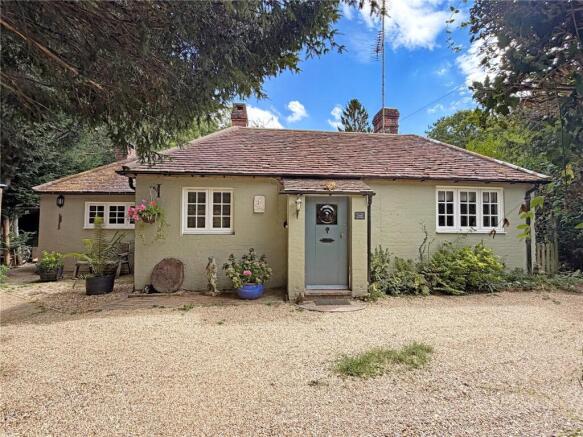
- Charming detached period cottage believed to date from c.1850
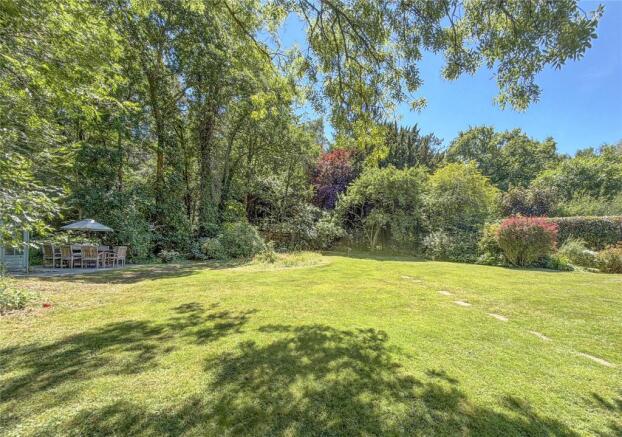
- Beautiful south facing gardens extending to approximately 0.5 acres
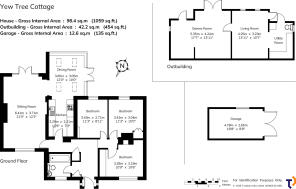
- Three double bedrooms and stylish family bathroom
- Character sitting room with open fireplace and French doors
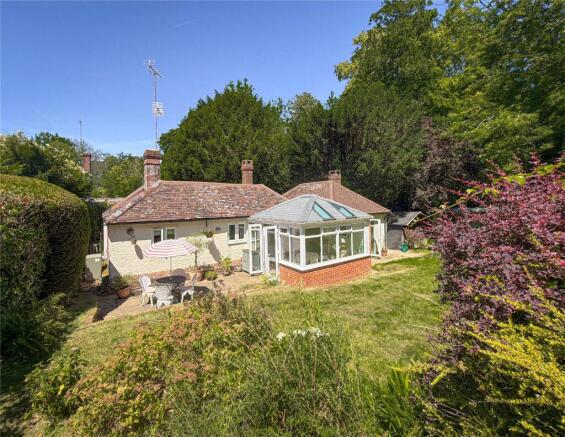
- Modern shaker-style kitchen and garden facing dining conservatory
- Versatile garden studio ideal for home office, hobbies or entertaining
- Ample parking, carport and timber garage
- Additional c.4 acres of semi-ancient woodland available by separate negotiation
Description
SITUATION
Yew Tree Cottage lies in a semi-rural location in Rowfant, on the edge of Crawley Down, a popular village with local shopping facilities, a medical centre and dental practice. There are good transport connections, being within a short drive of the A23 and M23 leading to the coast, Gatwick Airport and the M25. East Grinstead is approx 4 miles, with its shopping, leisure and recreational facilities and a mainline station (London Bridge and Victoria in approx. 1hr). Three Bridges mainline station is also 4 miles (London Bridge and Victoria in just over half an hour). There is a wide range of reputable public and outstanding primary and secondary schools nearby, as well as Ardingly College.
DESCRIPTION
Believed to date from around 1850, Yew Tree Cottage is a charming single-storey home that has been sympathetically extended and updated to create comfortable, well-balanced accommodation with plenty of character. A welcoming entrance hall leads through to a modern, shaker-style kitchen, fitted with an electric oven and hob, integrated dishwasher and fridge freezer. The kitchen flows into a bright dining room/conservatory, enjoying views over the garden and opening via French doors onto the terrace. Beyond this, the cosy sitting room provides an inviting gathering space, with an open fireplace and further French doors leading out to the garden. There are three comfortable double bedrooms, together with a stylish family bathroom featuring a freestanding bath with shower over.
A garden studio provides excellent additional space, arranged as three separate spaces and well suited to entertaining, home working or hobby use. Practical utility facilities include plumbing for a washing machine and a WC, adding to the flexibility of the space.
OUTSIDE
A gravel driveway, bordered on one side by a stream, creates an attractive approach to the cottage and provides ample parking, complemented by a carport and timber garage.
The beautiful, private south-facing rear garden is a particular highlight. Principally laid to lawn and framed by trees and mature planting, it offers a wonderfully secluded feel. A terrace adjoins the rear of the house, creating an ideal space for outdoor dining and entertaining. In all, the property extends to approximately half an acre.
An additional circa 4 acres of semi-ancient woodland may also be available by separate negotiation.
VIEWING
Further details from the sole selling agents, RH & RW Clutton - .
TENURE & POSSESSION
The property is offered freehold with vacant possession on completion.
SERVICES (Not tested and therefore not warrantied)
Mains water, oil and electricity. Oil central heating via radiators. All external windows have recently been replaced together with the boiler. There is a private drainage system serving the property.
According to Ofcom’s broadband speed checker, the property is able to access standard broadband services. Prospective purchasers should make their own investigations to ensure the broadband connectivity and speed suit their requirements.
FIXTURES & FITTINGS
All fixtures, fittings and chattels whether referred to or not are specifically excluded from the sale.
TOWN & COUNTRY PLANNING
The property (notwithstanding any description contained in these particulars) is sold
subject to any existing Town & Country Planning
legislation and to any development plan, resolution or
notice which may be in force and also subject to any
statutory provisions or by-laws without any obligation on the part of the vendor or his agents to specify them.
LOCAL AUTHORITIES
Mid Sussex District Council – .
Council Tax: Band D: 2,471.93 - 2026/27
EPC – D
DIRECTIONS
RH10 4NG (W3W/// little.herds.removable)
Brochures
Particulars- COUNCIL TAXA payment made to your local authority in order to pay for local services like schools, libraries, and refuse collection. The amount you pay depends on the value of the property.Read more about council Tax in our glossary page.
- Band: D
- PARKINGDetails of how and where vehicles can be parked, and any associated costs.Read more about parking in our glossary page.
- Garage,Driveway,Off street,Private
- GARDENA property has access to an outdoor space, which could be private or shared.
- Yes
- ACCESSIBILITYHow a property has been adapted to meet the needs of vulnerable or disabled individuals.Read more about accessibility in our glossary page.
- No wheelchair access
Rowfant, West Sussex

Add an important place to see how long it'd take to get there from our property listings.
__mins driving to your place
Affordability
About RH & RW Clutton, East Grinstead
1 West Street, East Grinstead, West Sussex 4EY


Notes
Staying secure when looking for property
Ensure you're up to date with our latest advice on how to avoid fraud or scams when looking for property online.
Visit our security centre to find out moreDisclaimer - Property reference RWS260079. The information displayed about this property comprises a property advertisement. Rightmove.co.uk makes no warranty as to the accuracy or completeness of the advertisement or any linked or associated information, and Rightmove has no control over the content. This property advertisement does not constitute property particulars. The information is provided and maintained by RH & RW Clutton, East Grinstead. Please contact the selling agent or developer directly to obtain any information which may be available under the terms of The Energy Performance of Buildings (Certificates and Inspections) (England and Wales) Regulations 2007 or the Home Report if in relation to a residential property in Scotland.
*This is the average speed from the provider with the fastest broadband package available at this postcode. The average speed displayed is based on the download speeds of at least 50% of customers at peak time (8pm to 10pm). Fibre/cable services at the postcode are subject to availability and may differ between properties within a postcode. Speeds can be affected by a range of technical and environmental factors. The speed at the property may be lower than that listed above. You can check the estimated speed and confirm availability to a property prior to purchasing on the broadband provider's website. Providers may increase charges. The information is provided and maintained by Decision Technologies Limited. **This is indicative only and based on a 2-person household with multiple devices and simultaneous usage. Broadband performance is affected by multiple factors including number of occupants and devices, simultaneous usage, router range etc. For more information speak to your broadband provider.