
Wood Drove, Bowdens

- PROPERTY TYPE
Land
- SIZE
Ask agent
Key features
- Projected completed value of approximately £2,250,000+, yet anticipated total acquisition and build costs of circa £1,815,000 through this exceptional custom build arrangement.
- Extraordinary architect designed main residence extending to 700.65 square metres, with an anticipated finished value substantially exceeding the total acquisition and build cost.
- Pay just £11,750 Stamp Duty on the £495,000 land acquisition, an exact saving of £172,000 compared with the £183,750 payable on a completed £2,250,000 home.
- Shape virtually every element of your future home, from room layouts and spatial design to kitchens, bathrooms, flooring, bespoke joinery, finishes and final decoration.
- Created alongside an incredibly highly regarded local construction company, providing expert guidance and reassurance from initial acquisition through to final handover.
- Exceptional additional space includes a 79.12 square metre garage and substantial 109.25 square metre workshop, providing remarkable flexibility alongside the main residence.
- Striking hilltop position within approximately 3.8 acres, taking in breathtaking far reaching views and enjoying excellent access to both Langport and Somerton.
- Significant financial advantages include qualifying self build CIL exemption, phosphorus mitigation already in place and efficient sourcing of labour and materials.
Description
Accommodation
Set within grounds extending to approximately 3.5 acres in total, subject to final measurement, Jays Rest has been conceived on an extraordinary scale. The main residence alone will extend to 700.65 square metres, complemented by a substantial 79.12 square metre garage and separate 109.25 square metre workshop. Once completed, the property is projected to command a value comfortably in excess of £2,250,000, potentially more depending upon the final specification selected by its purchaser.
Yet through a carefully structured custom build arrangement with the landowner and highly esteemed construction company, this remarkable home can realistically be acquired and delivered to a high specification for circa £1,815,000 in total. The buyer will also benefit from their own dedicated project manager to oversee the entire construction process from beginning to end, providing guidance, coordination and reassurance throughout the creation of their finished home.
This is far removed from simply choosing and purchasing somebody else's house. It is the chance to create a home that is unmistakably your own. A residence shaped around how you want to live, with the freedom to influence everything from the internal arrangement and flow of individual rooms to the kitchen, bathrooms, bespoke joinery, flooring, finishes and ultimately even the colours on the walls. The finished result will be a genuinely individual home, created around its owner rather than a conventional developer specification or predetermined set of choices.
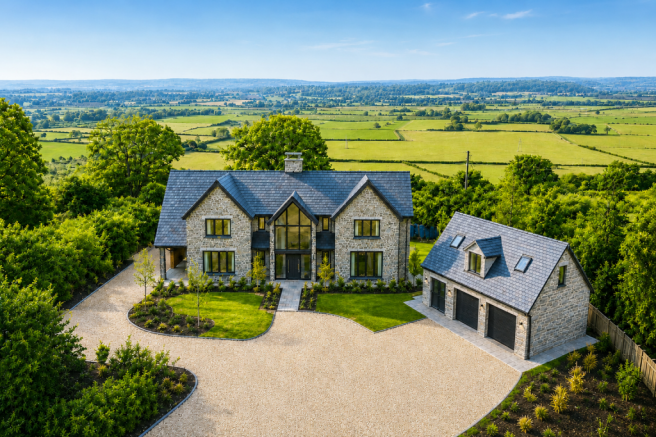
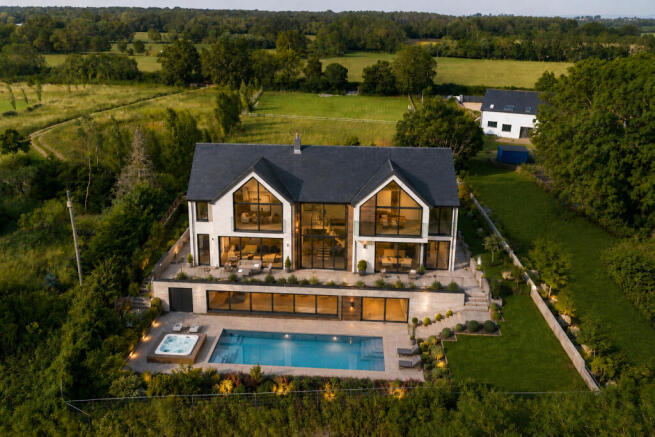
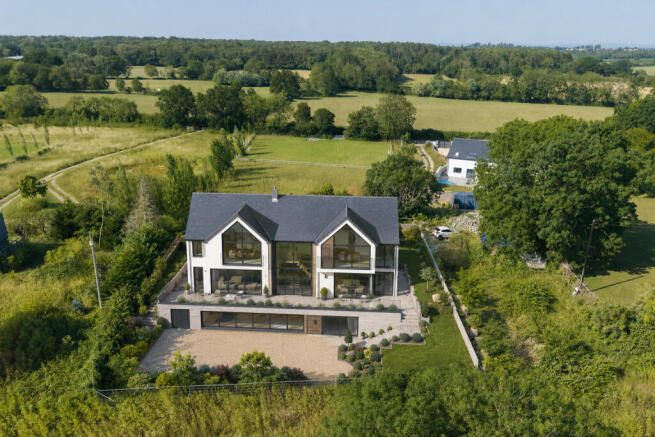
The proposed architecture is every bit as impressive as the scale of the house itself. Natural stonework and crisp rendered elevations are brought together beneath a pitched slate roof, whilst extensive anthracite framed glazing introduces a distinctly contemporary edge. Dramatic glazed gables, full height windows and substantial glazed openings create a striking relationship between the house, its terraces, gardens and surrounding landscape. The result is a bold contemporary country home that combines traditional form and materials with an altogether more modern approach to light, space and outlook.
The scale and arrangement of the design provide the opportunity to create some truly exceptional internal spaces. The extensive glazing is intended to bring natural light deep into the house and establish a strong connection between the principal rooms and the grounds beyond. Generous terraces extend the living environment outside, creating the potential for the home and gardens to work together as one, whether for everyday family life or large scale entertaining.
The current design can be shaped around the purchaser's own priorities and preferred way of living. This is one of the defining advantages of the opportunity. Rather than inheriting somebody else's decisions, the eventual owner can influence how the 700.65 square metres of accommodation are arranged, used and finished. Room layouts, kitchens, bathrooms, flooring, joinery, fittings and decorative finishes can all form part of the conversation, allowing the house to evolve into a home created specifically for the people who will live there.
The sheer scale of the proposed accommodation is another defining feature of Jays Rest. At 700.65 square metres, the principal residence provides a level of space rarely encountered, whilst the additional 79.12 square metre garage and remarkable 109.25 square metre workshop considerably broaden the possibilities. Together, these spaces create an overall proposition of extraordinary proportions, with the flexibility to accommodate the purchaser's own requirements alongside the principal residence.
Perhaps one of the greatest attractions of Jays Rest is not only the extraordinary finished home, but the calibre of the team entrusted to create it. Purchasers will work alongside an established and highly respected local construction company with an outstanding reputation for quality, craftsmanship and meticulous attention to detail. Their knowledge and experience transform what could otherwise seem a daunting self build undertaking into a carefully managed and reassuring journey, guiding the purchaser from initial acquisition and design decisions right through to completion, handover and the moment the finished home becomes theirs.
The financial proposition is equally compelling. The initial land acquisition of £495,000 attracts Stamp Duty Land Tax of £11,750. Purchasing a comparable completed home at the anticipated £2,250,000 end value would attract Stamp Duty Land Tax of £183,750. That represents an exact saving of £172,000 in Stamp Duty alone.
In addition, we understand that the project will not attract Community Infrastructure Levy charges for qualifying self build purchasers, whilst the required phosphorus mitigation is already in place and has been paid for by our client. When combined with established contractor relationships, efficient sourcing of labour and materials and carefully coordinated project management, the financial advantages become extremely difficult to reproduce when purchasing a comparable finished home on the open market.
Quite simply, chances to create a home of this stature on these terms are remarkably uncommon. To commission a bespoke, architect designed country residence extending to 700.65 square metres, with a further 79.12 square metre garage and 109.25 square metre workshop, all set within approximately 4 acres, represents something genuinely exceptional. To then shape its layout, specification and finishes around your own vision, enjoy the support of an award winning construction team and do so at a projected total cost of circa £1,815,000 against an anticipated finished value considerably in excess of £2,250,000 creates a proposition rarely available on the open market.
Location
Huish Episcopi is a village on the outskirts of Langport, 4 miles south west of Somerton. There are good recreational facilities and schools for all ages, church and local pub. Linked with Langport town, which is an ideal place to explore on foot, bike or water along the stunning River Parrett and a popular spot for paddle boarding, kayaking and swimming, with a number of pontoons added to assist users over the spring/summer period. For a small town, there is a comprehensive range of amenities including a number of independent shops, bakeries and cafes, takeaway restaurants, butchers, supermarket and pubs. There are also a vets in town, dentist and doctors surgeries, garages and petrol station. Well positioned for A303 and M5 and the nearest train stations are in Taunton & Yeovil with direct links to Paddington & Waterloo.
Directions
From Market Place, head west along West Street (B3165). Continue straight as the road becomes Langport Road (B3153), following the signs towards Langport. Remain on the B3153 for approximately 4.5 miles, passing through the countryside towards Langport. Shortly before reaching Langport, turn right into Wood Drove. Continue along Wood Drove for approximately 0.8 miles, passing Wood Drove Kennels. Jays Rest will be found on the left-hand side.
Approximate journey time: 10 minutes
Distance: Approximately 5.3 miles.
Agents Note
We are informed that this project will not be subject to typical Community Infrastructure Levy costs for an exempt and qualifying self builder and owner occupier. We are also informed that the required phosphorus mitigation is already in place and has been paid for by our client. Unlike many other consented opportunities, this therefore does not represent a further transferable cost to the purchaser.
Material Information
All available property information can be provided upon request from Holland & Odam. For confirmation of mobile phone and broadband coverage, please visit checker.ofcom.org.uk
Identity Verification
To ensure full compliance with current legal requirements, all buyers are required to verify their identity and risk status in line with anti-money laundering (AML) regulations before we can formally proceed with the sale. This process includes a series of checks covering identity verification, politically exposed person (PEP) screening, and AML risk assessment for each individual named as a purchaser. In addition, for best practice, we are required to obtain proof of funds and where necessary, to carry out checks on the source of funds being used for the purchase. These checks are mandatory and must be completed regardless of whether the purchase is mortgage-funded, cash, or part of a related transaction. A disbursement of £49 per individual (or £75 per director for limited company purchases) is payable to cover all aspects of this compliance process. This fee represents the full cost of conducting the required checks and verifications. You will receive a secure payment link and full instructions directly from our compliance partner, Guild365, who carry out these checks on our behalf.
Brochures
BrochureBrochure of Land at Wood Drove, BowdensWood Drove, Bowdens

NEAREST STATIONS
Distances are straight line measurements from the centre of the postcode- Bridgwater Station8.0 miles


Notes
Disclaimer - Property reference NDJ-11126278. The information displayed about this property comprises a property advertisement. Rightmove.co.uk makes no warranty as to the accuracy or completeness of the advertisement or any linked or associated information, and Rightmove has no control over the content. This property advertisement does not constitute property particulars. The information is provided and maintained by holland & odam, Somerton. Please contact the selling agent or developer directly to obtain any information which may be available under the terms of The Energy Performance of Buildings (Certificates and Inspections) (England and Wales) Regulations 2007 or the Home Report if in relation to a residential property in Scotland.