Millers Field, Culrain, Culrain School Branch Road, Ardgay, Highland

- PROPERTY TYPE
Detached Bungalow
- BEDROOMS
3
- BATHROOMS
2
- SIZE
Ask agent
- TENUREDescribes how you own a property. There are different types of tenure - freehold, leasehold, and commonhold.Read more about tenure in our glossary page.
Freehold
Key features
- Set in a rural location in the village of Culrain providing a peaceful and tranquil retreat
- Approximately 2 acres of land included in sale
- Bright and spacious lateral living with the main public rooms all enjoying a south facing aspect
- Full double glazing and Oil fired central heating
- Sizeable garden plot which is very private with a driveway leading to the front of the house and to the double garage
- Ideal Highland retreat
Description
LIVING ROOM, DINING ROOM, KITCHEN, UTILITY ROOM, SUN ROOM, OFFICE, THREE BEDROOMS, BATHROOM, WC. INTEGRAL DOUBLE GARAGE
GENERAL DESCRIPTION
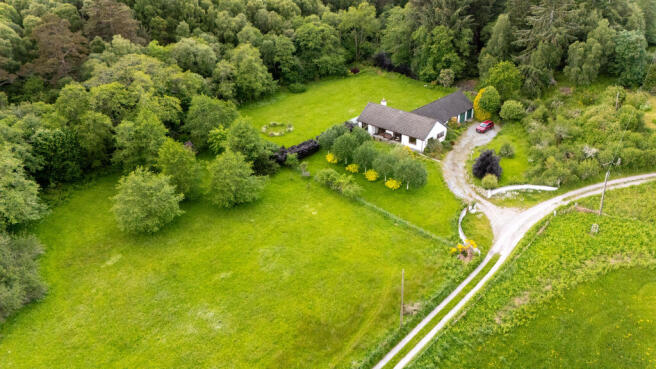
Nestled in the rural village of Culrain, this delightful three bedroom detached bungalow provides a peaceful and tranquil retreat. The property is set in approximately 2 acres of land. Miller’s Field provides bright, spacious, lateral living with the main public rooms all enjoying a south facing aspect, allowing plenty of natural light to enter. The property benefits from full double-glazing and central heating is provided by way of an oil fired boiler. Externally, the property sits within a sizeable garden plot, which is very private, with a driveway leading to the front of the property and to the double garage. This property would be ideal for those looking for a family sized home, those looking to retire or anyone seeking a peaceful Highland retreat and viewing is highly recommended to appreciate the accommodation within, as well as its peaceful location and grounds.
Offers over £310,000.00
LOCATION
The property is situated in the peaceful rural hamlet of Culrain, offering a true sense of community with a thriving village hall. Culrain railway station is a short drive away, providing convenient transport links. Everyday amenities, including shops and a primary school, are available in Ardgay, just four miles east. For a wider selection of facilities, such as secondary schooling, supermarkets and restaurants, Tain or Dornoch are approximately 18.5 miles east. Inverness, the Highland capital, is approximately an hour’s drive away, providing even wider shopping, entertainment and travel options, including rail and air connections.
WHAT3WORDS – vesting.bleaching.handsets
ACCOMMODATION
Entrance through front door into:
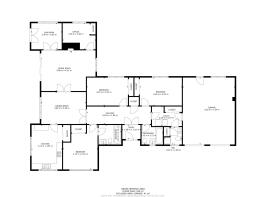
VESTIBULE: 1.98m x 1.52m
Tiled flooring. Ceiling light. Fitted coat hooks. Door with 15-pane side window through to the hallway.
HALLWAY: 6.94m x 1.90m
This spacious hallway allows access to dining room, utility room, bathroom and three bedrooms. Door into a large shelved linen cupboard with light, housing the fuse box. Carpet. Two ceiling lights. Hatch to loft. Radiator.
DINING ROOM: 4.84m x 3.46m
Access from the dining room can be made to the hallway, living room and kitchen. South facing doors lead out to a covered veranda allowing a pleasant area for outdoor entertaining. Wall and ceiling lights. Carpet. Curtains. Two radiators.
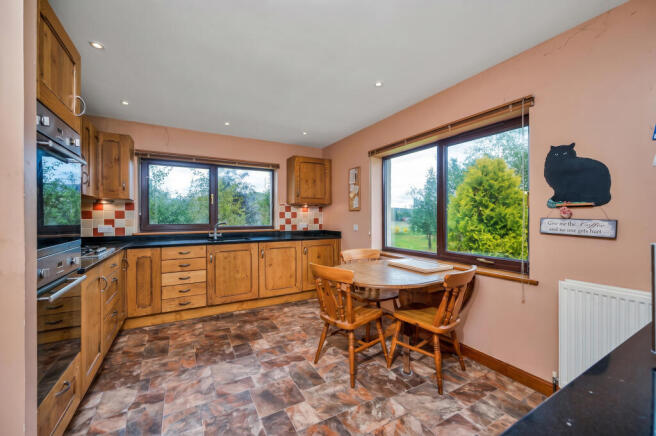
KITCHEN: 3.31m x 4.81m
Accessed via the dining room, this fully fitted kitchen enjoys a selection of wall and base units, including drawers, and built-in gas hob with extractor above. Eye-level double oven. 1.5 sink with mixer tap set in generous work surface with tiled splash-back. Door leads into a walk-in larder cupboard with shelving, ceiling light and hatch to loft. The kitchen enjoys a double aspect which looks out over the garden. Ample space for kitchen table. Vinyl flooring. Radiator. Recessed ceiling lights.
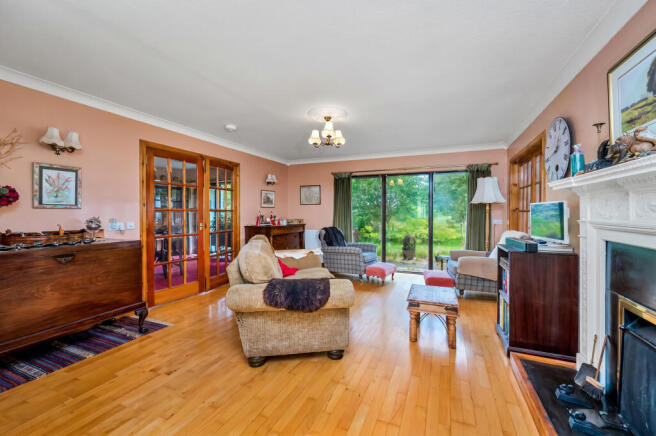
LIVING ROOM: 5.88m x 4.41m
Nicely proportioned and bright room enjoying a double aspect. A feature of this room is the antique fireplace with open fire, providing a cosy focal point. Laminate flooring. Wall and ceiling lights. Two radiators. 15-pane double doors lead through to the sun room and door leads through to the office, which could be used as a fourth bedroom.
SUN ROOM: 3.30m x 2.83m
Set on the west side of the property, this is a great addition to the property allowing a peaceful and warm setting to while away the day. Patio door leads out to the side of the house. Rear facing window. Fitted vertical blinds. Wall lights. Double aspect
OFFICE: 3.56m x 2.83m
Rear facing window. Shelved storage cupboard with double sliding doors. Fitted wall shelving. Carpet. Radiator. Curtains. Telephone point. This room could also be used as additional bedroom accommodation.
MASTER BEDROOM: 4.81m x 3.74m
Nicely proportioned and bright bedroom enjoying En-suite facilities. Front facing window fitted with vertical blinds. Built-in wardrobe with double sliding doors. Carpet. Door through to:
EN-SUITE BATHROOM: 2.47m x 2.12m
Comprising WC, wash hand basin and bath with hand held shower over which is off the hot water system. Front facing window. Vinyl flooring. Walls partially tiled. Curtains. Radiator. Shaver socket and light.
BEDROOM 2: 4.45m x 3.03m
Rear facing window with curtains. Wash hand basin set in vanity unit with storage cupboard under. Tiled splash-back. Built-in wardrobe with double sliding doors. Carpet. Radiator.
BEDROOM 3: 4.56m x 3.03m
Rear facing window with curtains. Wash hand basin set in vanity unit with storage cupboard under. Tiled splash-back. Built-in wardrobe with double sliding doors. Carpet. Radiator.
BATHROOM: 2.32m x 2.12m
Comprising WC, wash hand basin and bath with electric Triton shower over. Front facing window. Tiling around bath. Radiator. Shaver socket and light. Fitted towel rail. Extractor fan. Carpet.
WC: 1.95m x 1.89m
Comprising WC and wall hung wash hand basin with tiled splash-back. Central heating boiler. Front facing window. Door into airing cupboard housing the hot water tank.
UTILITY ROOM: 3.25m x 2.12m
Deep laundry sink with tiled splash-back. Fitted wall shelving. Extractor fan. Ceiling light. Built-in bench seat. Fitted coat hooks. Door into shelved storage cupboard with double sliding doors. Door leads into WC and a further door leads to the integral garage. Vinyl flooring.
INTEGRATED DOUBLE GARAGE: 7.0m x 5.4m
An attached double car garage is provided which is linked to the main property by way of a door to the utility room. The garage has two metal vehicle doors together with one pedestrian door. Rear window. Power and light.
GARDEN
Extensive areas of land are provided with the property which include initial areas of garden ground together with a paddock. We understand that the full extent of the ground extends to approximately 2 acres or thereby. A driveway to the front of the property provides ample space for parking. There is also a greenhouse provided to the rear of the property. Some remains of the old Mill can be found in the field in front of the property.
COUNCIL TAX BAND
Band ‘F ’
EPC BAND
"E"
POST CODE
IV24 3DW
SERVICES
Mains water and electricity. Drainage is to a private septic tank. Access to Internet.
VIEWING
Contact the selling agents
ENTRY
By Arrangement
PRICE
Offers over £310,000.00 in Scottish Legal form are invited. Only parties who note interest formally will be informed of any closing date that may be set.
These Particulars do not constitute an offer or contract and while believed to be accurate are not guaranteed. Offerers by offering will be held to have satisfied themselves as to the extent and condition of the subjects of sale as to which no warranty is given or is implied either from these Particulars or from any advertisement for sale of the subjects or otherwise.
ARTHUR & CARMICHAEL
SOLICITORS & ESTATE AGENTS
CATHEDRAL SQUARE,
DORNOCH, SUTHERLAND
IV25 3SW
TEL. FAX
Email –
VESTIBULE
1.98sqm x 1.52sqm
Tiled flooring. Ceiling light. Fitted coat hooks. Door with 15-pane side window through to the hallway.
Hallway
6.94sqm x 1.9sqm
This spacious hallway allows access to dining room, utility room, bathroom and three bedrooms. Door into a large shelved linen cupboard with light, housing the fuse box. Carpet. Two ceiling lights. Hatch to loft. Radiator.
Dining room
4.84sqm x 3.46sqm
Access from the dining room can be made to the hallway, living room and kitchen. South facing doors lead out to a covered veranda allowing a pleasant area for outdoor entertaining. Wall and ceiling lights. Carpet. Curtains. Two radiators.
Kitchen
4.81sqm x 3.31sqm
Accessed via the dining room, this fully fitted kitchen enjoys a selection of wall and base units, including drawers, and built-in gas hob with extractor above. Eye-level double oven. 1.5 sink with mixer tap set in generous work surface with tiled splash-back. Door leads into a walk-in larder cupboard with shelving, ceiling light and hatch to loft. The kitchen enjoys a double aspect which looks out over the garden. Ample space for kitchen table. Vinyl flooring. Radiator. Recessed ceiling lights.
Living Room
5.88sqm x 4.41sqm
Nicely proportioned and bright room enjoying a double aspect. A feature of this room is the antique fireplace with open fire, providing a cosy focal point. Laminate flooring. Wall and ceiling lights. Two radiators. 15-pane double doors lead through to the sun room and door leads through to the office, which could be used as a fourth bedroom.
Sun Room
3.3sqm x 2.83sqm
Set on the west side of the property, this is a great addition to the property allowing a peaceful and warm setting to while away the day. Patio door leads out to the side of the house. Rear facing window. Fitted vertical blinds. Wall lights. Double aspect
Office
3.56sqm x 2.83sqm
Rear facing window. Shelved storage cupboard with double sliding doors. Fitted wall shelving. Carpet. Radiator. Curtains. Telephone point. This room could also be used as additional bedroom accommodation.
Master Bedroom
4.81sqm x 3.74sqm
Nicely proportioned and bright bedroom enjoying En-suite facilities. Front facing window fitted with vertical blinds. Built-in wardrobe with double sliding doors. Carpet. Door through to:
En-Suite
2.47sqm x 2.12sqm
Comprising WC, wash hand basin and bath with hand held shower over which is off the hot water system. Front facing window. Vinyl flooring. Walls partially tiled. Curtains. Radiator. Shaver socket and light.
Bedroom 2
4.45sqm x 3.03sqm
Rear facing window with curtains. Wash hand basin set in vanity unit with storage cupboard under. Tiled splash-back. Built-in wardrobe with double sliding doors. Carpet. Radiator.
Bedroom 3
4.56sqm x 3.03sqm
Rear facing window with curtains. Wash hand basin set in vanity unit with storage cupboard under. Tiled splash-back. Built-in wardrobe with double sliding doors. Carpet. Radiator.
Bathroom
2.32sqm x 2.12sqm
Comprising WC, wash hand basin and bath with electric Triton shower over. Front facing window. Tiling around bath. Radiator. Shaver socket and light. Fitted towel rail. Extractor fan. Carpet.
WC
1.95sqm x 1.89sqm
Comprising WC and wall hung wash hand basin with tiled splash-back. Central heating boiler. Front facing window. Door into airing cupboard housing the hot water tank.
Utility Room
3.25sqm x 2.12sqm
Deep laundry sink with tiled splash-back. Fitted wall shelving. Extractor fan. Ceiling light. Built-in bench seat. Fitted coat hooks. Door into shelved storage cupboard with double sliding doors. Door leads into WC and a further door leads to the integral garage. Vinyl flooring.
Brochures
Brochure- COUNCIL TAXA payment made to your local authority in order to pay for local services like schools, libraries, and refuse collection. The amount you pay depends on the value of the property.Read more about council Tax in our glossary page.
- Band: F
- PARKINGDetails of how and where vehicles can be parked, and any associated costs.Read more about parking in our glossary page.
- Garage,Driveway
- GARDENA property has access to an outdoor space, which could be private or shared.
- Private garden
- ACCESSIBILITYHow a property has been adapted to meet the needs of vulnerable or disabled individuals.Read more about accessibility in our glossary page.
- Ground floor,Lateral living
Energy performance certificate - ask agent
Millers Field, Culrain, Culrain School Branch Road, Ardgay, Highland

Add an important place to see how long it'd take to get there from our property listings.
__mins driving to your place
Affordability
Get an instant, personalised result:
- Show sellers you’re serious
- Secure viewings faster with agents
- No impact on your credit score
Notes
Staying secure when looking for property
Ensure you're up to date with our latest advice on how to avoid fraud or scams when looking for property online.
Visit our security centre to find out moreDisclaimer - Property reference turnj01-01. The information displayed about this property comprises a property advertisement. Rightmove.co.uk makes no warranty as to the accuracy or completeness of the advertisement or any linked or associated information, and Rightmove has no control over the content. This property advertisement does not constitute property particulars. The information is provided and maintained by Arthur & Carmichael, Dornoch. Please contact the selling agent or developer directly to obtain any information which may be available under the terms of The Energy Performance of Buildings (Certificates and Inspections) (England and Wales) Regulations 2007 or the Home Report if in relation to a residential property in Scotland.
*This is the average speed from the provider with the fastest broadband package available at this postcode. The average speed displayed is based on the download speeds of at least 50% of customers at peak time (8pm to 10pm). Fibre/cable services at the postcode are subject to availability and may differ between properties within a postcode. Speeds can be affected by a range of technical and environmental factors. The speed at the property may be lower than that listed above. You can check the estimated speed and confirm availability to a property prior to purchasing on the broadband provider's website. Providers may increase charges. The information is provided and maintained by Decision Technologies Limited. **This is indicative only and based on a 2-person household with multiple devices and simultaneous usage. Broadband performance is affected by multiple factors including number of occupants and devices, simultaneous usage, router range etc. For more information speak to your broadband provider.