
Copse Lane, Ilton, Ilminster

- PROPERTY TYPE
Semi-Detached
- BEDROOMS
3
- BATHROOMS
1
- SIZE
1,407 sq ft
131 sq m
- TENUREDescribes how you own a property. There are different types of tenure - freehold, leasehold, and commonhold.Read more about tenure in our glossary page.
Freehold
Key features
- Spacious semi-detached family home
- Unusually generous ground floor accommodation
- Perfect for hobbies or working from home
- Tucked away position away from busy roads
- Sizeable frontage providing ample off road parking
- Sunny, low maintenance rear garden
Description
The Property - Having been significantly altered and extended, there’s no doubt this semi has plenty of room for all the family and there’s further scope to extend upstairs should you need it too. It is tastefully presented throughout with an attractive kitchen / breakfast room with island, and modern bathroom suite, oil fired central heating and double glazing.
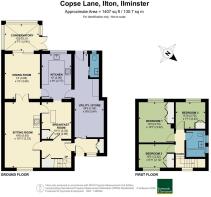
Accommodation - A generously proportioned entrance porch provides an ideal everyday space with built-in storage and ample room for coats and shoes. From here, a door leads through to the utility/store room, which also offers a useful secondary access to the rear garden perfect for when two and four-legged members of the family need easy access in all weathers. The main entrance hall lies beyond the porch and features a turning staircase rising to the first floor along with an understairs storage cupboard.
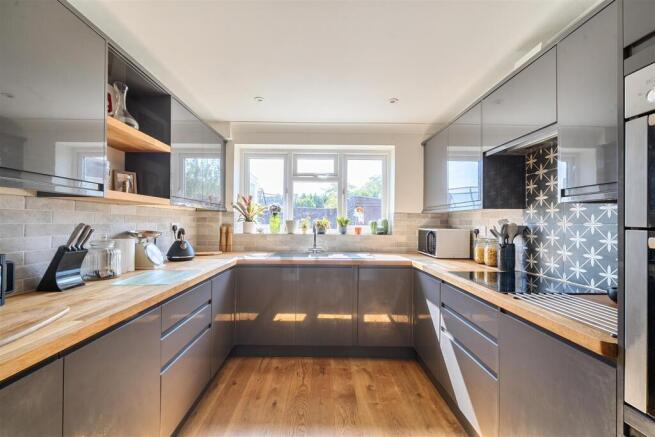
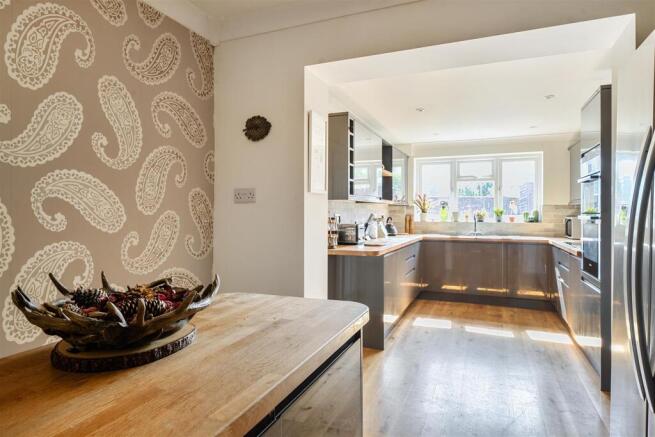
To one side of the hall is an impressive open-plan breakfast and family room which flows naturally into the contemporary fitted kitchen. Stylish grey gloss units are complemented by oak worktops and attractive tiled splashbacks, while integrated appliances include a double oven, induction hob with extractor hood above and dishwasher. A connecting door back to the utility room is useful, with additional space available here for both a washing machine and tumble dryer. Positioned close to the rear entrance is a useful cloakroom, ideal for family life and garden use. The utility room itself benefits from a tiled floor, houses the oil-fired central heating boiler and enjoys further storage within the loft space above.
A glazed door from the kitchen opens into the well-proportioned formal dining room, a lovely space for entertaining with access through to the double glazed conservatory overlooking the garden. Double doors connect the dining room with the front-facing sitting room, where a central fireplace with timber lintel frames a wood-burning stove to create an attractive focal point.
On the first floor are three bedrooms, including a generous principal bedroom overlooking the rear garden and with views towards the recreation ground and countryside beyond. All three rooms benefit from built-in wardrobes. Completing the accommodation is the family bathroom, with its modern white suite comprising a P-shaped bath with shower over, concealed cistern WC, vanity wash hand basin and chrome heated towel rail finished with timeless white tiling.
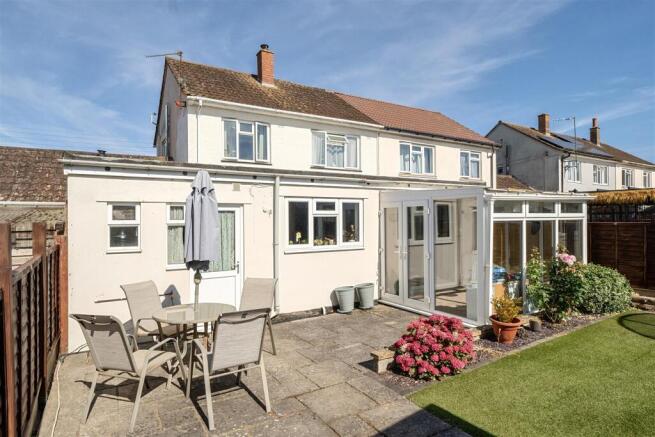
Outside - To the front a driveway provides ample off-road parking, with a lawned garden to one side. At the rear the garden enjoys a westerly facing sunny aspect. It is landscaped with patio area and easy-care artificial lawn providing a soft low maintenance alternative to conventional grass, and fully enclosed by fencing. There is also a sleeper edged bed which currently acts as a separate area for a trampoline (not included) and a useful timber shed. The oil tank is located to one side.
Situation - Ilton is a convenient village just a few minutes’ drive from Ilminster, which offers a good range of day-to-day amenities including a lovely range of independent stores and supermarkets, and also well placed for road links via the A358 to the A303, A30 and M5. The village itself benefits from some local facilities including a local pre-school and primary school, cricket club, public house, village hall and riding stables / livery yard. Taunton, the County Town, provides a comprehensive range of recreational, scholastic and shopping facilities as well as a main line railway station (Paddington line). Yeovil and Crewkerne (with its Waitrose supermarket) lie within a similar distance from Ilton and they also have main-line railway stations (Waterloo line).
Directions - What3words//////sweetener.trapdoor.storming
Services - Mains electricity, water and drainage are connected. Oil fired central heating.
Ultrafast broadband is available. There is mobile signal in the area, please refer to Ofcom's website for more information.
Material Information - Somerset Council Tax Band B
A video doorbell / CCTV may be recording at the time of any visits.
Brochures
Copse Lane, Ilton, Ilminster- COUNCIL TAXA payment made to your local authority in order to pay for local services like schools, libraries, and refuse collection. The amount you pay depends on the value of the property.Read more about council Tax in our glossary page.
- Band: B
- PARKINGDetails of how and where vehicles can be parked, and any associated costs.Read more about parking in our glossary page.
- Driveway
- GARDENA property has access to an outdoor space, which could be private or shared.
- Yes
- ACCESSIBILITYHow a property has been adapted to meet the needs of vulnerable or disabled individuals.Read more about accessibility in our glossary page.
- Ask agent

Add an important place to see how long it'd take to get there from our property listings.
__mins driving to your place
Affordability




Notes
Staying secure when looking for property
Ensure you're up to date with our latest advice on how to avoid fraud or scams when looking for property online.
Visit our security centre to find out moreDisclaimer - Property reference 34801897. The information displayed about this property comprises a property advertisement. Rightmove.co.uk makes no warranty as to the accuracy or completeness of the advertisement or any linked or associated information, and Rightmove has no control over the content. This property advertisement does not constitute property particulars. The information is provided and maintained by Symonds & Sampson, Ilminster. Please contact the selling agent or developer directly to obtain any information which may be available under the terms of The Energy Performance of Buildings (Certificates and Inspections) (England and Wales) Regulations 2007 or the Home Report if in relation to a residential property in Scotland.
*This is the average speed from the provider with the fastest broadband package available at this postcode. The average speed displayed is based on the download speeds of at least 50% of customers at peak time (8pm to 10pm). Fibre/cable services at the postcode are subject to availability and may differ between properties within a postcode. Speeds can be affected by a range of technical and environmental factors. The speed at the property may be lower than that listed above. You can check the estimated speed and confirm availability to a property prior to purchasing on the broadband provider's website. Providers may increase charges. The information is provided and maintained by Decision Technologies Limited. **This is indicative only and based on a 2-person household with multiple devices and simultaneous usage. Broadband performance is affected by multiple factors including number of occupants and devices, simultaneous usage, router range etc. For more information speak to your broadband provider.