Owler Carr Mill, Todmorden

- PROPERTY TYPE
Detached
- BEDROOMS
7
- BATHROOMS
5
- SIZE
4,619 sq ft
429 sq m
- TENUREDescribes how you own a property. There are different types of tenure - freehold, leasehold, and commonhold.Read more about tenure in our glossary page.
Freehold
Key features
- Investment Opportunity
- Exceptional Family Home- 4,619 sq ft
- No Chain
- Ample Off Road Parking
- Ground Floor Two Bedroom Annex
- Stunning Views
- Large Garden with Hot Tub and Seating Area
- High Quality Throughout & Character Features
- EPC Grade C
- Rare Opportunity
Description
Every effort was made to preserve the character, charm and heritage of the original mill while seamlessly incorporating substantial modern living space throughout. The result is a truly unique home that perfectly balances period features with contemporary design, craftsmanship and comfort.
This is an exceptionally rare opportunity to acquire a magnificent five-bedroom family home, finished to an impeccable standard throughout. In addition, the property benefits from a fully integrated two-bedroom ground floor annex with both independent and internal access, making it ideal for multi-generational living, guest accommodation, an Airbnb or a rental investment.
As if that wasn't enough, the property also offers another exciting and rarely available opportunity: a four-bedroom house with fantastic scope for a new owner to complete and personalise to their own taste, creating a truly bespoke home.
Properties offering this level of history, flexibility and future potential are seldom brought to the market, making this an exceptional opportunity not to be missed.
Ground Floor:
Orangery:
Upon entering the property, you are welcomed into a stunning, bright and beautifully presented orangery, which was added in 2022. Flooded with natural light from its impressive apex glazed roof, this elegant space features attractive wood-effect tiled flooring and underfloor heating, creating the perfect introduction to this exceptional home.
Offering generous space for both seating and dining, the orangery provides an ideal setting to relax, entertain guests, or simply enjoy views of the surrounding gardens. Conveniently adjoining the orangery is a downstairs WC and a useful storage cupboard, adding further practicality. The cupboard also houses the washing machine and tumble dryer, providing a discreet and functional laundry area while maintaining the clean and spacious feel of this impressive entrance space.
Kitchen/Dining:
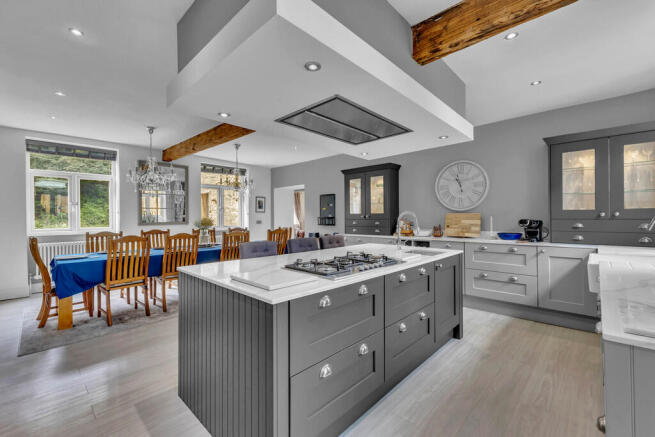
The impressive kitchen has been thoughtfully designed to a high specification and is beautifully presented with an extensive range of modern wall and base units, offering an abundance of storage. It is equipped with a range of integrated appliances, including a dishwasher, fridge freezer and additional built-in appliances, creating a practical yet stylish space for everyday living.
A standout feature is the substantial central island, finished with luxurious granite worktops. Incorporating a second sink, integrated hob, additional storage and breakfast seating, it provides the perfect hub for both family life and entertaining.
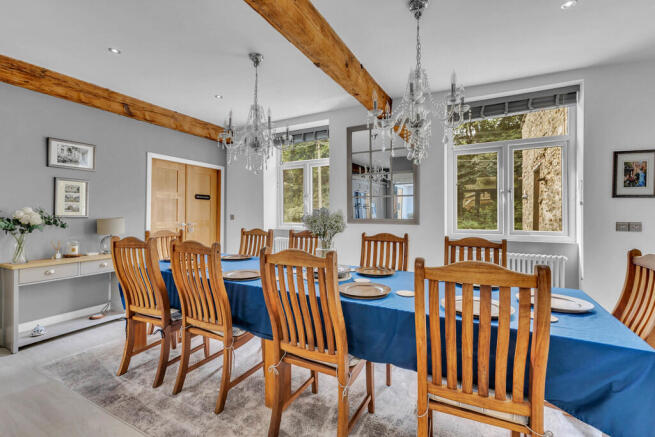
The kitchen flows seamlessly into the spacious dining area, which comfortably accommodates a large dining table and chairs, making it ideal for hosting family gatherings or dinner parties. Large windows flood the room with natural light, creating a bright, airy and welcoming atmosphere while enhancing the sense of space throughout this exceptional open-plan living area.
Master Bedroom and En-Suite:
The master bedroom is an exceptional space, offering generous proportions, an abundance of natural light and elegant décor in a contemporary neutral colour palette. Beautifully presented throughout, the room benefits from fitted wardrobes, providing ample storage while maintaining a sleek and uncluttered feel.
Adjoining the bedroom is a spacious and well-appointed en-suite bathroom, complete with a panelled bath, separate walk-in shower, wash hand basin and WC. Finished to a high standard, it offers the perfect place to relax and unwind at the end of the day.
Living Room:
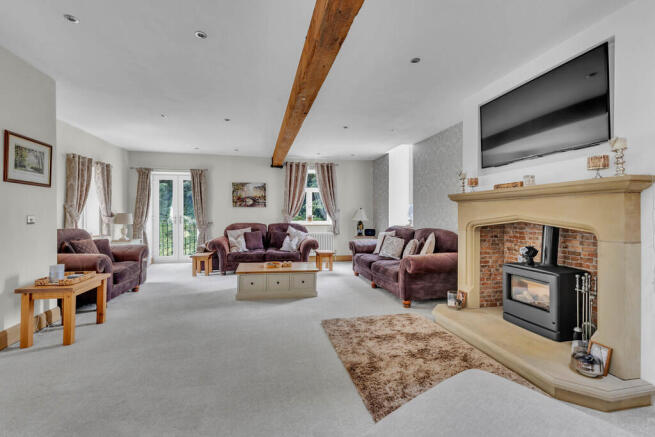
The living room is an exceptionally spacious and elegant reception room, offering an abundance of natural light through multiple windows and a Juliet balcony, perfectly positioned to capture the stunning views across the surrounding countryside and rolling green hills.
While the impressive proportions immediately stand out, it is the wealth of character that truly sets this room apart. A magnificent stone fireplace, complete with a gas fire, forms an attractive focal point, creating a warm and inviting atmosphere that perfectly complements the home's heritage.
From the living room, there is access to both the lower ground floor and the second floor, making it a central hub within this beautifully designed home.
Lower Ground Floor:
Second Reception Room:
This gorgeous reception room is beautifully presented and full of character, featuring attractive stone flooring that enhances the property's rich heritage. Generously proportioned, the room comfortably accommodates substantial furniture while still retaining an excellent amount of open floor space, with ample room for a dining table and chairs, making it a versatile and practical living area.
A stunning beam fireplace with an inset gas fire provides a striking focal point, creating a warm and inviting atmosphere. One of the room's most distinctive features is the beautiful curved window, which showcases the original exposed stonework and floods the space with natural light, perfectly blending the home's historic charm with contemporary living.
From this room, there is direct access to the front parking area, as well as the integrated ground floor apartment, offering excellent flexibility for multi-generational living, guest accommodation or independent living.
Ground Floor Annex:
This exceptional home benefits from a fully integrated ground floor annex, offering outstanding flexibility for a variety of uses. The annex can be accessed independently via its own external entrance from the roadside, as well as through an internal door connecting it to the main house. This makes it ideal for multi-generational living, allowing a family member to enjoy their own private space while remaining connected to the main home if required. Alternatively, it presents an excellent opportunity for use as an Airbnb, holiday let, or long-term rental, providing valuable income potential.
The current owners have thoughtfully installed soundproofing around the internal connecting door, ensuring privacy for both the main house and the annex while retaining the convenience of internal access when desired.
The annex has been renovated to a high standard throughout and is beautifully presented in a contemporary, neutral style. It offers two generous double bedrooms, each with its own stylish en-suite shower room. The spacious kitchen/dining room has under floor heating and features a central island and ample room for a dining table and chairs, making it perfect for everyday living and entertaining. The large living room also has under floor heating and is bright and welcoming, with an abundance of natural light creating an airy feel.
The annex is fully equipped and ready for immediate occupation. Externally, there is ample parking to the front, with space for two or more vehicles.
Second Floor:
Upon reaching the second floor, you are welcomed by a stunning landing area that perfectly reflects the character and heritage of this exceptional home. Featuring exposed beams and beautifully positioned windows, this space is full of charm and seamlessly complements the property's historic origins.
Currently used as a comfortable seating and dressing area, the landing provides a versatile additional living space while creating a wonderful sense of arrival. It also offers access to all bedrooms and the family bathroom, making it both a practical and attractive feature of the home.
Bathroom:
The family bathroom is beautifully presented and combines modern luxury with the character and charm found throughout the home. Featuring a freestanding bath, separate walk-in shower, stylish wash basin and WC, the room has been finished to a high standard.
Flooded with natural light from two Velux windows, the bathroom feels bright, spacious and welcoming. Contemporary tiled surrounds create a sleek and modern finish, while the exposed beams have been carefully retained, adding warmth, character and a wonderful connection to the property's heritage.
Double Bedrooms:
All of the bedrooms within the home are exceptionally spacious, with many currently accommodating more than one double bed, highlighting the impressive proportions and versatility of these rooms. Each bedroom is beautifully presented, offering a light, comfortable and inviting environment with ample space for furniture and personal touches.
Bedroom two, positioned at the end of the landing, benefits from its own private en-suite shower room, complete with a walk-in shower, wash basin and WC.
Throughout the home, the bedrooms are a standout feature, combining generous dimensions, excellent presentation and a sense of comfort rarely found in modern properties.
Externally, the property offers an impressive range of outdoor spaces designed for both practicality and enjoyment. To the front, there is dedicated parking for the ground floor apartment, while the rear provides ample off-road parking for multiple vehicles.
The rear garden features a superb decking area, creating the perfect space for outdoor entertaining, with a dedicated seating area and hot tub providing an ideal setting for relaxation. A gravelled area to the side adds further versatility, while beyond the fenced section lies an attractive green lawn area with a pleasant aspect and excellent potential.
This additional outdoor space could be transformed to suit a variety of needs, whether creating a larger lawned garden, additional seating areas, or a landscaped entertaining space. The property's external areas offer both immediate enjoyment and exciting scope for further enhancement.
Development Property:
In addition to the exceptional five-bedroom home and integrated ground floor apartment, the current owners are also developing a further four-bedroom property with a garage. This additional residence will be offered as a shell build and would be available as an optional extra, with the cost being in addition to the advertised asking price.
For further information regarding the house, including pricing, plans and drawings, please contact us directly.
Should you wish to purchase only the main five-bedroom home with the integrated apartment, without inclusion of the additional property, the asking price will be £825,000.
Additional Information:
The main residence is currently successfully operated as an Airbnb, providing an established and thriving business opportunity alongside the property's residential appeal.
The property is naturally attracting regular bookings and has demonstrated excellent potential as an investment venture.
Whether you are looking for a remarkable family home, a multi-generational living opportunity, or a successful business investment, this property offers exceptional flexibility.
For buyers interested in exploring the investment potential, further information is available upon request.
The option to purchase the additional four-bedroom shell property as a separate purchase.
The property is offered chain free, allowing for a smoother purchase process.
The property has an EPC rating of Grade C.
Anti-Money Laundering (AML) Checks:
Anti-Money Laundering (AML) Checks - As part of our due diligence checks, we are required by law to complete Anti-Money Laundering (AML) checks to confirm the identity of all purchasers. To cover the cost of this process, a fee of £30 including VAT per buyer is payable when your offer is accepted.
This is a standard requirement for all buyers and helps us ensure your offer can be progressed as quickly and smoothly as possible.
- COUNCIL TAXA payment made to your local authority in order to pay for local services like schools, libraries, and refuse collection. The amount you pay depends on the value of the property.Read more about council Tax in our glossary page.
- Band: E
- PARKINGDetails of how and where vehicles can be parked, and any associated costs.Read more about parking in our glossary page.
- Off street
- GARDENA property has access to an outdoor space, which could be private or shared.
- Yes
- ACCESSIBILITYHow a property has been adapted to meet the needs of vulnerable or disabled individuals.Read more about accessibility in our glossary page.
- Ask agent

Add an important place to see how long it'd take to get there from our property listings.
__mins driving to your place
Affordability


Notes
Staying secure when looking for property
Ensure you're up to date with our latest advice on how to avoid fraud or scams when looking for property online.
Visit our security centre to find out moreDisclaimer - Property reference 103653000521. The information displayed about this property comprises a property advertisement. Rightmove.co.uk makes no warranty as to the accuracy or completeness of the advertisement or any linked or associated information, and Rightmove has no control over the content. This property advertisement does not constitute property particulars. The information is provided and maintained by Hansons Property, Todmorden. Please contact the selling agent or developer directly to obtain any information which may be available under the terms of The Energy Performance of Buildings (Certificates and Inspections) (England and Wales) Regulations 2007 or the Home Report if in relation to a residential property in Scotland.
*This is the average speed from the provider with the fastest broadband package available at this postcode. The average speed displayed is based on the download speeds of at least 50% of customers at peak time (8pm to 10pm). Fibre/cable services at the postcode are subject to availability and may differ between properties within a postcode. Speeds can be affected by a range of technical and environmental factors. The speed at the property may be lower than that listed above. You can check the estimated speed and confirm availability to a property prior to purchasing on the broadband provider's website. Providers may increase charges. The information is provided and maintained by Decision Technologies Limited. **This is indicative only and based on a 2-person household with multiple devices and simultaneous usage. Broadband performance is affected by multiple factors including number of occupants and devices, simultaneous usage, router range etc. For more information speak to your broadband provider.