Turnstone Road, Offerton, Stockport, SK2 5XT

- PROPERTY TYPE
Detached
- BEDROOMS
3
- BATHROOMS
1
- SIZE
Ask agent
- TENUREDescribes how you own a property. There are different types of tenure - freehold, leasehold, and commonhold.Read more about tenure in our glossary page.
Freehold
Key features
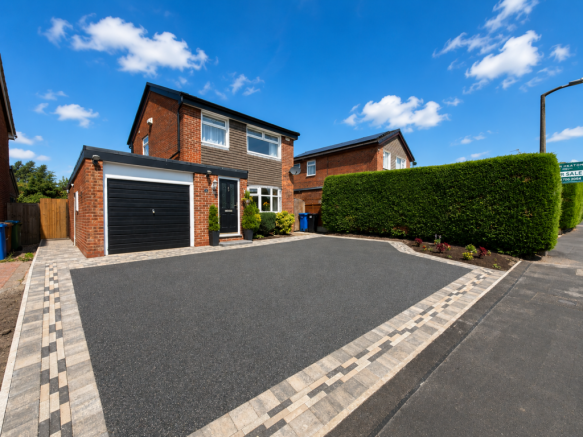
- Brand New Resin Driveway
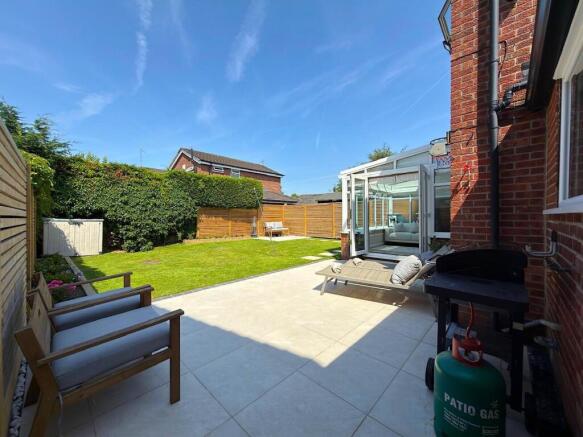
- New Stunning Landscaped Garden
- Conservatory
- Attached Garage
- Stunning Modern Open Plan Kitchen Dining Area
- Walking Distance To Outstanding Local Schools
- Recently Re Decorated Throughout
- Neff Integrated Kitchen Appliances
- Side Access To The Rear On Both Sides Of The House
- Under Floor Heating In The Bathroom
Description
Welcome To Turnstone Road, Offerton – A Beautifully Presented Three Bedroom Detached Family Home, Immaculately Maintained, Ready To Move Straight Into And Offered To The Market With No Onward Chain.
From the moment you arrive at this wonderful home, you'll immediately appreciate just how much love and care has been invested into it. With its attractive kerb appeal, brand new resin driveway providing parking for up to three vehicles, attached garage and immaculate presentation throughout, this is a home that allows you to simply unpack your belongings and begin making memories from day one.
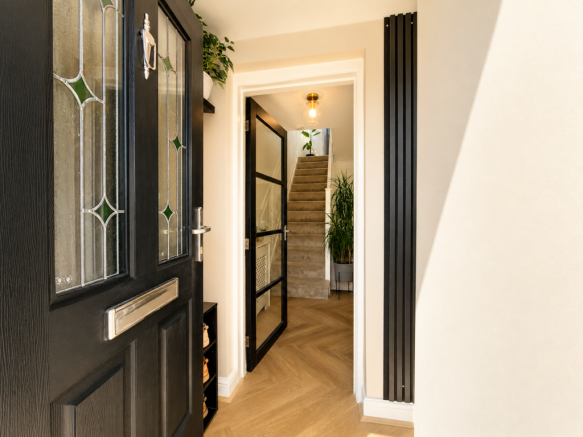
Step inside and you're welcomed by a practical entrance porch, the perfect place to kick off muddy boots after a countryside walk, hang up coats after the school run or wipe down muddy paws after taking the dog out. It's a thoughtful introduction that immediately sets the tone for everything this beautiful home has to offer.
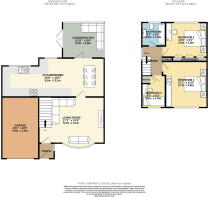
Move through into the spacious living room and you'll instantly feel at home. Flooded with natural light, this is a wonderfully cosy space where the whole family can gather together for movie nights, relax after a long day or simply curl up in your favourite chair with a good book and a cup of coffee. Whether you're entertaining friends or enjoying a quiet evening, this room effortlessly adapts to every occasion.
Continue through and you'll discover what is undoubtedly the true heart of the home – the stunning open-plan kitchen and dining area. Designed with modern family living in mind, this is so much more than just somewhere to prepare meals. It's where breakfasts are shared before the morning school run, where children can complete their homework whilst dinner is cooking, where friends gather over a glass of wine, and where birthdays, Christmases and countless family celebrations become treasured memories. With generous worktop space and a superb layout, this stylish kitchen is certain to bring out the inner chef in you.
Flowing seamlessly from the kitchen is the impressive conservatory, creating even more versatile living space. Whether you choose to use it as a second dining room for larger family gatherings, a bright and airy playroom for the children, a peaceful home office or simply somewhere to sit back, relax and enjoy views across the beautifully landscaped garden, this room offers endless possibilities all year round.
Upstairs continues to impress with two generous double bedrooms, both offering excellent proportions and plenty of space for growing families, alongside a well-sized third bedroom which would make an ideal child's room, nursery, dressing room or home office depending on your needs.
Completing the first floor is the beautifully presented family bathroom, a calming, spa-inspired retreat where you can enjoy a long soak at the end of a busy day and truly wash away the stresses of modern life.
Step outside and the lifestyle this home offers becomes even more apparent. The beautifully landscaped rear garden enjoys a wonderful degree of privacy, meaning you're not overlooked, creating the perfect outdoor sanctuary for the whole family. Imagine hosting summer barbecues with friends, dining al fresco on the paved seating area, watching the children run freely across the lawn or simply enjoying a peaceful morning coffee in the sunshine. It's a garden designed for making memories throughout every season.
The property also benefits from an attached garage which is currently being used as a home gym ,it provides excellent storage or offering exciting potential for conversion into additional living accommodation, subject to any necessary permissions, allowing the home to evolve with your family's future needs.
Situated in one of Offerton's popular residential locations, you'll find yourself within walking distance of highly regarded primary schools, local shops, everyday amenities and excellent transport links, making school runs, commuting and weekend activities all effortlessly convenient.
Properties presented to this exceptional standard, offering detached accommodation, generous living space, a stunning garden, ample parking and no onward chain are becoming increasingly difficult to find. If you're searching for a home where all the hard work has already been done and one that's truly ready to move straight into, then Turnstone Road could quite simply be the home you've been waiting for.
With no onward chain, you could be settled into your beautiful new home well in time for Christmas. Don't miss the opportunity to make this exceptional family home yours.
Brochures
Brochure 1- COUNCIL TAXA payment made to your local authority in order to pay for local services like schools, libraries, and refuse collection. The amount you pay depends on the value of the property.Read more about council Tax in our glossary page.
- Band: C
- PARKINGDetails of how and where vehicles can be parked, and any associated costs.Read more about parking in our glossary page.
- Driveway
- GARDENA property has access to an outdoor space, which could be private or shared.
- Private garden
- ACCESSIBILITYHow a property has been adapted to meet the needs of vulnerable or disabled individuals.Read more about accessibility in our glossary page.
- Ask agent
Turnstone Road, Offerton, Stockport, SK2 5XT

Add an important place to see how long it'd take to get there from our property listings.
__mins driving to your place
About Glen Heaton, Powered by eXp, Stockport
C/O Corporation Service Company (Uk) Limited, 114 St. Martin's Lane, London, WC2N 4BE.
Notes
Staying secure when looking for property
Ensure you're up to date with our latest advice on how to avoid fraud or scams when looking for property online.
Visit our security centre to find out moreDisclaimer - Property reference S1790817. The information displayed about this property comprises a property advertisement. Rightmove.co.uk makes no warranty as to the accuracy or completeness of the advertisement or any linked or associated information, and Rightmove has no control over the content. This property advertisement does not constitute property particulars. The information is provided and maintained by Glen Heaton, Powered by eXp, Stockport. Please contact the selling agent or developer directly to obtain any information which may be available under the terms of The Energy Performance of Buildings (Certificates and Inspections) (England and Wales) Regulations 2007 or the Home Report if in relation to a residential property in Scotland.
*This is the average speed from the provider with the fastest broadband package available at this postcode. The average speed displayed is based on the download speeds of at least 50% of customers at peak time (8pm to 10pm). Fibre/cable services at the postcode are subject to availability and may differ between properties within a postcode. Speeds can be affected by a range of technical and environmental factors. The speed at the property may be lower than that listed above. You can check the estimated speed and confirm availability to a property prior to purchasing on the broadband provider's website. Providers may increase charges. The information is provided and maintained by Decision Technologies Limited. **This is indicative only and based on a 2-person household with multiple devices and simultaneous usage. Broadband performance is affected by multiple factors including number of occupants and devices, simultaneous usage, router range etc. For more information speak to your broadband provider.