
Gorthleck, Inverness, IV2 6UJ

- PROPERTY TYPE
Detached Bungalow
- BEDROOMS
3
- BATHROOMS
2
- SIZE
1,023 sq ft
95 sq m
- TENUREDescribes how you own a property. There are different types of tenure - freehold, leasehold, and commonhold.Read more about tenure in our glossary page.
Ask agent
Key features
- Bright Living Room With Log Burning Stove
- Modern Kitchen With Built-In Appliances
- Separate Utility Room For Laundry
- Master Bedroom With Private En-Suite Shower Room
- Two Further Double Bedrooms With Built-In Wardrobes
- Double Glazed Timber Windows
- LPG Fired Central Heating System Installed
- Detached Garage With Additional Storage Space
- Attractive Timber Summer House Included
- Beautifully Landscaped Rear Garden
Description
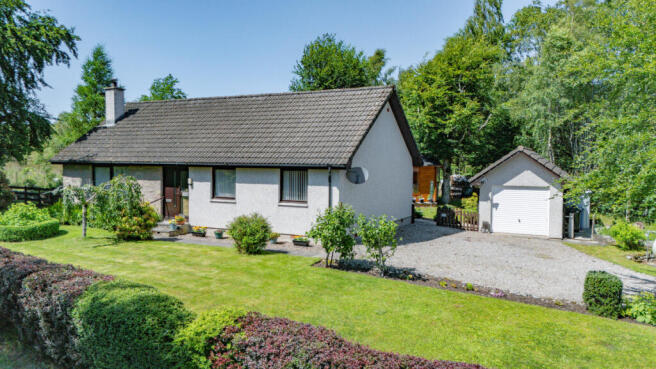
When you arrive you’re met with a generous lawn which stretches across the front, with mature shrubs and colourful flowers that have clearly been cared for over many years. A pathway leads to the front entrance, while the detached garage sits neatly alongside the home.
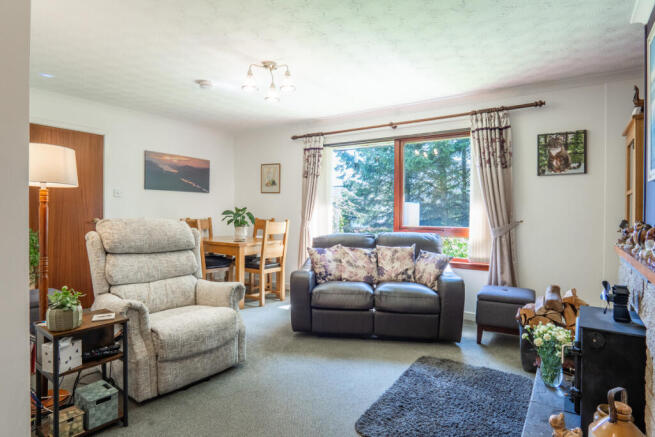
Inside, the living room is a spacious spot, centred around an attractive brick fireplace which houses a log burning stove that creates a cosy focal point during the colder months. The chimney breast has been painted in a deep purple shade, contrasting beautifully against the other crisp white walls, while the grey carpet gives you a neutral finish throughout. A wide front facing window fills the room with natural daylight and there is plenty of space for a sofa set up and a family dining table if desired.
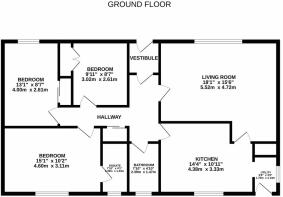
A door from the living room leads directly into the kitchen that has been fitted with light coloured cabinets and contrasting black worktops. A double built-in oven is housed within a tall cabinet, complemented by a gas hob set into the worktop alongside. The walls are painted in a light green colour, with white tiled splashbacks. A stainless steel sink sits beneath a large window overlooking the gardens, while wood effect flooring and ceiling spotlights complete the room. Tucked into one corner is a breakfast bar, providing a handy place for morning coffee, casual meals or somewhere to sit while helping with homework.
Just off the kitchen, the utility room offers additional storage cupboards, a second sink, space for laundry appliances and houses the LPG condensing boiler. A door leads directly out to the garden, making this a practical everyday entrance.
The first of the three bedrooms is a spacious double room decorated in lavender tones. There’s a wide window with a radiator below and finished with a light grey carpet. The adjoining en-suite shower room provides welcome privacy, featuring a shower enclosure with chrome trim, a vanity unit with wash hand basin and mirror above, together with a toilet.
The second bedroom is another comfortable double room with light coloured walls, a large window with radiator beneath and light grey carpet. Built-in wardrobes with timber sliding doors gives you excellent storage options, while the generous size means the room can easily serve as either a bedroom or an additional sitting room or hobby space.
Bedroom three is also a double room, also finished with light coloured walls and featuring a smaller window with a radiator beneath. Built-in storage includes a wardrobe with timber doors and an additional cupboard above, making excellent use of the available space.
The family bathroom is fitted with a modern suite containing a bath with mixer shower above, a wash basin set on a storage vanity unit and a toilet positioned beneath a frosted window. White wall tiling keeps the room bright, while darker floor tiles provide an attractive contrast.
The home benefits from original timber double glazed windows with timber glazed external doors. Heating and hot water are provided by a full LPG fired condensing boiler supplying radiators throughout the property.
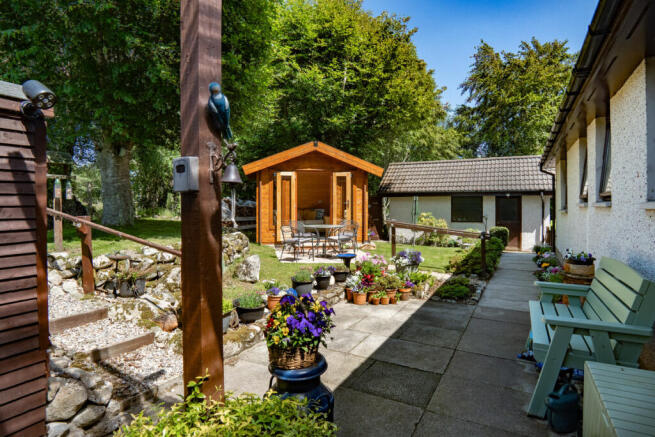
Outside, the rear garden has been beautifully landscaped to create a series of distinct areas, including manicured lawns, colourful flower beds, mature trees, rockeries and paved seating areas. The timber summer house offers a wonderful place to relax and enjoy the peaceful surroundings, while the detached garage, timber shed and dedicated log store provide excellent storage for vehicles, gardening equipment and outdoor pursuits. The gardens continue around the front and sides of the property, enclosed by a combination of walls, timber fencing and hedges.
For anyone searching for a home surrounded by Highland countryside yet offering modern living, then this home is for you. You can enjoy the peace, privacy and natural beauty for yourself by contacting Hamish Homes to arrange a private appointment to view.
About Gorthleck
Gorthleck is a tranquil hamlet nestled on the northern shore of Loch Mhòr, offering a peaceful rural lifestyle surrounded by stunning natural beauty. Located approximately 20 miles south of Inverness, residents enjoy the serenity of the countryside while remaining within reach of the city's amenities.
The local Stratherrick Primary School serves the community, providing education for younger children. For secondary education, students typically attend Inverness Royal Academy, with school transport options available.
Essential services, including a small shop, post office and medical centre, can be found in nearby Foyers, about five miles away. The village of Dores, approximately 12 miles away, offers additional amenities.
Gorthleck's picturesque setting and strong community spirit make it an appealing choice for those seeking a slower pace of life amidst the Highlands' natural splendour.
General Information:
Services: Mains Water, Boiler and radiators, LPG
Council Tax Band: E
EPC Rating: E (53)
Entry Date: Early entry available
Home Report: Available on request.
Viewings: 7 Days accompanied by agent.
- COUNCIL TAXA payment made to your local authority in order to pay for local services like schools, libraries, and refuse collection. The amount you pay depends on the value of the property.Read more about council Tax in our glossary page.
- Band: E
- PARKINGDetails of how and where vehicles can be parked, and any associated costs.Read more about parking in our glossary page.
- Yes
- GARDENA property has access to an outdoor space, which could be private or shared.
- Yes
- ACCESSIBILITYHow a property has been adapted to meet the needs of vulnerable or disabled individuals.Read more about accessibility in our glossary page.
- Ask agent

Add an important place to see how long it'd take to get there from our property listings.
__mins driving to your place
Affordability

Get an instant, personalised result:
- Show sellers you’re serious
- Secure viewings faster with agents
- No impact on your credit score
Notes
Staying secure when looking for property
Ensure you're up to date with our latest advice on how to avoid fraud or scams when looking for property online.
Visit our security centre to find out moreDisclaimer - Property reference RX814768. The information displayed about this property comprises a property advertisement. Rightmove.co.uk makes no warranty as to the accuracy or completeness of the advertisement or any linked or associated information, and Rightmove has no control over the content. This property advertisement does not constitute property particulars. The information is provided and maintained by Hamish Homes Ltd, Inverness. Please contact the selling agent or developer directly to obtain any information which may be available under the terms of The Energy Performance of Buildings (Certificates and Inspections) (England and Wales) Regulations 2007 or the Home Report if in relation to a residential property in Scotland.
*This is the average speed from the provider with the fastest broadband package available at this postcode. The average speed displayed is based on the download speeds of at least 50% of customers at peak time (8pm to 10pm). Fibre/cable services at the postcode are subject to availability and may differ between properties within a postcode. Speeds can be affected by a range of technical and environmental factors. The speed at the property may be lower than that listed above. You can check the estimated speed and confirm availability to a property prior to purchasing on the broadband provider's website. Providers may increase charges. The information is provided and maintained by Decision Technologies Limited. **This is indicative only and based on a 2-person household with multiple devices and simultaneous usage. Broadband performance is affected by multiple factors including number of occupants and devices, simultaneous usage, router range etc. For more information speak to your broadband provider.