
Clarence Crescent, Windsor, Berkshire, SL4

- PROPERTY TYPE
Town House
- BEDROOMS
5
- BATHROOMS
3
- SIZE
3,478 sq ft
323 sq m
- TENUREDescribes how you own a property. There are different types of tenure - freehold, leasehold, and commonhold.Read more about tenure in our glossary page.
Freehold
Key features
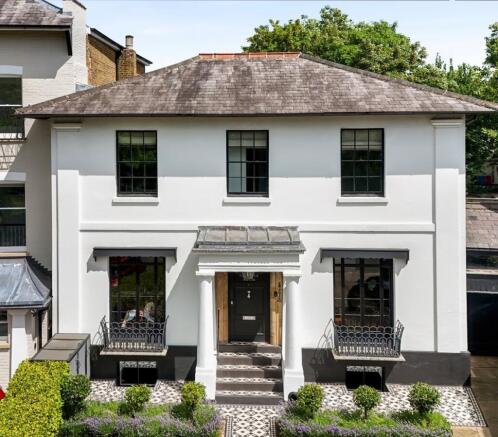
- Elegant Grade II Listed Georgian 5-bed, three-storey end-of-terrace spanning 3,478 sq ft, beautifully extended and refurbished throughout with its own driveway for several cars
- Grand porticoed entrance hall, four reception rooms and a bespoke kitchen with central island, granite worksurfaces and Neff appliances
- Luxurious principal suite with dressing room, roll-top bath and walk-in shower
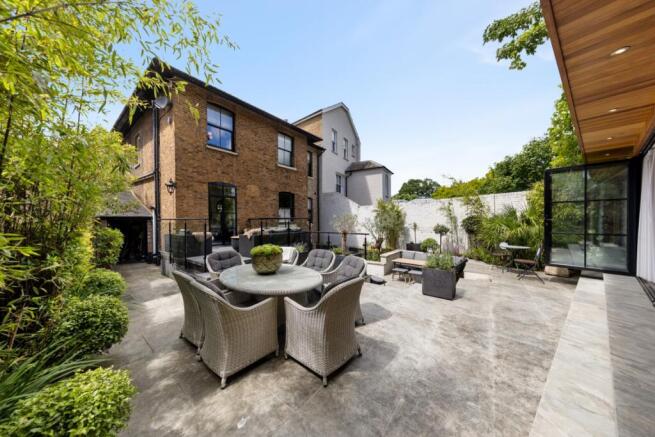
- Cinema room with concealed office and bi-fold doors to a secluded patio with covered hot tub
- Outdoor bar/games room with bi-fold doors and tiered rear garden with mature planting and feature lighting
- Exclusive gated access to Clarence Gardens — 2 acres of private landscaped residents' gardens directly opposite
- Moments from Windsor town centre, Windsor Castle, the Long Walk and historic Eton across the Thames
- London Paddington in 28 mins, Waterloo in 58 mins, or all parts of London via the Elizabeth Line from Slough — easy access to the M4, M40 and M25, and Heathrow Airport 15 minutes away
- Outstanding schools nearby — Eton College, Lambrook, St George's, St Mary's Ascot, Papplewick, TASIS and ACS
- World-class leisure including Ascot, Wentworth Golf, Sunningdale, Windsor Great Park, Dorney Lake and Windsor Racecourse
Description
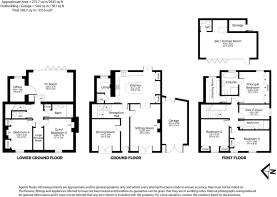
- A porticoed entrance leading to a ground floor reception hall and into the bespoke kitchen/breakfast room with central island, granite worksurfaces, Neff Oven, Electric Hob, Quooker Multi-function tap,(Hot, Cold and Carbonated) Neff Eye level dishwasher, Neff Double fridge, Neff separate fridge and an undercounter freezer. The storage has all been very thoughtfully thought out and provides plentiful storage with drawers and cupboards. The island can comfortable seat six and overlooks the garden with double doors opening directly to the rear garden.
- Just off the kitchen there is a great utility space for both washing machine and tumble dryer , coat storage and other. There is a spacious W/C too.
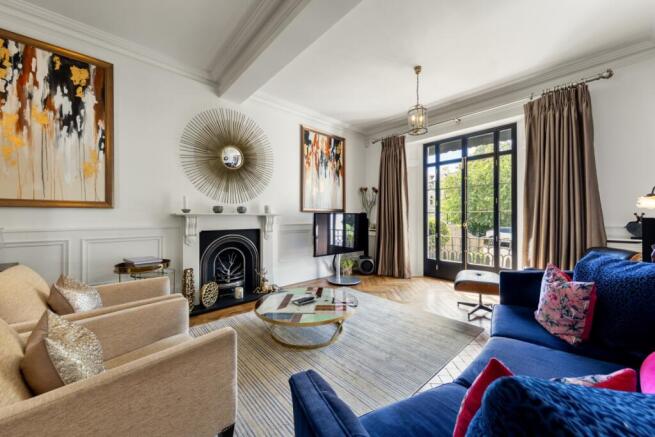
- Double Doors from the kitchen lead into the drawing room where you can enjoy views over Clarence Crescent with a feature fireplace and just relax into this spacious room with beautiful ceiling heights.
- On the opposite side of the entrance hall you enter the dining room where you could entertain all evening long and enjoying full length doors to the front of the property.
- Leading from the reception hall downstairs to the
- Two further bedrooms with lots of natural light from the sash windows.
- A large storage room with an additional fridge/freezer and plentiful shelving.
- There is a generous size shower room for guests and also a separate WC which is very useful when entertaining in the lower part of the garden.
- The property enjoys a cinema room and hidden office with b-fold doors opening to a secluded terrace with a covered hot tub area.
- Access to the upper part of the garden and games room via the stairs.
- On the first floor you will discover the principal suite, comprising a generous bedroom with bespoke panelled storage, a large dressing room with ample storage, and a luxurious bathroom featuring a roll-top bath and walk-in shower.
- Two further bedrooms, both with fitted wardrobe storage and views overlooking Clarence Gardens.
- The first floor also benefits from a spacious family shower room with twin sinks.
- A further bespoke fitted walk-in dressing room with ample storage, which could be converted back to a single bedroom.
- Boarded and insulated loft storage with hatch access.
Brochures
Brochure 1- COUNCIL TAXA payment made to your local authority in order to pay for local services like schools, libraries, and refuse collection. The amount you pay depends on the value of the property.Read more about council Tax in our glossary page.
- Band: G
- LISTED PROPERTYA property designated as being of architectural or historical interest, with additional obligations imposed upon the owner.Read more about listed properties in our glossary page.
- Listed
- PARKINGDetails of how and where vehicles can be parked, and any associated costs.Read more about parking in our glossary page.
- Driveway
- GARDENA property has access to an outdoor space, which could be private or shared.
- Enclosed garden
- ACCESSIBILITYHow a property has been adapted to meet the needs of vulnerable or disabled individuals.Read more about accessibility in our glossary page.
- Ask agent

Add an important place to see how long it'd take to get there from our property listings.
__mins driving to your place
Affordability


Notes
Staying secure when looking for property
Ensure you're up to date with our latest advice on how to avoid fraud or scams when looking for property online.
Visit our security centre to find out moreDisclaimer - Property reference BYD_NRT_LFSYCL_836_1022508408. The information displayed about this property comprises a property advertisement. Rightmove.co.uk makes no warranty as to the accuracy or completeness of the advertisement or any linked or associated information, and Rightmove has no control over the content. This property advertisement does not constitute property particulars. The information is provided and maintained by By Design, covering Nationwide. Please contact the selling agent or developer directly to obtain any information which may be available under the terms of The Energy Performance of Buildings (Certificates and Inspections) (England and Wales) Regulations 2007 or the Home Report if in relation to a residential property in Scotland.
*This is the average speed from the provider with the fastest broadband package available at this postcode. The average speed displayed is based on the download speeds of at least 50% of customers at peak time (8pm to 10pm). Fibre/cable services at the postcode are subject to availability and may differ between properties within a postcode. Speeds can be affected by a range of technical and environmental factors. The speed at the property may be lower than that listed above. You can check the estimated speed and confirm availability to a property prior to purchasing on the broadband provider's website. Providers may increase charges. The information is provided and maintained by Decision Technologies Limited. **This is indicative only and based on a 2-person household with multiple devices and simultaneous usage. Broadband performance is affected by multiple factors including number of occupants and devices, simultaneous usage, router range etc. For more information speak to your broadband provider.