
Church Hill, West Monkton, Taunton

- PROPERTY TYPE
Detached
- BEDROOMS
5
- BATHROOMS
5
- SIZE
4,025 sq ft
374 sq m
- TENUREDescribes how you own a property. There are different types of tenure - freehold, leasehold, and commonhold.Read more about tenure in our glossary page.
Freehold
Key features
- Exceptional one-off newly built home
- Private one acre plot
- Landscaped gardens
- Elegant living spaces
- Stunning open plan kitchen living area
- Exquisite master suite, dressing rooms
- A gym, office, snug and playroom
- Energy-efficient living
- Council Tax band TBC
- Freehold
Description
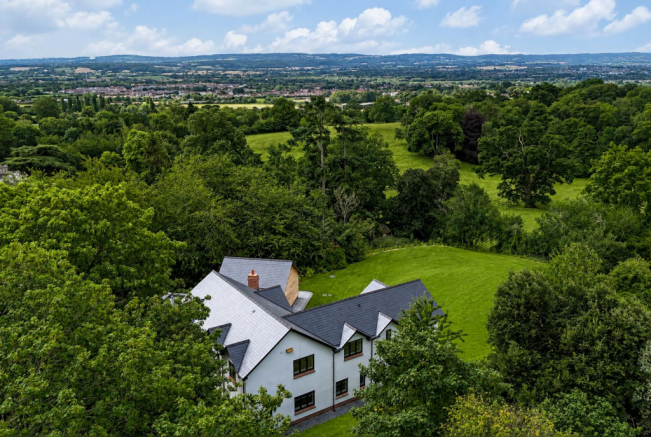
Situation - This new build property is located in West Monkton, a highly regarded village that lies at the foot of the Quantock Hills, an Area of Outstanding Natural Beauty with various footpaths and bridleways for those interested in walking and riding. The village is within a conservation area and features a parish church and a popular village pub.
The county town of Taunton lies to the southwest, offering a wider range of shopping, leisure, and educational facilities. There are three well-known independent schools and excellent communication links to the rest of the country, including a mainline railway station with links to London Paddington and access to the M5 motorway via Junction 25.
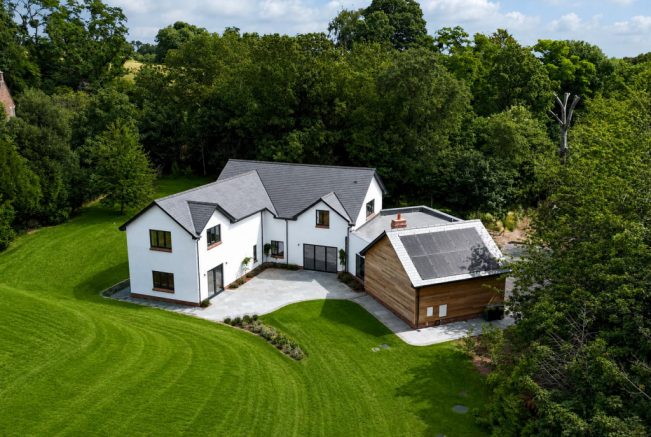
Description - Occupying an exceptionally private position at the end of a long, tree-lined driveway, this outstanding contemporary residence enjoys an idyllic setting within grounds of approximately one acre, surrounded by mature landscaping and commanding fine views across neighbouring fields and open countryside.
Approached through electric entrance gates with video intercom, the illuminated driveway provides a wonderful sense of arrival before opening onto an extensive parking area and attached double garage. Combining striking modern architecture with meticulous craftsmanship, the house extends to approximately 4,000 sq ft and has been designed to provide exceptional family living, where generous proportions, natural light and carefully considered detailing define every space.
The property has been designed with sustainability and efficiency at its core. An air source heat pump supplies underfloor heating throughout, while roof-mounted solar photovoltaic panels further enhance the home's impressive energy credentials, resulting in a highly efficient contemporary residence with exceptionally low running costs.
Menzfeld Bespoke Joinery have supplied the fitted furniture, as well as supplying top quality tulipwood for all internal woodwork, ensuring the highest possible decorative finish.
NB Listing includes computer generated images
Accommodation - Stepping through the front door, the impressive reception hall immediately sets the tone for the home. A feature limestone fireplace housing a Stovax wood-burning stove creates a welcoming focal point, whilst a full-height glazed wall draws the eye through the house towards the gardens beyond. The generous 2.7-metre ceiling heights throughout the ground floor enhance the sense of volume, allowing light to flood the interior through extensive Cortizo aluminium glazing.
Off from the entrance hall is a bespoke fitted boot room, providing practical everyday storage whilst maintaining the clean, uncluttered aesthetic that continues throughout the property.
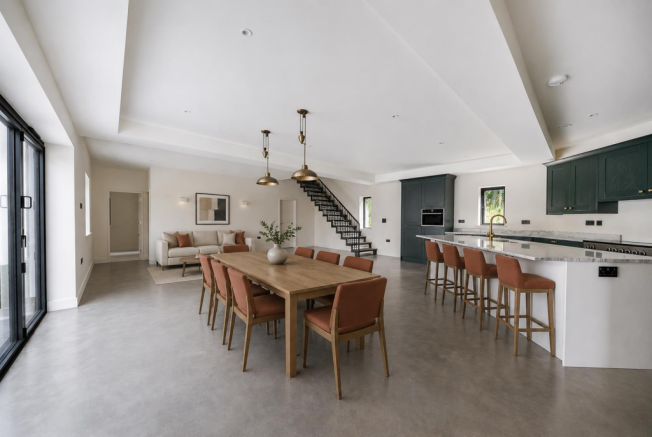
At the heart of the home lies a spectacular open-plan kitchen, dining and living space; a superb entertaining area where polished concrete floors flow seamlessly to expansive bi-folding doors opening onto the terrace and gardens.
The kitchen has been designed around a substantial central island with granite worktops and an extensive range of cabinetry by. A comprehensive collection of integrated appliances, including a range cooker, wine fridge, instant boiling water tap, combines functionality with understated elegance, creating a space equally suited to family life and entertaining on a larger scale.
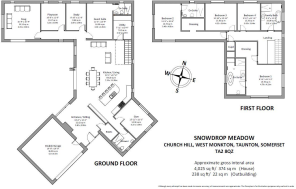
Beyond the kitchen, a versatile gym and wellness room is complemented by a beautifully appointed shower room featuring a fluted vanity unit, contemporary walk-in shower and concealed cistern WC, offering flexibility as a fitness suite, studio or additional reception room.
A separate snug provides a quieter retreat with French doors opening directly onto the patio and gardens, while an additional playroom and dedicated home office offer excellent versatility for modern family living.
The ground floor also benefits from a generous guest bedroom with its own en-suite shower room together with a well-equipped utility room incorporating further storage, sink and space for both washing machine and tumble dryer.
A bespoke steel staircase with elegant oak treads forms a striking architectural centrepiece, rising to a spacious first-floor landing overlooking the trees.
The principal bedroom suite enjoys delightful views across the gardens and surrounding countryside and is complemented by a fully fitted dressing room by Menzfeld Bespoke Joinery. The luxurious en-suite bathroom features marble flooring, a freestanding stone bath, twin vanity units and a generous walk-in shower, creating an exceptional private suite.
A second guest suite is equally impressive, benefitting from a fitted dressing room, contemporary en-suite shower room and attractive views across the surrounding landscape.
Two further generous double bedrooms are served by a beautifully appointed family bathroom complete with a freestanding stone bath, large walk-in shower, vanity unit and WC.
Outside - Outside, the landscaped gardens have been thoughtfully designed to maximise privacy while taking full advantage of the far-reaching rural outlook. An extensive paved terrace provides excellent entertaining space, whilst the mature boundaries create a peaceful and secluded setting.
The double garage provides parking for two vehicles and has a large electric double roller door. Walls and ceilings have a plaster and painted finish. There is also a good-sized outbuilding offering substantial additional storage.
Services - Mains water, electricity. Private drainage - sewage treatment plant. Air source heat pump underfloor central heating. Wood burning stoves. Solar photovoltaic panels. Ultrafast broadband available (Ofcom), Mobile signal good outdoors, variable indoors (Ofcom). Please note the agents have not inspected or tested the services.
Directions - What3Words: ///lushly.wonderfully.expecting
Brochures
Church Hill, West Monkton, Taunton- COUNCIL TAXA payment made to your local authority in order to pay for local services like schools, libraries, and refuse collection. The amount you pay depends on the value of the property.Read more about council Tax in our glossary page.
- Band: TBC
- PARKINGDetails of how and where vehicles can be parked, and any associated costs.Read more about parking in our glossary page.
- Yes
- GARDENA property has access to an outdoor space, which could be private or shared.
- Yes
- ACCESSIBILITYHow a property has been adapted to meet the needs of vulnerable or disabled individuals.Read more about accessibility in our glossary page.
- Ask agent
Church Hill, West Monkton, Taunton

Add an important place to see how long it'd take to get there from our property listings.
__mins driving to your place
Affordability



Notes
Staying secure when looking for property
Ensure you're up to date with our latest advice on how to avoid fraud or scams when looking for property online.
Visit our security centre to find out moreDisclaimer - Property reference 34800861. The information displayed about this property comprises a property advertisement. Rightmove.co.uk makes no warranty as to the accuracy or completeness of the advertisement or any linked or associated information, and Rightmove has no control over the content. This property advertisement does not constitute property particulars. The information is provided and maintained by Stags, Taunton. Please contact the selling agent or developer directly to obtain any information which may be available under the terms of The Energy Performance of Buildings (Certificates and Inspections) (England and Wales) Regulations 2007 or the Home Report if in relation to a residential property in Scotland.
*This is the average speed from the provider with the fastest broadband package available at this postcode. The average speed displayed is based on the download speeds of at least 50% of customers at peak time (8pm to 10pm). Fibre/cable services at the postcode are subject to availability and may differ between properties within a postcode. Speeds can be affected by a range of technical and environmental factors. The speed at the property may be lower than that listed above. You can check the estimated speed and confirm availability to a property prior to purchasing on the broadband provider's website. Providers may increase charges. The information is provided and maintained by Decision Technologies Limited. **This is indicative only and based on a 2-person household with multiple devices and simultaneous usage. Broadband performance is affected by multiple factors including number of occupants and devices, simultaneous usage, router range etc. For more information speak to your broadband provider.