
Andrews Drive, Marshfield

- PROPERTY TYPE
Detached
- BEDROOMS
4
- BATHROOMS
3
- SIZE
2,736 sq ft
254 sq m
- TENUREDescribes how you own a property. There are different types of tenure - freehold, leasehold, and commonhold.Read more about tenure in our glossary page.
Freehold
Key features
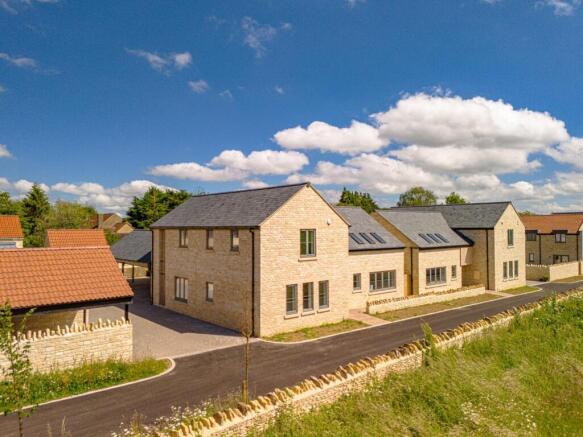
- A stunning four bedroom new build in idyllic village setting
- Gorgeous kitchen/diner with modern fittings, utility room, living room, downstairs office
- Four double bedrooms, two with en-suite and additional family bathroom
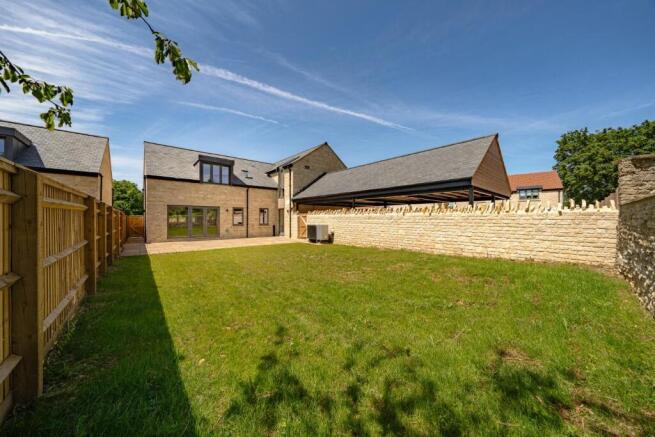
- Rear enclosed garden, off street parking for three vehicles and EV charging point
- Energy efficient air-sourced heat pump
- Freehold, EPC rating B, Council tax band TBC
Description
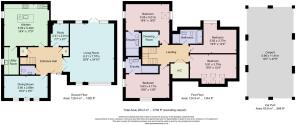
Description - The Paddock is designed with your lifestyle at its heart. The ground floor features a spacious open-plan kitchen and dining area, perfect for both everyday living and entertaining, alongside a separate utility room.
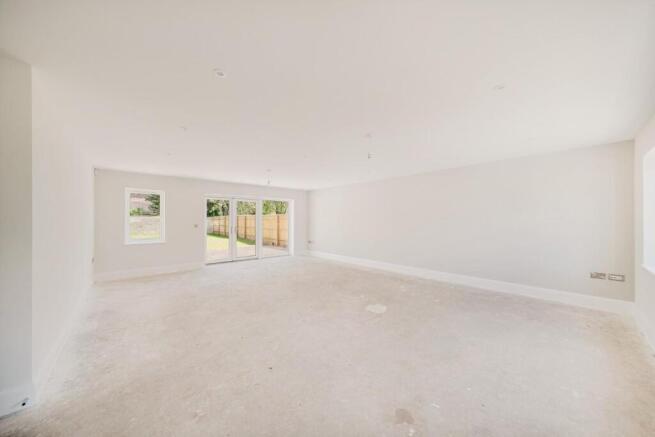
The generous living room opens directly onto the private rear garden, flooding the space with natural light. For added versatility, there’s a dedicated home office, a cosy sitting room, and a conveniently located w/c.
On the first floor, you’ll find four double bedrooms, thoughtfully designed for relaxation and privacy. The principal bedroom includes a luxurious en-suite and dressing room, while the second bedroom also benefits from its own en-suite. Bedrooms three and four are served by a contemporary family bathroom.
This home is equipped with premium features, including an electric vehicle charging point, undercover parking for three vehicles, and an energy-efficient air-source heat pump delivering underfloor heating throughout.
NB: There is a £250 management fee approximately per annum
Location - Marshfield is a picturesque village located on the southern edge of the Cotswolds, close to the border between Wiltshire and Gloucestershire. Known for its historic stone cottages, wide High Street, and surrounding rolling countryside, the village has retained much of its traditional English character. Marshfield has a strong sense of community, with local pubs, independent shops, and regular village events contributing to its welcoming atmosphere. Its location offers easy access to nearby cities such as Bath and Bristol, making it an attractive rural setting for both residents and visitors seeking a balance between countryside living and urban convenience.
Marshfield offers very good access to the M4 and is located approximately 10 miles away from Chippenham railway station, which gives you access to London Paddington within 1 hour and 14 minutes. The World Heritage City of Bath is just 6 miles away also giving you access to wider selection of schools.
Features & Options - Construction -
* Traditional construction with elevations comprising random coursed stone and architectural features.
* Clay double pantile roof tiles to Plots 3, 6 & 7.
* Natural slate roof to Plots 4 & 5.
* Aluminium windows & timber front doors to all plots.
* 10 year LABC Warranty.
Internal -
* Central heating comprising Daikin air source heat pump supplying under floor heating throughout with individual room programmable room thermostats. Control via smartphone or tablet and remote operation over internet.
* Towel radiators in bathrooms with control independent of main heating system facilitating independent use in summer.
* Comprehensive electrical installation including energy efficient LED lighting throughout including suspended spotlights to vaulted ceiling areas and recessed downlights elsewhere.
* Brushed stainless steel electrical face plates.
* Fitted security system including keypad with panic alarm facility.
* Internal doors – Contemporary four panel shaker style in veneered oak with brushed stainless steel furniture.
* Staircase – Completely oak newels, handrail, spindles, string, treads and risers.
* Decoration – Emulsion to walls with white ceilings and white gloss finish woodwork.
* Fitted wardrobe in main bedroom – Sliding glass fronted doors or hinged doors with shelf and hanging rail.
Kitchen -
* Luxury fitted kitchen by “Masterclass” with a choice of quality finishes subject to specification and stage of construction.
* Fully integrated NEFF appliances.
* Granite worktops.
External -
* Block paving to courtyards and private drives.
* Tarmac to principal development road.
* Front gardens planted and/or turfed to planning approved landscape plan.
* Rear gardens levelled as far as practicable and prepared for customer to finish.
* External socket.
* External lights.
* External tap to front and rear.
* EV car charging point.
* Development road will not be adopted and will
remain private.
Home Network/ Audio Entertainment Infrastructure -
* An advanced network/TV infrastructure has been installed which supports the distribution of terrestrial television and data to multiple locations.
* TV aerial and distribution amplifier fitted as standard.
* Optional HD distribution to selected positions from comms position.
* An audio entertainment infrastructure has been installed which allows for music to be played via unobtrusive high quality in-ceiling speakers in reception rooms, bedrooms and bathrooms.
Bathrooms -
* Main En-Suite - Villeroy & Boch sanitary ware comprising wall hung WC and wall hung basin with vanity unit under. Low profile shower tray with Hansgrohe chrome fittings featuring concealed thermostatic shower with fixed rain head and separate rinse head. Lakes shower enclosure. Granite to worksurfaces.
* Secondary En-Suites - Villeroy & Boch sanitary ware comprising wall hung WC and wall hung basin with vanity unit under. Low profile shower tray with Hansgrohe chrome fittings featuring exposed thermostatic shower with fixed rain head and separate rinse head. Lakes shower enclosure. Granite to worksurfaces.
* Bathroom - Villeroy & Boch sanitary ware comprising wall hung WC and wall hung basin with vanity unit under. Bath with concealed valve, Exafill and hand rinse. Low profile shower tray with Hansgrohe chrome fittings featuring concealed thermostatic shower with fixed rain head and separate rinse head. Lakes shower enclosure. Granite to worksurfaces.
* Tiling - Bathrooms to be tiled to approximately 1.2m high throughout with shower areas fully tiled to ceiling.
Kitchen and bathroom floors to be tiled. Tile choices available (subject to stage of construction) from a selected range.
Services -
* Mains electric and water services will be connected.
* Air source heat pump to heating and hot water.
* Telephone/Broadband – FTTP – Fibre To The Premises.
* Surface water to SuDs system.
* Foul sewer will be connected to the wider adopted system but will remain private within the development.
Management Company -
* Principal development road, courtyards and planted verge.
Upgrade options -
* Flooring to areas other than kitchen and bathrooms.
* Kitchen & utility additions.
* Satellite dish.
* Audio options.
* HD distribution options.
* Ceiling mounted wireless access points.
* Additional wardrobes.
* Mirrors and Demista pads.
* Seed or turf to rear garden.
* Bathroom accessories.
* Water softener (excluding Plot 7).
Brochures
Andrews Drive, Marshfield- COUNCIL TAXA payment made to your local authority in order to pay for local services like schools, libraries, and refuse collection. The amount you pay depends on the value of the property.Read more about council Tax in our glossary page.
- Ask agent
- PARKINGDetails of how and where vehicles can be parked, and any associated costs.Read more about parking in our glossary page.
- Driveway,EV charging
- GARDENA property has access to an outdoor space, which could be private or shared.
- Yes
- ACCESSIBILITYHow a property has been adapted to meet the needs of vulnerable or disabled individuals.Read more about accessibility in our glossary page.
- Ask agent

Add an important place to see how long it'd take to get there from our property listings.
__mins driving to your place
Affordability




Notes
Staying secure when looking for property
Ensure you're up to date with our latest advice on how to avoid fraud or scams when looking for property online.
Visit our security centre to find out moreDisclaimer - Property reference 34801977. The information displayed about this property comprises a property advertisement. Rightmove.co.uk makes no warranty as to the accuracy or completeness of the advertisement or any linked or associated information, and Rightmove has no control over the content. This property advertisement does not constitute property particulars. The information is provided and maintained by Zest, Bath. Please contact the selling agent or developer directly to obtain any information which may be available under the terms of The Energy Performance of Buildings (Certificates and Inspections) (England and Wales) Regulations 2007 or the Home Report if in relation to a residential property in Scotland.
*This is the average speed from the provider with the fastest broadband package available at this postcode. The average speed displayed is based on the download speeds of at least 50% of customers at peak time (8pm to 10pm). Fibre/cable services at the postcode are subject to availability and may differ between properties within a postcode. Speeds can be affected by a range of technical and environmental factors. The speed at the property may be lower than that listed above. You can check the estimated speed and confirm availability to a property prior to purchasing on the broadband provider's website. Providers may increase charges. The information is provided and maintained by Decision Technologies Limited. **This is indicative only and based on a 2-person household with multiple devices and simultaneous usage. Broadband performance is affected by multiple factors including number of occupants and devices, simultaneous usage, router range etc. For more information speak to your broadband provider.