The Gardens, SE22

- PROPERTY TYPE
Semi-Detached
- BEDROOMS
5
- BATHROOMS
2
- SIZE
Ask agent
- TENUREDescribes how you own a property. There are different types of tenure - freehold, leasehold, and commonhold.Read more about tenure in our glossary page.
Ask agent
Key features
- Rare opportunity to acquire this 5 double bedroom Victorian semi detached family home
- Overlooking an iconic garden square in the heart of East Dulwich
- Retaining a wealth of period features
- Double reception room with feature fireplace and a bay window
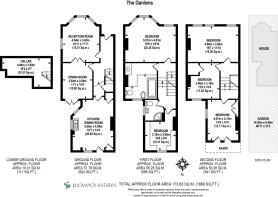
- Offering almost 1900 sqft of floor space
- Kitchen dining room with direct access to the garden
- Enchanting 50ft secluded private landscaped rear garden
- Two bathrooms
- Amenities of Lordship Lane and Peckham Rye nearby as well as a great selection of schools
- Close to East Dulwich and Peckham Rye rail stations
Description
Positioned on the highly coveted The Gardens, a peaceful and secluded cul-de-sac, this enchanting address centres around a beautifully maintained private residents’ garden. Secure, mature and rich in planting, offering a truly unique sense of tranquillity and community in the heart of South East London.
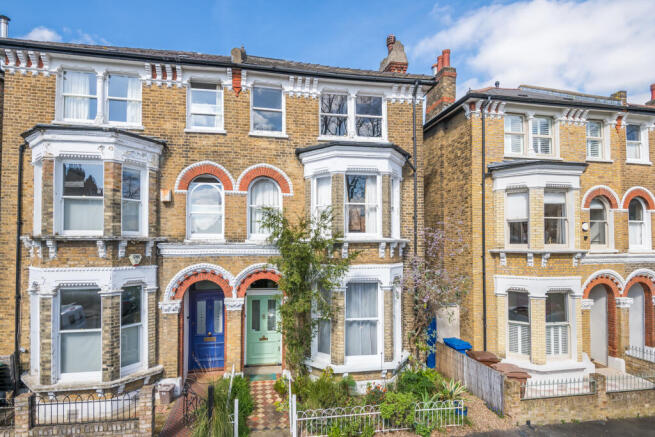
This charming semi-detached Victorian home extends to almost 1,900 sq ft (173.63 sqm) across three floors and presents a rare opportunity to restore and reimagine a magnificent period residence. Retaining a wealth of original features, the property showcases elegant exposed brickwork, detailed masonry, and large sash bay windows, all contributing to its striking kerb appeal.
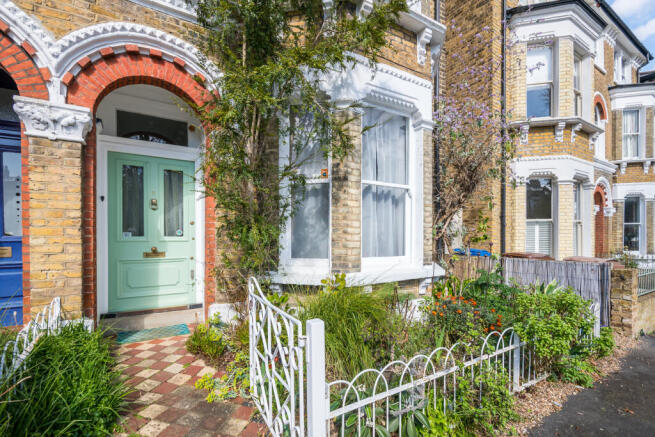
A landscaped front garden sets the house back from the street, leading to a grand arched porch and original front door.
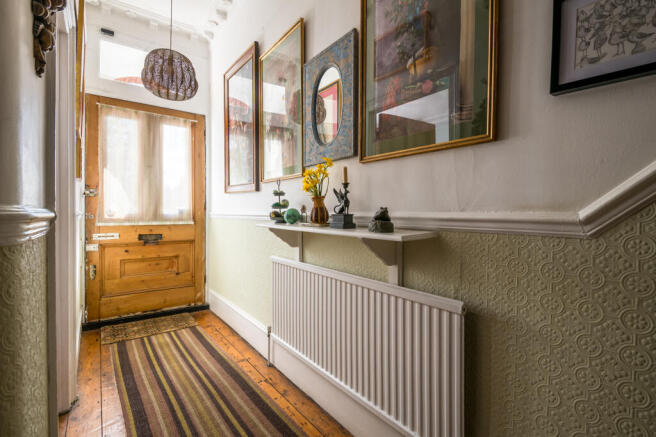
Inside, a magnificent entrance hall immediately sets the tone, rich in period detail with high ceilings, original cornicing, corbels and exposed timber flooring.
A beautifully crafted staircase rises through the house, with access beneath to a generous cellar—ideal for storage or potential further use.
The ground floor offers a superb double reception room, elegantly divided by original period doors, allowing flexibility between formal entertaining and relaxed living.
The front reception is bathed in natural light from a large sash bay window and centred around a feature fireplace, while the rear reception enjoys a quieter aspect with sealed French doors that look out towards the garden.
To the rear, a generous kitchen/dining room is full of character, featuring terracotta tiled flooring, original sash windows and a striking floor-to-ceiling glazed French window that frames the garden beyond, with direct access from a patio door to outside, perfect for entertaining.
The rear garden is a true highlight—an expertly landscaped sanctuary curated by the current owner, a professional landscape gardener. Extending approximately 50 ft, this private oasis is thoughtfully arranged with mature planting, gravel pathways and distinct areas for dining and relaxation, separated by a charming feature wall. Exceptionally private and surprisingly low maintenance, it offers year-round interest and a rare sense of escape.
Upstairs, the house continues to impress with its scale and retained character. A delightful rear bedroom on the half landing, currently arranged as a library, enjoys verdant garden views and features a cast iron fireplace. A nearby shower room serves this level.
The principal bedroom spans the full width of the house to the front, with high ceilings, ornate detailing, a marble fireplace and a beautiful bay window overlooking the garden square.
Further bedrooms are arranged across the upper floors, all generous in size and many retaining original fireplaces and charming architectural details, with elevated views becoming increasingly impressive towards the top of the house.
While the property would now benefit from updating, it offers an outstanding canvas for a discerning buyer to sensitively enhance and create a truly remarkable long-term family home of considerable character and distinction.
The location offers an exceptional lifestyle balance. Lordship Lane is just a short stroll away, renowned for its vibrant mix of independent cafés, restaurants and boutique shops, while the green open spaces of Peckham Rye Park and Common are moments from the doorstep.
Excellent transport links are close by, with East Dulwich railway station and Peckham Rye railway station providing swift and frequent connections into central London.
The area is also highly regarded for its outstanding choice of schools, including The Charter School East Dulwich and the highly sought-after Harris Boys’ Academy East Dulwich and Harris Girls’ Academy East Dulwich, alongside prestigious independent options such as Alleyn’s School and James Allen’s Girls’ School.
Rich in history - the square itself dating back to 1868 when it was named for the market gardens that originally occupied the site. This house was built shortly afterwards in 1878. This is a truly special opportunity to acquire a distinguished period home and restore it to its full grandeur.
Brochures
Download PDFFull Detail Page- COUNCIL TAXA payment made to your local authority in order to pay for local services like schools, libraries, and refuse collection. The amount you pay depends on the value of the property.Read more about council Tax in our glossary page.
- Ask agent
- PARKINGDetails of how and where vehicles can be parked, and any associated costs.Read more about parking in our glossary page.
- Ask agent
- GARDENA property has access to an outdoor space, which could be private or shared.
- Yes
- ACCESSIBILITYHow a property has been adapted to meet the needs of vulnerable or disabled individuals.Read more about accessibility in our glossary page.
- Ask agent
Energy performance certificate - ask agent

Add an important place to see how long it'd take to get there from our property listings.
__mins driving to your place
Affordability

Notes
Staying secure when looking for property
Ensure you're up to date with our latest advice on how to avoid fraud or scams when looking for property online.
Visit our security centre to find out moreDisclaimer - Property reference 4722. The information displayed about this property comprises a property advertisement. Rightmove.co.uk makes no warranty as to the accuracy or completeness of the advertisement or any linked or associated information, and Rightmove has no control over the content. This property advertisement does not constitute property particulars. The information is provided and maintained by Pickwick Estates, Dulwich. Please contact the selling agent or developer directly to obtain any information which may be available under the terms of The Energy Performance of Buildings (Certificates and Inspections) (England and Wales) Regulations 2007 or the Home Report if in relation to a residential property in Scotland.
*This is the average speed from the provider with the fastest broadband package available at this postcode. The average speed displayed is based on the download speeds of at least 50% of customers at peak time (8pm to 10pm). Fibre/cable services at the postcode are subject to availability and may differ between properties within a postcode. Speeds can be affected by a range of technical and environmental factors. The speed at the property may be lower than that listed above. You can check the estimated speed and confirm availability to a property prior to purchasing on the broadband provider's website. Providers may increase charges. The information is provided and maintained by Decision Technologies Limited. **This is indicative only and based on a 2-person household with multiple devices and simultaneous usage. Broadband performance is affected by multiple factors including number of occupants and devices, simultaneous usage, router range etc. For more information speak to your broadband provider.