
West Street, Warminster

- PROPERTY TYPE
Semi-Detached
- BEDROOMS
3
- BATHROOMS
1
- SIZE
Ask agent
- TENUREDescribes how you own a property. There are different types of tenure - freehold, leasehold, and commonhold.Read more about tenure in our glossary page.
Freehold
Key features
- Watch the video tour
- Beautifully presented three-bedroom period semi-detached home
- Spacious lounge/dining room with working wood-burning stove
- Well-appointed kitchen with adjoining utility area
- Three generously proportioned bedrooms
- Beautifully established enclosed rear garden with mature planting
- Summer house with power and lighting, ideal as a home office or studio
- Covered patio/lean-to with power and lighting for outdoor entertaining
- Off-road parking to the rear with convenient gated rear access
- Walking distance to local amentities
Description
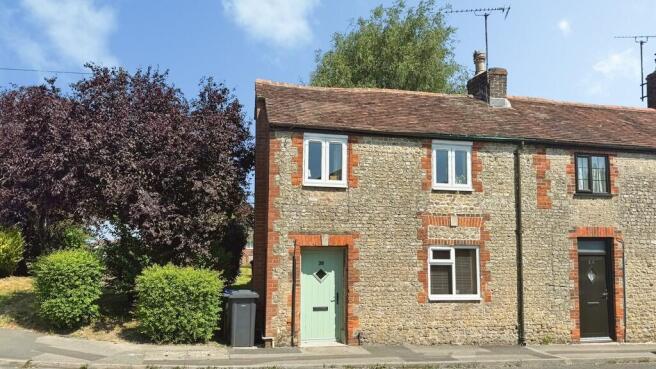
This beautifully presented three-bedroom semi-detached period home effortlessly combines character and charm with modern comforts. Conveniently positioned within easy reach of a wide range of local amenities, the property offers spacious and well-balanced accommodation, making it an ideal home for families, first-time buyers and professionals alike.
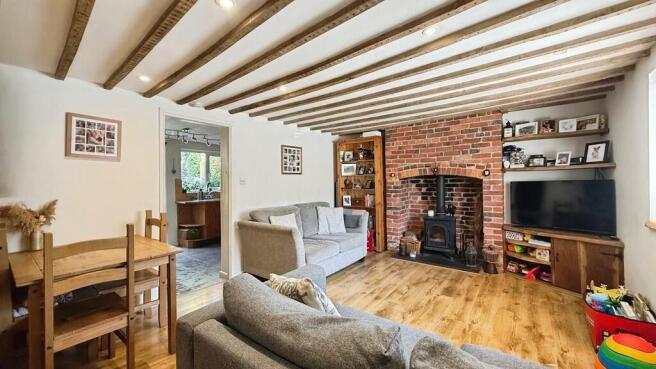
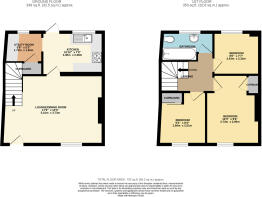
The accommodation begins with a welcoming lounge/dining room, creating a warm and inviting living space that is perfectly suited to both everyday family life and entertaining. A feature fireplace incorporating a working wood-burning stove provides an attractive focal point, while exposed ceiling beams enhance the wealth of character and period charm on offer. A large window fills the room with an abundance of natural light, creating a bright yet cosy atmosphere. Stairs rise to the first floor, with a doorway leading through to the kitchen.
The well-appointed kitchen is fitted with a range of wall and base units with work surfaces incorporating an inset sink, together with an integrated oven and hob and ample space for further appliances. A stable door opens directly onto the rear garden, while a window enjoys pleasant views over the outdoor space. The kitchen flows through to a practical utility area, providing additional storage and appliance space.
To the first floor, the landing provides access to three generously proportioned bedrooms and the family bathroom. Bedrooms one and two both benefit from built-in storage, while the accommodation is served by a bathroom comprising a bath with shower over, wash hand basin and WC.
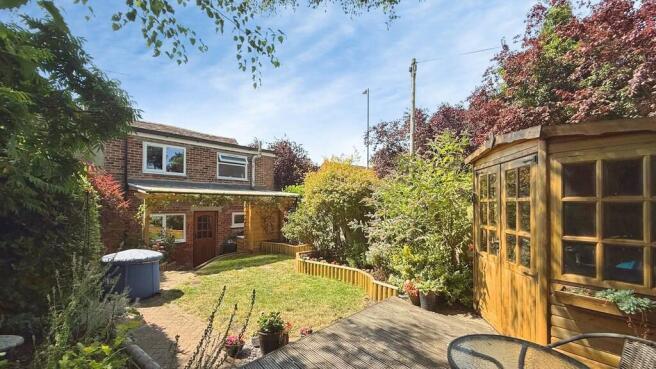
Outside, the property enjoys a beautifully established and fully enclosed rear garden, predominantly laid to lawn and enhanced by a variety of mature trees, shrubs and colourful planting, creating a peaceful setting to relax and enjoy throughout the seasons. A patio seating area sits beneath a useful lean-to, complete with power and lighting, offering excellent versatility for outdoor entertaining or additional storage. To the rear of the garden, a detached summer house also benefits from power and lighting, making it ideal as a home office, hobby room or garden retreat.
The garden also benefits from gated access, including a right of way across the neighbouring property for convenient rear access, together with an additional gate leading to the side of the home. Completing the property is the valuable addition of off-road parking, located to the rear.
Offering a wonderful blend of period character, practical living space and a beautifully maintained garden, this charming home is ready to move straight into and is offered with no onward chain. An internal viewing is highly recommended to fully appreciate the space, character and lifestyle this delightful property has to offer.
Property location
Warminster offers a wide range of shopping and leisure facilities to include library, sports centre, swimming pool, schools, churches, doctors' and dentists' surgeries, hospital and post office. Warminster also benefits from a main line railway station to London Waterloo whilst the nearby A303 provides excellent road links to London to the east and Exeter to the west. Local attractions include Longleat House and Safari Park, Shearwater Lake, Stourhead and Salisbury Plain.
How to find me
Satnav postcode: BA12 8JJ
What3words:///traps.resonated.glaze
For your information
Martin & Co Westbury haven't tested any of the appliances listed in these details, or asked for warranty or service certificates, unless stated - they're on an 'as seen' basis. You should only use floor plans and measurements as a general guide to room layout and design, as they're not exact. Potential buyers are advised to recheck the measurements before completion. Money Laundering Regulations: Purchasers will be asked to produce identification and proof of residency documentation, once an offer has been agreed, we need to hold this on file before solicitors can be instructed.
- COUNCIL TAXA payment made to your local authority in order to pay for local services like schools, libraries, and refuse collection. The amount you pay depends on the value of the property.Read more about council Tax in our glossary page.
- Band: B
- PARKINGDetails of how and where vehicles can be parked, and any associated costs.Read more about parking in our glossary page.
- Off street
- GARDENA property has access to an outdoor space, which could be private or shared.
- Yes
- ACCESSIBILITYHow a property has been adapted to meet the needs of vulnerable or disabled individuals.Read more about accessibility in our glossary page.
- Ask agent
West Street, Warminster

Add an important place to see how long it'd take to get there from our property listings.
__mins driving to your place
Affordability



Notes
Staying secure when looking for property
Ensure you're up to date with our latest advice on how to avoid fraud or scams when looking for property online.
Visit our security centre to find out moreDisclaimer - Property reference 100666009750. The information displayed about this property comprises a property advertisement. Rightmove.co.uk makes no warranty as to the accuracy or completeness of the advertisement or any linked or associated information, and Rightmove has no control over the content. This property advertisement does not constitute property particulars. The information is provided and maintained by Martin & Co, Westbury. Please contact the selling agent or developer directly to obtain any information which may be available under the terms of The Energy Performance of Buildings (Certificates and Inspections) (England and Wales) Regulations 2007 or the Home Report if in relation to a residential property in Scotland.
*This is the average speed from the provider with the fastest broadband package available at this postcode. The average speed displayed is based on the download speeds of at least 50% of customers at peak time (8pm to 10pm). Fibre/cable services at the postcode are subject to availability and may differ between properties within a postcode. Speeds can be affected by a range of technical and environmental factors. The speed at the property may be lower than that listed above. You can check the estimated speed and confirm availability to a property prior to purchasing on the broadband provider's website. Providers may increase charges. The information is provided and maintained by Decision Technologies Limited. **This is indicative only and based on a 2-person household with multiple devices and simultaneous usage. Broadband performance is affected by multiple factors including number of occupants and devices, simultaneous usage, router range etc. For more information speak to your broadband provider.