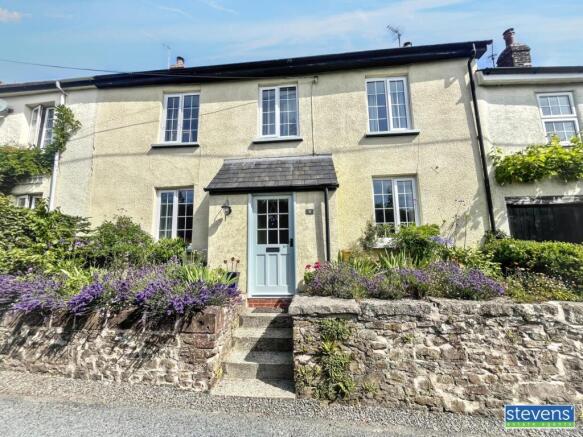
8 Park Place Eggesford Road, Winkleigh

- PROPERTY TYPE
Terraced
- BEDROOMS
4
- BATHROOMS
1
- SIZE
Ask agent
- TENUREDescribes how you own a property. There are different types of tenure - freehold, leasehold, and commonhold.Read more about tenure in our glossary page.
Freehold
Key features
- Four bedrooms
- Kitchen
- Dining Room
- Living Room
- Utility
- Downstairs W.C.
- Workshop - with power & lighting
- Shower Room
- Garden
- Oil fired central heating, Mains electric, Mains water & drainage
Description
A truly charming four-bedroom cottage, beautifully blending timeless character with the space and versatility demanded by modern family living. Occupying an attractive plot with a stunning landscaped garden. This delightful property offers a wealth of original charm alongside generously proportioned and highly adaptable accommodation. Thoughtfully arranged throughout, the spacious layout is perfectly suited to a variety of lifestyles, creating a warm and inviting home that is as practical as it is full of character.
Material Information/Utilities
Water - Mains connectionDrains - Mains Electric - Mains Heating - Oil Fired Central HeatingBroadband - Ultra Fast, Superfast and Standard available (OFCOM)Mobile - All carriers likely but limited (OFCOM)Council Tax Band - CEPC - TBC
.
A hardwood front door with double glazing opens into the enclosed porch with tiled flooring with an internal door opening to the
Entrance Hall
With slate flooring
Living Room
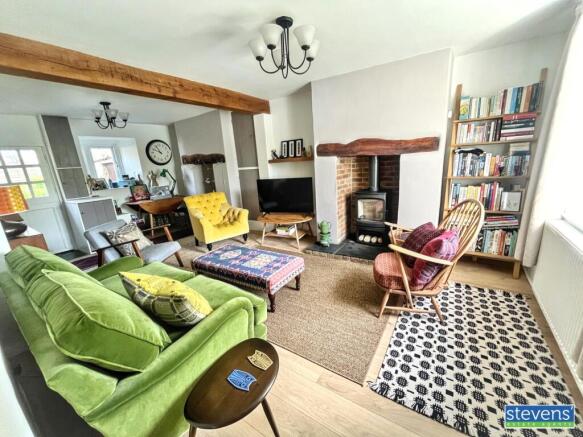
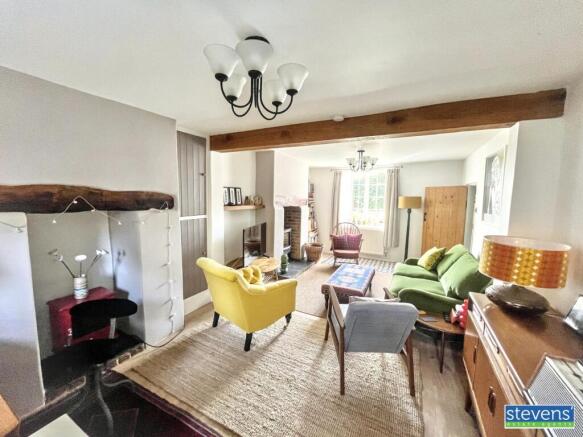
A beautifully presented, character-filled dual-aspect lounge offering an exceptional blend of period charm and contemporary comfort. The striking exposed ceiling beam, impressive brick fireplace, complete with a modern wood-burning stove, create a wonderful focal point and a cosy atmosphere. Radiator & large double-glazed windows to either end flood the space with natural light, enhancing the bright and airy feel.
Dining Room
A bright and stylish dining room offering the perfect space for both everyday meals and entertaining. The room benefits from a radiator, large double-glazed windows, that flood the space with natural light, while the attractive slate flooring adds a touch of character and practicality.Beautifully presented with a contemporary yet inviting feel, the dining area comfortably accommodates a family-sized table and enjoys an open outlook with easy access through to the kitchen, creating an excellent flow.
Kitchen
A beautifully appointed contemporary kitchen, thoughtfully designed to combine style and functionality. Fitted with a comprehensive range of sleek white wall and base units complemented by attractive granite worktops and matching splash backs, the space offers excellent storage and generous food preparation areas. The kitchen is equipped with integrated NEF appliances including a double oven and electric hob with extractor hood, fridge/freezer and space for dishwasher. Double glazed windows and a glazed door provide plenty of natural light, creating a bright and welcoming environment while offering convenient access to the utility area. Finished with practical slate flooring and recessed ceiling spotlights, the room blends modern convenience with the character expected of a cottage home.
Utility
A fantastic multi-purpose space incorporating a fitted utility area with space, plumbing and power for a washing machine and tumble dryer as well as a ground floor W.C. and workshop/store. This adaptable space is a real asset that enhances both everyday living as well as the homes overall appeal. The bright and well maintained enclosed design provides year round usability whilst the timber beams, tiled flooring and natural light create a bright and welcoming environment.
W.C.
Equipped with a low level W.C. and pedestal sink and complimented with tiled flooring. A simple yet very practical W.C. located on the ground floor for additional practicality.
Stairs
From the entrance hall a fully carpeted stairs lead up to the spacious U-shaped first floor landing with large, double glazed windows and radiator. There is access to the roof space via a hatch in the ceiling offering added storage space.
Bedroom 1
A double bedroom with radiator and large double glazed windows providing plenty of natural light. TV point is also available in this room.
Bedroom 2
The second bedroom offers plenty of space for double bed, also featuring double glazed windows, radiator and TV point is also available in this room.
Bathroom
The stylish family shower room has been thoughtfully designed to combine practicality with contemporary appeal. Finished with attractive tiled flooring, the space is bright and welcoming, enhanced by a large double-glazed window that fills the room with natural light. A spacious walk-in shower enclosure with an electric-fed shower provides a luxurious everyday experience, while the close-coupled WC and pedestal wash hand basin complete the suite. Well-presented and ready to use, this is a superb family bathroom offering comfort, functionality, and modern style.
Bedroom 3
Bedroom Three is a versatile space, currently arranged as a luxurious dressing room, while offering excellent potential to be reinstated as a comfortable single bedroom, nursery or home office. Featuring attractive laminate flooring, a radiator and a double-glazed window providing plenty of natural light, this adaptable room is ideal for a variety of lifestyle needs.
Bedroom 4
A versatile and well-proportioned room, currently utilised as a home office, making it ideal for modern living. Featuring a radiator and a double-glazed window that allows for an abundance of natural light, the room provides a bright and comfortable working environment. Equally suited as a generous third bedroom, nursery or hobby room, it offers excellent flexibility to suit a variety of needs.
Outside
A truly enchanting feature of this delightful home is its beautifully
established garden, thoughtfully designed to provide a
series of captivating outdoor spaces that unfold as you explore.
Beginning with a charming courtyard area and timber steps rise to an elevated sun deck, creating an inviting seating
terrace where you can relax whilst taking in the landscaped grounds of sweeping lawns, meandering pathways and
richly stocked flower beds, framed by mature trees, shrubs and
colourful seasonal planting that provide exceptional privacy and a
wonderful sense of tranquillity. Carefully positioned seating areas invite you to pause and enjoy the
changing outlook throughout the day, simply immersing yourself in the sights and
sounds of nature. A dedicated potting area enhances
the garden's practicality, making it as functional as it is beautiful. Bursting with colour, texture and charm, this magical garden offers an
idyllic escape from everyday life—a private oasis where every co
Consumer Protection from Unfair Trading Regulations 2008
As the sellers agents we are not surveyors or conveyancing experts & as such we cannot & do not comment on the condition of the property, any apparatus, equipment, fixtures and fittings, or services or issues relating to the title or other legal issues that may affect the property, unless we have been made aware of such matters. Interested parties should employ their own professionals to make such enquiries before making any transactional decisions. You are advised to check the availability of any property before travelling any distance to view.
- COUNCIL TAXA payment made to your local authority in order to pay for local services like schools, libraries, and refuse collection. The amount you pay depends on the value of the property.Read more about council Tax in our glossary page.
- Band: TBC
- PARKINGDetails of how and where vehicles can be parked, and any associated costs.Read more about parking in our glossary page.
- Ask agent
- GARDENA property has access to an outdoor space, which could be private or shared.
- Yes
- ACCESSIBILITYHow a property has been adapted to meet the needs of vulnerable or disabled individuals.Read more about accessibility in our glossary page.
- Ask agent
Energy performance certificate - ask agent
8 Park Place Eggesford Road, Winkleigh

Add an important place to see how long it'd take to get there from our property listings.
__mins driving to your place
Affordability
About Stevens Estate Agents, Okehampton
15 Charter Place, Okehampton, Devon, EX20 1HN

Get an instant, personalised result:
- Show sellers you’re serious
- Secure viewings faster with agents
- No impact on your credit score
Notes
Staying secure when looking for property
Ensure you're up to date with our latest advice on how to avoid fraud or scams when looking for property online.
Visit our security centre to find out moreDisclaimer - Property reference 10810643. The information displayed about this property comprises a property advertisement. Rightmove.co.uk makes no warranty as to the accuracy or completeness of the advertisement or any linked or associated information, and Rightmove has no control over the content. This property advertisement does not constitute property particulars. The information is provided and maintained by Stevens Estate Agents, Okehampton. Please contact the selling agent or developer directly to obtain any information which may be available under the terms of The Energy Performance of Buildings (Certificates and Inspections) (England and Wales) Regulations 2007 or the Home Report if in relation to a residential property in Scotland.
*This is the average speed from the provider with the fastest broadband package available at this postcode. The average speed displayed is based on the download speeds of at least 50% of customers at peak time (8pm to 10pm). Fibre/cable services at the postcode are subject to availability and may differ between properties within a postcode. Speeds can be affected by a range of technical and environmental factors. The speed at the property may be lower than that listed above. You can check the estimated speed and confirm availability to a property prior to purchasing on the broadband provider's website. Providers may increase charges. The information is provided and maintained by Decision Technologies Limited. **This is indicative only and based on a 2-person household with multiple devices and simultaneous usage. Broadband performance is affected by multiple factors including number of occupants and devices, simultaneous usage, router range etc. For more information speak to your broadband provider.