
Manor Road, Ringwood, Hampshire, BH24

Letting details
- Let available date:
- Ask agent
- Deposit:
- £1,800A deposit provides security for a landlord against damage, or unpaid rent by a tenant.Read more about deposit in our glossary page.
- Furnish type:
- Unfurnished
- Council Tax:
- Ask agent
- PROPERTY TYPE
Semi-Detached
- BEDROOMS
3
- BATHROOMS
1
- SIZE
Ask agent
Description
Available from August.
Summary of Accommodation
*RECEPTION HALL * CLOAKROOM/W.C.* OPEN PLAN KITCHEN/DINING/SITTING ROOM * SEPARATE STUDY * 3 BEDROOMS AND BATHROOM/W.C. ON FIRST FLOOR * AIR SOURCE HEAT PUMP HEATING * DOUBLE GLAZING * OFF ROAD PARKING FOR 2/3 VEHICLES * WELL ENCLOSED LANDSCAPED GARDEN *
SITUATION:
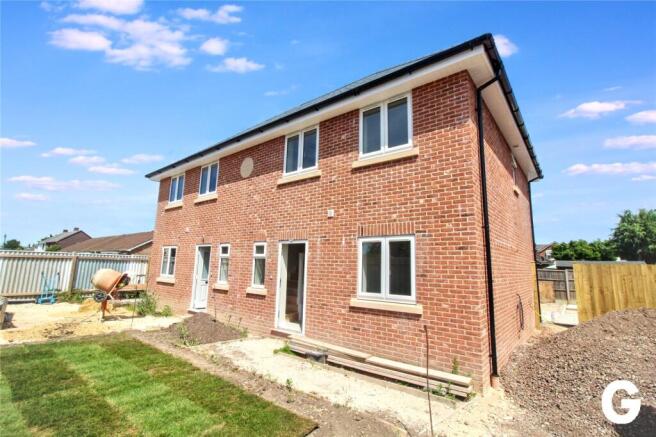
This brand new three bedroom semi-detached family house is delightfully set on a corner plot within level walking distance of Ringwood senior school and local shop. The market town centre of Ringwood is within three quarters of a mile offering a weekly street market in addition to comprehensive shopping, leisure and educational facilities.
DIRECTIONAL NOTE:
From the main Ringwood roundabout, adjacent to the town centre car park, leave in an easterly direction along the old Southampton Road passing Carvers recreation field. Take the immediate turning right, prior to the dual-carriageway flyover, onto Parsonage Barn Lane. Continue for a short distance and take the second turning right (after the entrance to the Ringwood senior school) into Manor Road. Continue past the junction into Green Lane on the left hand side and the property is the second property on the left.
THE ACCOMMODATION COMPRISES:
DOUBLE GLAZED FRONT DOOR TO:
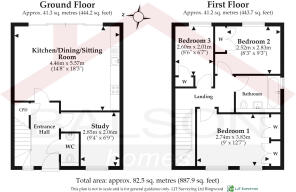
RECEPTION HALL: Aspect to the west overlooking front garden. Smoke detector. Down lights. Storage recess under stairs housing manifold for under floor heating. Separate full height cloaks cupboards housing additional manifold for heating and pressurised hot water cylinder powered by air source heat pump. RCD fuse box. Electricity meter.
FROM THE RECEPTION HALL, DOOR TO:
GROUND FLOOR CLOAKROOM: Half tiled walls. Wash basin. Low level w.c. with concealed cistern.
FROM THE RECEPTION HALL, DOOR TO:
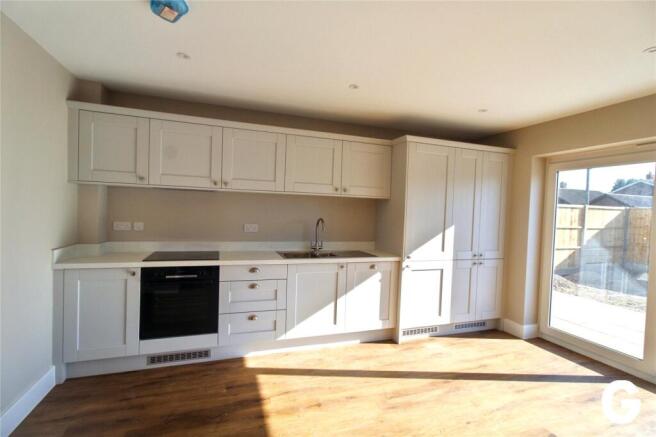
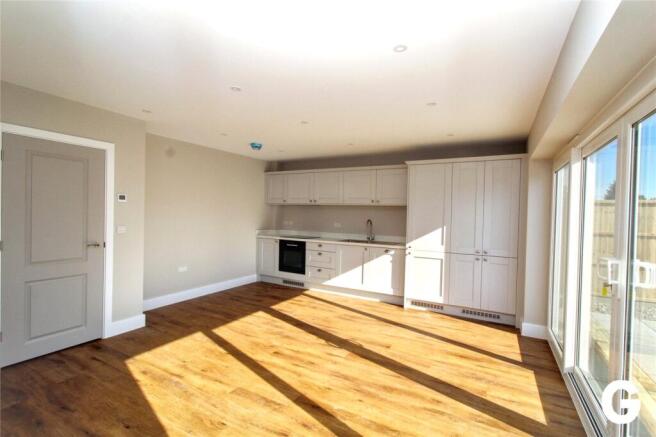
OPEN PLAN KITCHEN/SITTING ROOM: 18’3” (5.57m) x 14’8” (4.46m) maximum, narrowing to: 12’10” (3.93m). Aspect to the east. Wall to wall, double glazed sliding patio doors providing view and access overlooking patio/ rear garden. Comprehensive range of custom built kitchen units comprising wall to wall, laminate work surface with inset one & a quarter bowl single drainer, stainless steel sink unit with h & c mixer. Range of drawers and floor storage cupboards. Built-in Bosch 4 burner electric hob with Bosch electric oven beneath. Integrated dishwasher. Adjoining larder fridge/freezer. Matching range of eye level store cupboards including cupboard to accommodate a washing machine and tumble dryer ( these appliances to be supplied by the tenant, yet fitted by the landlord) Integrated extractor fan. Under floor heating. Down lights. T.V. aerial point.
FROM THE RECEPTION HALL, DOOR TO:
GROUND FLOOR STUDY: 9’4” (2.85m) x 6’9” (2.06m). Aspect to the west. Double glazed picture window overlooking front garden and drive. Under floor heating. Down lights. T.V. point.
FROM THE RECEPTION HALL, STRAIGHT FLIGHT STAIRCASE TO:
FIRST FLOOR LANDING: Which has a hatch to an insulated loft area. Wall programmer. Smoke detector and down lights.
FROM THE LANDING DOOR TO:
BEDROOM 1: 12’7” (3.83m) x 9’ (2.74m). Aspect to the west. Double glazed picture windows overlooking front. Without loss of measurement to the room two pairs of double built-in wardrobes with radiator. T.V. point. Down lights.
FROM THE LANDING, DOOR TO:
BEDROOM 2: 9’3” (2.83m) x 8’3” (2.52m). Aspect to the east. Double glazed picture window overlooking rear garden. Without loss of measurement to the room double built in wardrobe. Radiator. T.V. point. Down lights.
FROM THE LANDING, DOOR TO:
BEDROOM 3: 8’6” (2.60m) x 6’7” (2.01m). Aspect to the east. Double glazed picture window overlooking rear garden. Without loss of measurement to the room single built in wardrobe. Radiator. T.V. point. Down lights.
FROM THE LANDING, DOOR TO:
BATHROOM/W.C.: 7’8” (2.35m) x 6’3” (1.93m). Aspect to the south. Opaque double glazed window. Luxury fully tiled walls in contrast to the white suite comprising panelled bath, h & c mixer with hand shower attachment. Wash basin set in vanity surround with double store cupboard beneath, h & c mixer tap. Low level w.c. with concealed cistern. Tiled display alcove with feature mirror. Shaver point. Tiled floor. Ladder style heated towel rail.
OUTSIDE:
Tandem length brick paviour off road parking spaces for 2-3 vehicles. Area of lawn on the front of the property. The rear garden measures 28’8” (8.45m) wide and 27’9” (8.45m). Timber SHED on a concrete base. Brick paviour patio immediately to the rear of the property. The remainder of the garden will have artificial lawn.
AGENTS NOTE: THE LANDLORD WILL NOT ACCEPT SMOKERS.
ALL FEES SHOWN INCLUSIVE OF VAT, HOLDING FEE £100 WHICH IS DEDUCTABLE FROM THE FIRST MONTHS RENT.
DEPOSIT £1800.00
GRANTS OF RINGWOOD ARE MEMBERS OF THE PROPERTY OMBUDSMAN MEMBERSHIP NUMBER N00241 & PROPERTYMARK'S CLIENT MONEY PROTECTION SCHEME REF: C0006610
EPC LINK:
COUNCIL TAX BAND:
Consumer Protection from Unfair Trading Regulations 2008
These details are for guidance only and complete accuracy cannot be guaranteed. If there is any point, which is of particular importance, verification should be obtained. They do not constitute a contract or part of a contract. All measurements are approximate. No guarantee can be given with regard to planning permissions or fitness for purpose. No apparatus, equipment, fixture or fitting has been tested. Items shown in photographs are NOT necessarily included. Interested Parties are advised to check availability and make an appointment to view before travelling to see a property.
The Data Protection Act 1998
Please note that all personal information provided by customers wishing to receive information and/or services from the estate agent will be processed by the estate agent, the team Association Consortium Company of which it is a member and team Association Limited for the purpose of providing services associated with the business of an estate agent and for the additional purposes set out in the privacy policy (copies available on request) but specifically excluding mailings or promotions by a third party. If you do not wish your personal information to be used for any of these purposes, please notify your estate agent. For further information about the Consumer Protection from Unfair Trading Regulations 2008 see
- COUNCIL TAXA payment made to your local authority in order to pay for local services like schools, libraries, and refuse collection. The amount you pay depends on the value of the property.Read more about council Tax in our glossary page.
- Band: TBC
- PARKINGDetails of how and where vehicles can be parked, and any associated costs.Read more about parking in our glossary page.
- Yes
- GARDENA property has access to an outdoor space, which could be private or shared.
- Yes
- ACCESSIBILITYHow a property has been adapted to meet the needs of vulnerable or disabled individuals.Read more about accessibility in our glossary page.
- Ask agent
Energy performance certificate - ask agent

Add an important place to see how long it'd take to get there from our property listings.
__mins driving to your place



Notes
Staying secure when looking for property
Ensure you're up to date with our latest advice on how to avoid fraud or scams when looking for property online.
Visit our security centre to find out moreDisclaimer - Property reference BGR260118_L. The information displayed about this property comprises a property advertisement. Rightmove.co.uk makes no warranty as to the accuracy or completeness of the advertisement or any linked or associated information, and Rightmove has no control over the content. This property advertisement does not constitute property particulars. The information is provided and maintained by Grants Of Ringwood, Ringwood. Please contact the selling agent or developer directly to obtain any information which may be available under the terms of The Energy Performance of Buildings (Certificates and Inspections) (England and Wales) Regulations 2007 or the Home Report if in relation to a residential property in Scotland.
*This is the average speed from the provider with the fastest broadband package available at this postcode. The average speed displayed is based on the download speeds of at least 50% of customers at peak time (8pm to 10pm). Fibre/cable services at the postcode are subject to availability and may differ between properties within a postcode. Speeds can be affected by a range of technical and environmental factors. The speed at the property may be lower than that listed above. You can check the estimated speed and confirm availability to a property prior to purchasing on the broadband provider's website. Providers may increase charges. The information is provided and maintained by Decision Technologies Limited. **This is indicative only and based on a 2-person household with multiple devices and simultaneous usage. Broadband performance is affected by multiple factors including number of occupants and devices, simultaneous usage, router range etc. For more information speak to your broadband provider.