
Salesbury Drive, Billericay, Essex

- PROPERTY TYPE
Terraced
- BEDROOMS
3
- BATHROOMS
1
- SIZE
1,041 sq ft
97 sq m
- TENUREDescribes how you own a property. There are different types of tenure - freehold, leasehold, and commonhold.Read more about tenure in our glossary page.
Freehold
Description
Commuters will appreciate the convenient footpath to Hillway giving easy access to Billericay Station - around a comfortable one-mile walk away, while Sunnymede Infant & Junior Schools, local shops (including a little convenience store) can all be reached on foot within 3 minutes using the nifty footpath 'through the houses', cutting out walking the length of the winding Salesbury Drive
Although there is no allocated parking, the current owners park two cars in the nearby residents' parking area, with unrestricted parking on Hillway just a minute's stroll away.
Inside, the well-planned accommodation includes a generous Lounge/Diner with an open Fireplace and great views, a versatile Family Room opening onto the garden, and a well-equipped kitchen that offers exciting scope to create a more contemporary open-plan layout with the lounge if desired.
Upstairs are three excellent bedrooms, two of them at the rear enjoying those lovely valley views, together with a spacious bathroom and separate WC that could easily be combined into one large family bathroom.
Outside, the 48ft West facing garden is a genuine sun trap, while the powered outbuilding provides useful storage or workshop space.
The Accommodation in more detail:
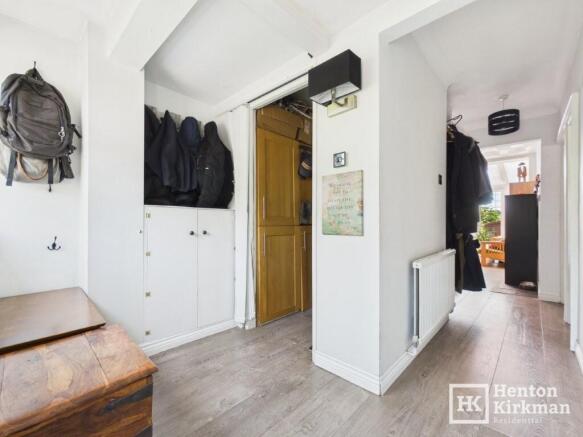
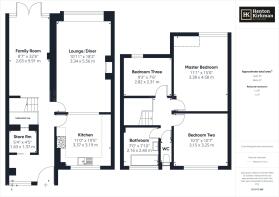
HALL 9ft x 5ft 3' (2.74m x 1.60m)
The measurements are of just the initial hall area, excluding the wide corridor that runs past the kitchen before opening up again by the stairs and the Family Room.
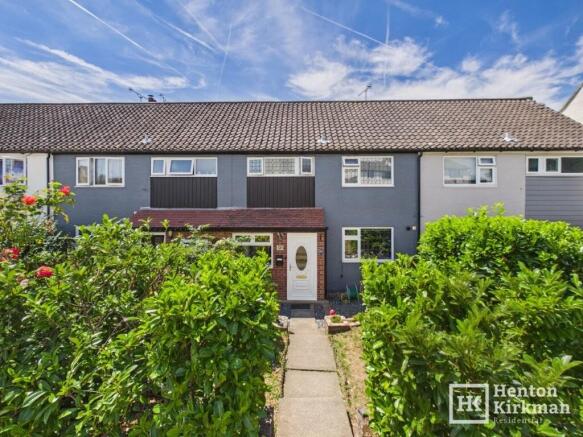
Plenty of light floods in through the large front-facing window and the part-glazed front door.
A hand-built double cupboard provides handy storage for shoes.
WALK-IN STORE CUPBOARD 5ft 10' x 4ft 5' (1.78m x 1.35m)
With a 5ft (1.52m) high door opening through to the large understairs cupboard, this is an excellent storage facility that we have also seen (in other houses) converted into utility rooms or even a small study.
Mounted on the right-hand wall are the electrical consumer unit, electricity meter and gas meter, and, as expected, there is both lighting and power.
An adaptable and versatile little room.
LOUNGE/DINER 18ft 2' x 10ft 10' (5.54m x 3.30m)
Still retaining its original open fireplace and with a large rear-facing bay window flooding the room with west-facing sunshine, while also enjoying those far-reaching views.
FAMILY ROOM 15ft 6' x 8ft 6' (4.72m x 2.59m)
Another very versatile room that would be equally at home as a dining room or perhaps a dual-purpose study/sitting room.
Being west-facing, it is bathed in natural light through the rear set of double doors with adjacent sidelights, together with the Perspex roof.
KITCHEN 10ft 10' x 10ft 4' (3.30m x 3.15m)
Fitted with a range of light blue 'tongue-and-groove' effect kitchen units, complemented by attractive white oak-effect textured worktops and incorporating a five-ring Range Cooker, which will be remaining.
There are also spaces for the usual appliances (washing machine, tumble dryer and full-height fridge/freezer)
Hidden within one of the high-level units is the Worcester boiler serving the gas central heating and hot water.
Between the kitchen and the lounge is a large 5ft 10' x 3ft 2' (1.78m x 0.97m) serving hatch, with the wall below believed to be a simple plasterboard partition, making it relatively straightforward to remove, should you wish to create a more open-plan layout.
Stairs from Hall too:
1st FLOOR LANDING
With a pull-down loft hatch providing access to the roof space.
MASTER BEDROOM 14ft 10' x 11ft (4.52m x 3.35m)
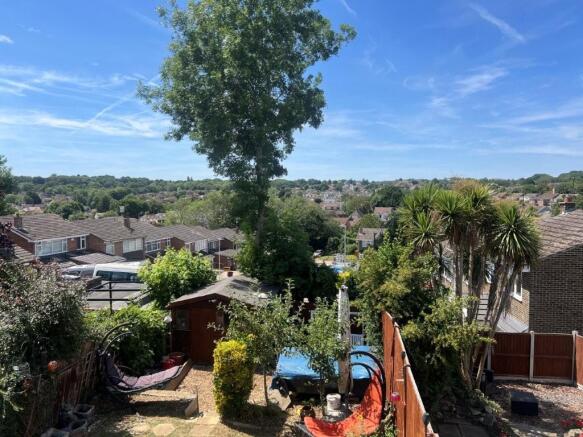
A generously sized rear-facing double bedroom enjoying an exceptional view across the Sunnymede Valley, with the treeline of Norsey Woods to the right, Mill Meadows to the left, and the top of Hillside Road together with the buildings on Chapel Street clearly visible on the distant horizon.
BEDROOM TWO 10ft 6' x 10ft 5' (3.20m x 3.18m)
A fine size front-facing double bedroom.
BEDROOM THREE 9ft 1' x 7ft 6' (2.77m x 2.29m)
A rear-facing bedroom that is large enough to accommodate a double bed.
Again, being rear-facing, it enjoys the same exceptional views as the Master Bedroom.
BATHROOM 7ft 8' x 7ft (2.34m x 2.13m)
A good size bathroom with ample space for a double-ended bath as well as a large wall-mounted basin.
The wide front-facing window provides plenty of natural light, and there is also a tall chrome towel radiator.
Note: Although there is a separate WC Room, there is clearly enough room to install a WC here as well.
SEPARATE WC ROOM 5ft 1' x 2ft 5' (1.55m x 0.74m)
Fitted with a close-coupled WC and a rear-facing window providing natural light.
Note: The basin in the adjoining BATHROOM is literally on the opposite side of the right-hand wall, making it relatively easy to extend the plumbing and install a small hand basin in this room, just to the right as you enter.
Alternatively, it would be fairly straightforward to combine both rooms into one larger bathroom measuring approximately 9ft 8' x 7ft 8' (2.95m x 2.34m) - a superb-sized bathroom with ample room for both a bath and a separate shower.
GARDEN
Almost perfectly west-facing, the garden enjoys sunshine throughout the afternoon and well into the evening — perfect for watching the sun set in the distance.
A real sun trap, the garden features an initial patio and lawn, with steps leading down to a lower area covered in bark, ideal as a children's play area and currently home to the owners' shed.
SHED 9ft x 7ft 6' (2.74m x 2.29m)
With its own separate consumer unit, a couple of double power sockets and two strip lights.
It should be noted that the garden is elevated above the surrounding Sunnymede Valley and, were the tall ash tree and mature shrubs behind the shed to be removed, it would enjoy a glorious uninterrupted view across the valley.
Brochures
Property Details- COUNCIL TAXA payment made to your local authority in order to pay for local services like schools, libraries, and refuse collection. The amount you pay depends on the value of the property.Read more about council Tax in our glossary page.
- Ask agent
- PARKINGDetails of how and where vehicles can be parked, and any associated costs.Read more about parking in our glossary page.
- Residents
- GARDENA property has access to an outdoor space, which could be private or shared.
- Front garden,Private garden,Patio,Enclosed garden,Rear garden,Back garden
- ACCESSIBILITYHow a property has been adapted to meet the needs of vulnerable or disabled individuals.Read more about accessibility in our glossary page.
- Ground floor
Salesbury Drive, Billericay, Essex

Add an important place to see how long it'd take to get there from our property listings.
__mins driving to your place
Affordability


Notes
Staying secure when looking for property
Ensure you're up to date with our latest advice on how to avoid fraud or scams when looking for property online.
Visit our security centre to find out moreDisclaimer - Property reference ID3139. The information displayed about this property comprises a property advertisement. Rightmove.co.uk makes no warranty as to the accuracy or completeness of the advertisement or any linked or associated information, and Rightmove has no control over the content. This property advertisement does not constitute property particulars. The information is provided and maintained by Henton Kirkman Residential, Billericay. Please contact the selling agent or developer directly to obtain any information which may be available under the terms of The Energy Performance of Buildings (Certificates and Inspections) (England and Wales) Regulations 2007 or the Home Report if in relation to a residential property in Scotland.
*This is the average speed from the provider with the fastest broadband package available at this postcode. The average speed displayed is based on the download speeds of at least 50% of customers at peak time (8pm to 10pm). Fibre/cable services at the postcode are subject to availability and may differ between properties within a postcode. Speeds can be affected by a range of technical and environmental factors. The speed at the property may be lower than that listed above. You can check the estimated speed and confirm availability to a property prior to purchasing on the broadband provider's website. Providers may increase charges. The information is provided and maintained by Decision Technologies Limited. **This is indicative only and based on a 2-person household with multiple devices and simultaneous usage. Broadband performance is affected by multiple factors including number of occupants and devices, simultaneous usage, router range etc. For more information speak to your broadband provider.