St. Lukes Road, Tunbridge Wells, TN4

- PROPERTY TYPE
Detached
- BEDROOMS
3
- BATHROOMS
2
- SIZE
1,446 sq ft
134 sq m
- TENUREDescribes how you own a property. There are different types of tenure - freehold, leasehold, and commonhold.Read more about tenure in our glossary page.
Freehold
Key features
- GUIDE PRICE £850,000 - £875,000. Beautifully Modernised & Extended Victorian Family Home
- Three Versatile Reception Rooms
- Well-Appointed Country Style Kitchen With Separate Utility
- Impressive 20ft Dining Room Opening To The Garden
- Three Well-Proportioned Bedrooms
- Ground Floor Bathroom & First Floor Shower Room
- South West Facing Rear Garden With BBQ Area
- Large Detached Store With Workshop Potential
- Outstanding Schooling Within Easy Walking Distance
- Close To High Brooms Station & Tunbridge Wells Town Centre
Description
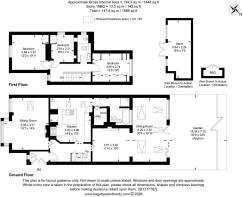
Approximate Gross Internal Area: 1446 Sq Ft / 134.3 Sq M
Garden Store / BBQ: 143 Sq Ft / 13.3 Sq M
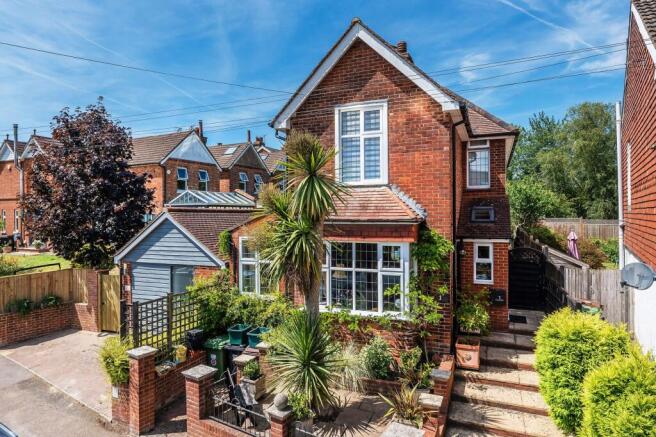
Nestled within the ever-popular St Luke's Road, this handsome Victorian home has been thoughtfully reimagined by the current owners, who have undertaken an extensive programme of renovation, remodelling and extension to an exceptionally high standard. The result is a home that beautifully preserves its period character whilst delivering the style, comfort and practicality expected of modern family living. Every improvement has been carefully considered, with quality workmanship and attention to detail evident throughout.
Occupying an enviable elevated position within one of Tunbridge Wells' most sought-after residential locations, the property offers beautifully balanced accommodation that is both versatile and welcoming, creating a home that can effortlessly adapt as family life evolves.
Stepping inside, a welcoming entrance porch and hallway immediately set the tone, introducing the quality and finish that continue throughout the home. The layout flows naturally between the principal living spaces, creating an inviting environment equally suited to relaxed family life and entertaining on a larger scale.
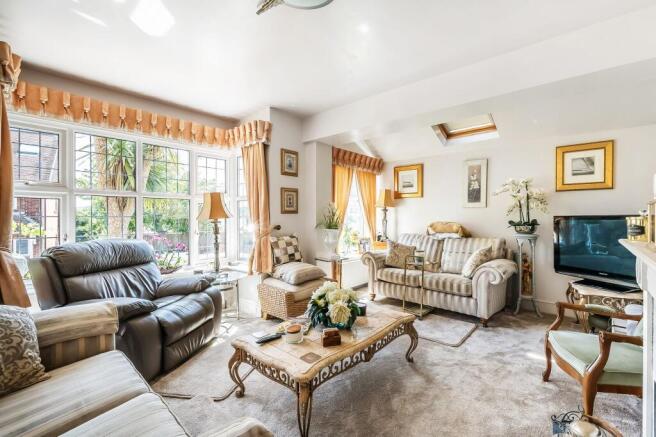
Positioned at the front of the property, the impressive sitting room is bathed in natural light courtesy of two large front-facing windows and a Velux-style roof window. The generous proportions and bright atmosphere create a superb everyday living space with an effortless sense of comfort.
The heart of the home is undoubtedly the beautifully appointed country-style kitchen. Designed with both practicality and sociability in mind, it features an extensive range of cabinetry, generous work surfaces, a central island and ample storage, making it a wonderful place for everyday family life as well as entertaining. A separate utility room provides valuable additional storage and keeps the main kitchen beautifully organised.
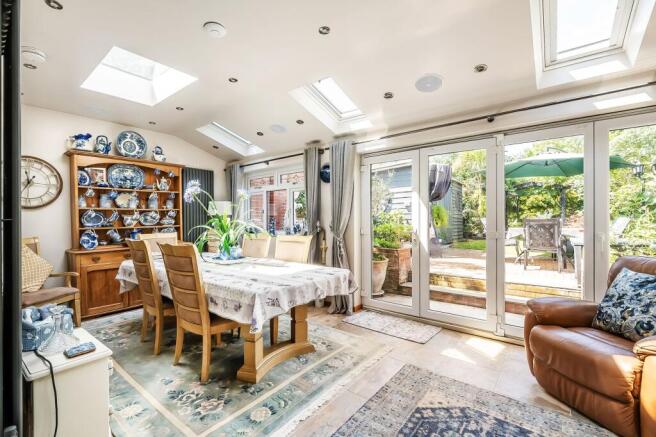
A versatile family room, centred around an attractive fireplace seamlessly connects to the outstanding dining room extension. Extending to over twenty feet in length, this exceptional space perfectly showcases the quality of the improvements carried out by the current owners. Flooded with natural light from a striking roof lantern and two Velux-style roof windows, the room feels bright, spacious and wonderfully connected to the garden. Bi-folding doors open across the rear elevation, effortlessly blending inside and outside living, while integrated ceiling speakers, plentiful recessed lighting and high-quality finishes complete a space perfectly designed for entertaining, family gatherings and everyday enjoyment.
A well-appointed family bathroom completes the ground floor, adding further flexibility and convenience for busy households.
The first floor continues the home's impressive presentation, offering three well-proportioned bedrooms. The principal bedroom provides a peaceful retreat, whilst the second double bedroom benefits from an extensive range of fitted wardrobes and storage. The third bedroom is an ideal child's bedroom, nursery or home office and also benefits from fitted storage. Completing the accommodation is a stylish contemporary shower room, beautifully fitted with a modern suite comprising a walk-in shower, wash hand basin and WC.
Outside, the beautiful rear garden provides a wonderful extension of the living space, enjoying sunshine throughout much of the day. Thoughtfully arranged for both relaxation and entertaining, there is ample space for children to play alongside areas for outdoor dining and summer gatherings. A dedicated barbecue area further enhances the outdoor lifestyle, whilst a substantial detached store offers excellent storage, workshop potential or space for hobbies.
The location is equally impressive. St Luke's Road remains one of Tunbridge Wells' most desirable residential addresses, perfectly placed for family life. St Luke's Nursery, rated Outstanding by Ofsted, sits directly opposite the property, whilst St John's CE Primary, St Augustine's Catholic Primary, The Skinners' School, Tunbridge Wells Grammar School for Boys, Tunbridge Wells Girls' Grammar School and Bennett Memorial are all within easy reach. High Brooms railway station is approximately 0.6 miles away, providing regular services to London, while Tunbridge Wells town centre, the Royal Victoria Place Shopping Centre, independent boutiques, cafés, restaurants and the historic Pantiles are all close by. Combining exceptional schooling, excellent transport links and a wealth of amenities, this is a location that continues to be one of Tunbridge Wells' most sought-after places to call home.
OTHER INFORMATION
Tenure - Freehold
Council Tax Band - E - Tunbridge Wells Borough Council
THE LOCATION
Occupying a sought-after position within the ever-popular St John's area of Tunbridge Wells, this home enjoys the perfect balance of convenience, excellent schooling and commuter connectivity. Everything you need for day-to-day living is within easy reach, from independent cafés and restaurants to supermarkets, parks and leisure facilities, making it an ideal setting for professionals, couples and families alike.
Location Highlights
Sought-after Residential road in the desirable St John's area
Excellent access to a wide choice of highly regarded primary, secondary and grammar schools
Approximately 0.5 miles from High Brooms Mainline Station and 1.2 miles from Tunbridge Wells Mainline Station, offering fast and frequent services to London Bridge, Charing Cross and Cannon Street
Approximately 0.9 miles from Royal Victoria Place Shopping Centre
Excellent road links via the A21 to the M25 and wider motorway network
(All distances are approximate.)
Tunbridge Wells is the only spa town in the South East of England and is renowned for its elegant architecture, vibrant café culture and excellent shopping. The historic Pantiles, with its beautiful Georgian colonnade, hosts regular food and craft markets, outdoor events and the popular summer Jazz Festival, while the town centre offers an excellent mix of independent boutiques, national retailers, restaurants and bars.
For those who enjoy the outdoors, The Common provides acres of open green space with scenic walking trails leading to the famous Wellington Rocks, while the nearby Nevill Grounds offer tennis facilities and the renowned Nevill Golf Club is also close by. Tunbridge Wells Sports Centre and a network of local cycling routes further enhance the area's excellent recreational opportunities.
The property is particularly well placed for families, with an outstanding selection of schools nearby. Highly regarded options include St John's CE Primary School, The Skinners' School, Tunbridge Wells Grammar School for Girls, Tunbridge Wells Grammar School for Boys, Bennett Memorial Diocesan School, St Gregory's Catholic School and The Wells Free School, many of which are within around a mile of the property.
Commuters are exceptionally well served, with both High Brooms and Tunbridge Wells mainline stations providing regular services to London, while the Centaur commuter coach also operates from nearby St John's Road. Excellent road connections via the A21 provide straightforward access to the M25, Gatwick Airport and the South Coast.
This is a location that effortlessly combines the convenience of town living with excellent schools, superb transport links and a wealth of leisure and lifestyle amenities, making it one of Tunbridge Wells' most consistently popular residential areas.
EPC Rating: D
Garden
15.24m x 7.32m
Disclaimer
CONSUMER PROTECTION FROM UNFAIR TRADING REGULATIONS 2008
Kings Estates has not tested any apparatus, equipment, fixtures, fittings or services and cannot verify their condition or suitability. Buyers should obtain verification from their own solicitor or surveyor. Tenure details are provided by the vendor; we have not seen the title documents. Items shown in photographs are excluded unless specifically stated in the sales particulars (some may be available by separate negotiation—please ask). Please check availability and book a viewing with our team before travelling.
ANTI-MONEY LAUNDERING
We are legally required to carry out AML checks on all parties. Once your offer is accepted, Landmark will contact you to complete a secure biometric ID check; a non-refundable £30 (inc. VAT) fee per buyer is payable directly to them. Satisfactory AML results and evidence of funds or a mortgage AIP are required before any offer can be formally accepted.
Brochures
Property Brochure- COUNCIL TAXA payment made to your local authority in order to pay for local services like schools, libraries, and refuse collection. The amount you pay depends on the value of the property.Read more about council Tax in our glossary page.
- Band: E
- PARKINGDetails of how and where vehicles can be parked, and any associated costs.Read more about parking in our glossary page.
- Ask agent
- GARDENA property has access to an outdoor space, which could be private or shared.
- Private garden
- ACCESSIBILITYHow a property has been adapted to meet the needs of vulnerable or disabled individuals.Read more about accessibility in our glossary page.
- Ask agent

Add an important place to see how long it'd take to get there from our property listings.
__mins driving to your place
Affordability
About Kings Estates, Tunbridge Wells
5 Mount Pleasant Road, Tunbridge Wells, TN1 1NT


Notes
Staying secure when looking for property
Ensure you're up to date with our latest advice on how to avoid fraud or scams when looking for property online.
Visit our security centre to find out moreDisclaimer - Property reference b5325276-7154-419e-9331-b3896a56475f. The information displayed about this property comprises a property advertisement. Rightmove.co.uk makes no warranty as to the accuracy or completeness of the advertisement or any linked or associated information, and Rightmove has no control over the content. This property advertisement does not constitute property particulars. The information is provided and maintained by Kings Estates, Tunbridge Wells. Please contact the selling agent or developer directly to obtain any information which may be available under the terms of The Energy Performance of Buildings (Certificates and Inspections) (England and Wales) Regulations 2007 or the Home Report if in relation to a residential property in Scotland.
*This is the average speed from the provider with the fastest broadband package available at this postcode. The average speed displayed is based on the download speeds of at least 50% of customers at peak time (8pm to 10pm). Fibre/cable services at the postcode are subject to availability and may differ between properties within a postcode. Speeds can be affected by a range of technical and environmental factors. The speed at the property may be lower than that listed above. You can check the estimated speed and confirm availability to a property prior to purchasing on the broadband provider's website. Providers may increase charges. The information is provided and maintained by Decision Technologies Limited. **This is indicative only and based on a 2-person household with multiple devices and simultaneous usage. Broadband performance is affected by multiple factors including number of occupants and devices, simultaneous usage, router range etc. For more information speak to your broadband provider.