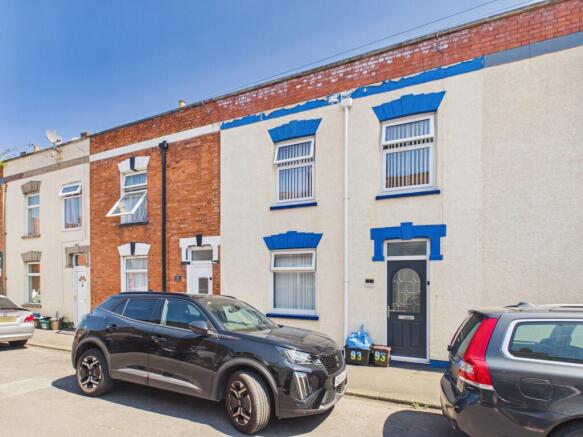
Wellington Road, Bridgwater

- PROPERTY TYPE
Terraced
- BEDROOMS
4
- BATHROOMS
1
- SIZE
Ask agent
Key features
- AN EXTREMELY LARGE & WELL PROPORTIONED FOUR BEDROOM MID TERRACE HOUSE
- TWO SEPARATE RECEPTION ROOMS
- MODERN KITCHEN & BATHROOM SUITES
- GAS FIRED CENTRAL HEATING & UPVC DOUBLE GLAZED WINDOWS & DOORS
- LARGE REAR GARDEN
- IDEAL FAMILY PROPERTY OR INDEED INVESTMENTS BUYERS’ PROPERTY
- EARLY VIEWING ADVISED
Description
A most impressive and deceptively spacious four-bedroom older style property located on the eastern side of Bridgwater close to local amenities within easy distance of main town facilities & amenities. The property which is believed to have been built over 100 years ago is constructed of solid walling under a pitched, tiled, felted, insulated & boarded roof.
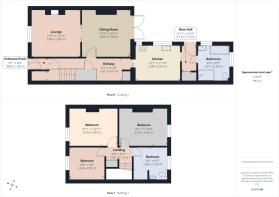
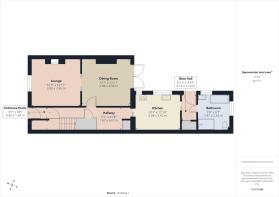
The excellent and well-proportioned accommodation briefly comprises; Entrance Porch, Entrance Hall, Lounge, Dining Room, Kitchen, Rear Hall, Bathroom whilst to first floor four bedrooms. The property benefits from gas fired central heating, UPVC double glazed windows & doors and all floor coverings included in the asking price. There is an extremely large & well-maintained rear garden and this combined with the many uses the property provides make it of considerable interest and as such early viewing is advised to avoid disappointment.
ACCOMMODATION
ENTRANCE PORCH
ENTRANCE HALL Stairs to first floor and radiator. Understairs storage cupboard. Walk-in recess. Further double doored cupboard. Carpet.
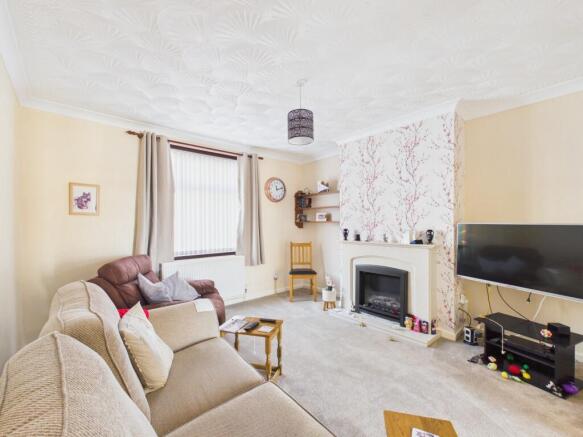
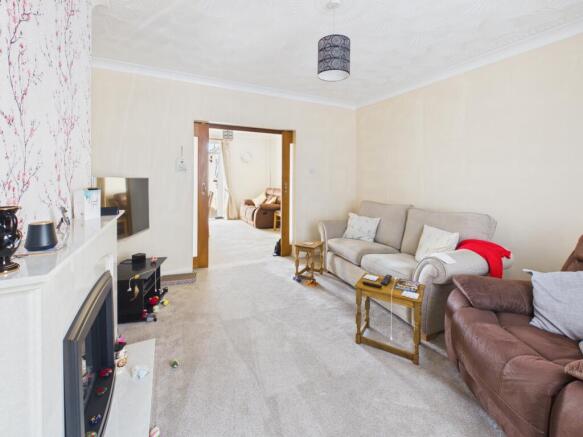
LOUNGE 12’5” x 12’11” Attractive fireplace & surround with inset electric fire. Radiator. Carpet. Double sliding doors to:
DINING ROOM 12’7’’ x 12’11’’ Large UPVC double glazed French doors to garden. Double panelled radiator. Carpet.
KITCHEN 10’1” x 11’10” With inset Astralite 1&¼ single drainer sink unit with cupboards under, deep roll top working surfaces to two walls with further cupboards & drawers under. Inset four ring gas hob, tall upright unit with built in double oven, matching wall cupboard over. Plumbing for washing machine. Spotlights inset to ceiling. Radiator. Vinolay floor covering.
REAR HALL 6’11’ x 3’10’’ Boiler cupboard with wall mounted Ideal gas boiler, lagged copper cylinder, immersion heater. Separate door to outside.
BATHROOM 9’4’’ x 8’7’’ Panel bath. Large walk-in shower with mains shower, sliding shower screen door. Pedestal wash hand basin. Low level WC. Vinolay floor covering. Wall mounted gas convector.
FIRST FLOOR Stairs to:
LANDING Hatch to roof space which is boarded. Double doored airing cupboard.
BEDROOM ONE 9’11” x 13’0” Fitted double doored wardrobe either side of the chimney breast. Radiator. Carpet.
BEDROOM TWO 9’11” x 12’11” Built in double doored louvre fronted wardrobe. Radiator. Carpet.
BEDROOM THREE 8’9’’ x 9’3’’ Radiator. Carpet. Area which could easily be altered to provide an ensuite with low level WC & wash hand basin.
BEDROOM FOUR 8’9’’ x 9’2’’ Radiator. Carpet.
OUTSIDE To the front of the property is a very long & well stocked garden, concrete patio area leading through to further areas of stone chippings with inset paving , vegetable garden, two separate garden sheds, stone building with power & light.
Viewing: By appointment with the vendors’ agents Messrs Charles Dickens, who will be pleased to make the necessary arrangements.
Services: Mains electricity, gas, water & drainage.
Tenure: Leasehold. 999 years from 1860. Peppercorn rent £2 per annum.
Energy Rating: D 66
Council Tax Band: B
Broadband & Mobile: Information available at checker.ofcom.org.uk
IMPORTANT Charles Dickens, their clients and any joint agents state that these details are for general guidance only and accuracy cannot be guaranteed. They do not constitute any part of any contract. All measurements are approximate and floor plans are to give a general indication only and are not measured accurate drawings. No guarantees are given with regard to planning permission or fitness for purpose. No apparatus, equipment, fixture or fitting has been tested. Items shown in photographs are not necessarily included. Purchasers must satisfy themselves on all matters by inspection or otherwise. VIEWINGS - interested parties are advised to check availability and current situation prior to travelling to see any property.
If the property is leasehold full details and terms of the lease should be sought via your legal representative.
Please also note that some or all of the photographs used to market this property may have been taken with a wide angle lens, solely for the purpose of showing the property to its best advantage.
MONEY LAUNDERING REGULATIONS 2003
Intending purchasers will be asked to produce identification and proof of financial status when an offer is received. We would ask for your co-operation in order that there will be no delay in agreeing the sale.
- COUNCIL TAXA payment made to your local authority in order to pay for local services like schools, libraries, and refuse collection. The amount you pay depends on the value of the property.Read more about council Tax in our glossary page.
- Ask agent
- PARKINGDetails of how and where vehicles can be parked, and any associated costs.Read more about parking in our glossary page.
- Ask agent
- GARDENA property has access to an outdoor space, which could be private or shared.
- Yes
- ACCESSIBILITYHow a property has been adapted to meet the needs of vulnerable or disabled individuals.Read more about accessibility in our glossary page.
- Ask agent
Energy performance certificate - ask agent

Add an important place to see how long it'd take to get there from our property listings.
__mins driving to your place
Affordability
About Charles Dickens Estate Agents, Bridgwater
39 High Street, Bridgwater, TA6 3BG



Notes
Staying secure when looking for property
Ensure you're up to date with our latest advice on how to avoid fraud or scams when looking for property online.
Visit our security centre to find out moreDisclaimer - Property reference 1612. The information displayed about this property comprises a property advertisement. Rightmove.co.uk makes no warranty as to the accuracy or completeness of the advertisement or any linked or associated information, and Rightmove has no control over the content. This property advertisement does not constitute property particulars. The information is provided and maintained by Charles Dickens Estate Agents, Bridgwater. Please contact the selling agent or developer directly to obtain any information which may be available under the terms of The Energy Performance of Buildings (Certificates and Inspections) (England and Wales) Regulations 2007 or the Home Report if in relation to a residential property in Scotland.
*This is the average speed from the provider with the fastest broadband package available at this postcode. The average speed displayed is based on the download speeds of at least 50% of customers at peak time (8pm to 10pm). Fibre/cable services at the postcode are subject to availability and may differ between properties within a postcode. Speeds can be affected by a range of technical and environmental factors. The speed at the property may be lower than that listed above. You can check the estimated speed and confirm availability to a property prior to purchasing on the broadband provider's website. Providers may increase charges. The information is provided and maintained by Decision Technologies Limited. **This is indicative only and based on a 2-person household with multiple devices and simultaneous usage. Broadband performance is affected by multiple factors including number of occupants and devices, simultaneous usage, router range etc. For more information speak to your broadband provider.