
Buttlegate, Downderry, Cornwall

- PROPERTY TYPE
Detached
- BEDROOMS
3
- BATHROOMS
3
- SIZE
1,424 sq ft
132 sq m
- TENUREDescribes how you own a property. There are different types of tenure - freehold, leasehold, and commonhold.Read more about tenure in our glossary page.
Freehold
Description
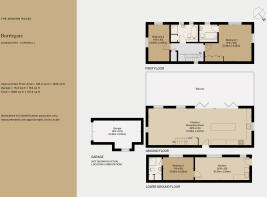
This spectacular home occupies an elevated position on a quiet residential road in Downderry, a seaside village on Cornwall’s south coast. The house unfolds neatly over three levels, with two bedrooms arranged across the upper floors and a fully self-contained one-bedroom annexe occupying the lower-ground floor, lending the home considerable versatility and multigenerational living. The layout and interiors have been thoughtfully renovated under the current ownership, with walls of glazing drawing arresting sea views deep into the plan and a pared-back palette allowing the landscape to take centre stage.
The Tour
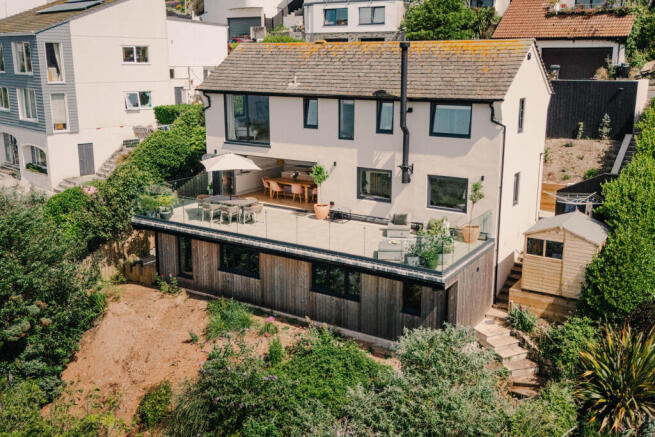
Set within the peaceful village of Downderry, the house lies in a secluded spot. It is discreet from its approach, revealing little of the elongated proportions within. From a set of steps that descend from a private parking area, its architecture opens towards the coast. Crisp white render, dark-framed glazing and weathering timber create a restrained material palette that sits well with the rugged coastal backdrop.
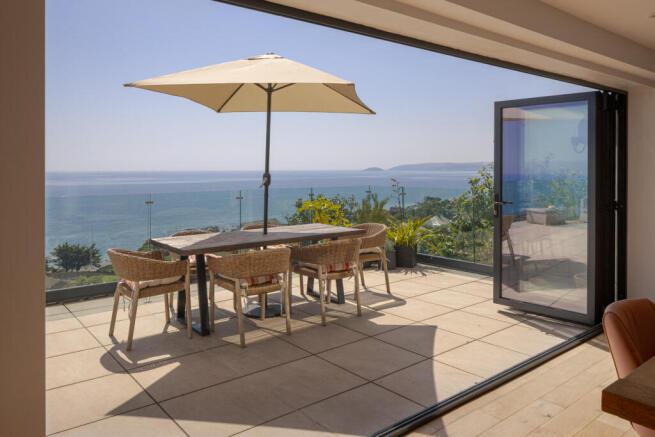
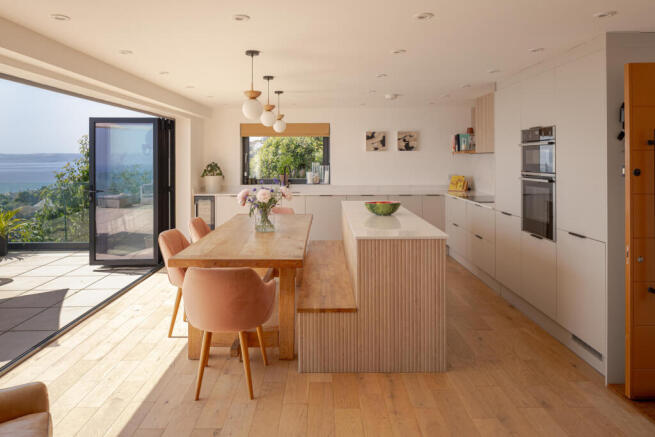
The entrance is to a considerable kitchen-living area, flooded with southerly light throughout the day. Full-height sliding glass doors draw in far-reaching sea views and dissolve the boundary between inside and out, extending the room onto an expansive terrace. Cabinetry, finished in pale oak and simple white, topped with quartz, conceals integrated appliances behind clean, uninterrupted lines. A central island with an integrated dining bench centres the room, while oak floorboards run underfoot to a dual aspect seating area in the far corner, with a functioning wood burner.
From here, a staircase ascends to a carpeted landing on the first floor, with two light-filled corner bedrooms. The design in the principal bedroom makes use of soft, natural tones and tactile finishes to a calming effect. The adjoining en suite pairs warm terracotta walls with pale oak joinery and white tiling, while sleek black fittings and a generous walk-in shower introduce a contemporary touch. Both bedrooms are fitted with tailor-made storage. There is planning permission to extend the first floor accommodation to include a further two bedrooms and a study, for those seeking additional space.
A well-appointed shared bathroom on this level is accessible from the landing, with ribbed porcelain-tiled walls, a walk-in shower and a freestanding bath positioned by a dropped window to soak in the views.
On the lower-ground floor’s western elevation, a separate entrance opens to the self-contained annexe which is ideal for guests or multi-generational living. There is also the potential to generate income via short/long term rentals. An open-plan living space is fitted with a neat kitchenette, where earthy tones, wood-effect cabinetry and engineered oak flooring lend an inviting feel. An adjoining double bedroom is complemented by a joyful en suite with a walk-in shower and burnt orange paint on the walls.
The Outdoors
Grounded in the landscape at the rear of the house, a gently sloping garden cascades toward the coast. Flanked by herbaceous borders, with ornamental grasses and flowering perennials, this space provides a blank canvas for creative landscaping.
The wonderful south-facing terrace is an extension of the living space and the frameless glass balustrade allows uninterrupted panoramic sea views.
The Area
Buttlegate sits in a spectacular position above the coastline in the village of Downderry, where the South West Coast Path traces dramatic clifftops and sheltered coves. The beach is a under a 5-minute walk away, while nearby Seaton Valley Country Park invites peaceful woodland walks.
Downderry has a close-knit village feel, with local favourites including the seafront pub Inn on the Shore and the much-loved Bewshea's By The Beach restaurant. A little further along the coast, The Beach House, Seaton is a popular destination for long lunches overlooking the sea. The fishing harbour of Looe is around 15 minutes away by car, while Plymouth can be reached in approximately 30 minutes.
Several well-reputed schools are nearby, including Downderry Primary School in the village, with a wider choice of primary and secondary schools in Looe, Saltash and Liskeard.
St Germans station is around 10 minutes by car and Liskeard station, around 15 minutes, providing regular services to Plymouth, Exeter and London Paddington. The nearby A38 offers straightforward road links into Plymouth and across Cornwall, while local bus services connect Downderry with Liskeard and Torpoint.
Council Tax Band: E
- COUNCIL TAXA payment made to your local authority in order to pay for local services like schools, libraries, and refuse collection. The amount you pay depends on the value of the property.Read more about council Tax in our glossary page.
- Band: E
- PARKINGDetails of how and where vehicles can be parked, and any associated costs.Read more about parking in our glossary page.
- Yes
- GARDENA property has access to an outdoor space, which could be private or shared.
- Yes
- ACCESSIBILITYHow a property has been adapted to meet the needs of vulnerable or disabled individuals.Read more about accessibility in our glossary page.
- Ask agent
Buttlegate, Downderry, Cornwall

Add an important place to see how long it'd take to get there from our property listings.
__mins driving to your place
Affordability

About The Modern House, London
St Alphege Hall Kings Bench Street London SE1 0QX



Notes
Staying secure when looking for property
Ensure you're up to date with our latest advice on how to avoid fraud or scams when looking for property online.
Visit our security centre to find out moreDisclaimer - Property reference 34801600. The information displayed about this property comprises a property advertisement. Rightmove.co.uk makes no warranty as to the accuracy or completeness of the advertisement or any linked or associated information, and Rightmove has no control over the content. This property advertisement does not constitute property particulars. The information is provided and maintained by The Modern House, London. Please contact the selling agent or developer directly to obtain any information which may be available under the terms of The Energy Performance of Buildings (Certificates and Inspections) (England and Wales) Regulations 2007 or the Home Report if in relation to a residential property in Scotland.
*This is the average speed from the provider with the fastest broadband package available at this postcode. The average speed displayed is based on the download speeds of at least 50% of customers at peak time (8pm to 10pm). Fibre/cable services at the postcode are subject to availability and may differ between properties within a postcode. Speeds can be affected by a range of technical and environmental factors. The speed at the property may be lower than that listed above. You can check the estimated speed and confirm availability to a property prior to purchasing on the broadband provider's website. Providers may increase charges. The information is provided and maintained by Decision Technologies Limited. **This is indicative only and based on a 2-person household with multiple devices and simultaneous usage. Broadband performance is affected by multiple factors including number of occupants and devices, simultaneous usage, router range etc. For more information speak to your broadband provider.