
Perranarworthal, Truro, Generous accommodation

- PROPERTY TYPE
House
- BEDROOMS
4
- BATHROOMS
3
- SIZE
Ask agent
- TENUREDescribes how you own a property. There are different types of tenure - freehold, leasehold, and commonhold.Read more about tenure in our glossary page.
Freehold
Key features
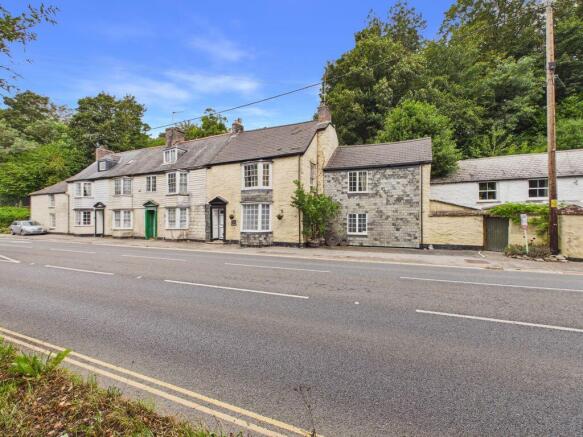
- Grade II Listed period property
- Generous size end terrace house
- Four bedrooms (two en-suite)
- Lounge and separate dining room, high ceilings and feature fireplaces
- Modern fitted kitchen, original vault door and 'secret' doorway
- Office off dining room
- Ground floor bathroom
- Courtyard to rear and garden
- Decked sunny seating area and covered pagoda with BBQ
- Off-road parking
Description
The property consists of four bedrooms (two en-suite), a generous sized lounge, dining room, office space, ground floor bathroom, a modern updated kitchen and a lovely garden to enjoy which is divided into three areas at the rear of the property.
There is also parking space to the front.
All located within easy access to Falmouth, Truro and Penryn and a Public House. Anyone seeking a character house should read on.............. Positioned conveniently for both Truro and Falmouth and situated just yards away from the popular public house The Norway Inn.
There is a regular bus service along the A39 and a train station a few minutes drive away at Perranwell Station, both of which provide travel to the city of Truro and beyond and in the other direction to the harbour town of Falmouth. In addition, there is a school bus service from the main road and from the nearby villages of Mylor Bridge and Perranwell Station to Penryn College Secondary School. Perranwell Station boasts a well renowned Public House serving quality meals, a village community store, pre-school and junior school and the nearby village of Mylor Bridge offers similar facilities and also a dentist and doctors surgery.
Mylor Harbour offers an abundance of water sports and is where triple Olympic gold medallist, Ben Ainslie first learnt to sail! Excellent dining can be enjoyed here at the harbour at Castaways, Café Mylor or indeed at the famous creekside Pandora Inn.
The City of Truro has a good range of main and individual shops, banks and restaurants and a mainline railway that connects further down through Cornwall and up to London Paddington and Newquay Airport is twenty five miles distant providing regular easy access to London. The beautiful coastline town of Falmouth is just over five miles away.rants and a mainline railway that connects further down through Cornwall and up to London Paddington and Newquay Airport is twenty five miles distant providing regular easy access to London. The beautiful coastline town of Falmouth is just over five miles away.
ACCOMMODATION COMPRISES
Original entrance door with glazed detailing opening to:-
ENTRANCE LOBBY
Coat and shoe storage, original stained glass door with glazed side screens and fan light opening to:-
LOUNGE
22' 6'' x 15' 9'' (6.85m x 4.80m) maximum measurements into bay
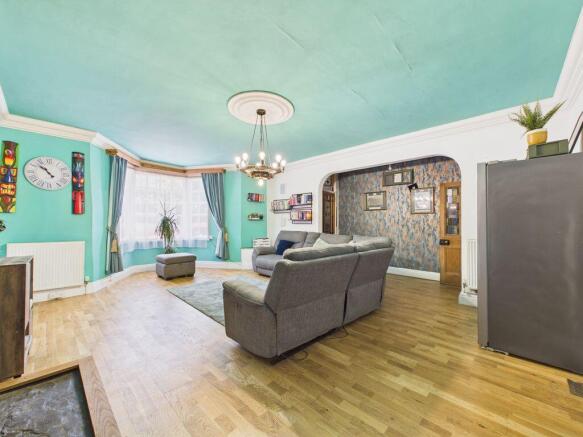
Small paned bay window to the front with secondary glazing. A generous room with high ceilings and a feature fireplace with slate tiles and mantel over housing an open fire. Two radiators. Coving and ceiling rose. Feature metal vault door (with original keys) to kitchen, door to dining room and stained half glazed door opening to:-
INNER LOBBY
Spotlights and coat storage hooks, door opening to:-
GROUND FLOOR BATHROOM
Flagstone flooring. Tongue and groove panelling to half height. Claw foot feature bath, pedestal wash hand basin and airing cupboard. Small paned window to the rear. Column radiator and heated towel rail.
KITCHEN
13' 2'' x 10' 3'' (4.01m x 3.12m) maximum measurements
Range of floor and wall mounted dove grey soft closing units with granite worktop and matching upstands over incorporating a 'Belfast' sink with drainer grooves to the side. Integrated double ovens with gas hob over, extractor above and stainless steel splashback. Integrated microwave, spaces for dishwasher and washing machine. Tiled flooring. Small paned window to rear with secondary glazing, part glazed door opening to garden and secret high level original door.
DINING ROOM
17' 4'' x 12' 9'' (5.28m x 3.88m) maximum measurements
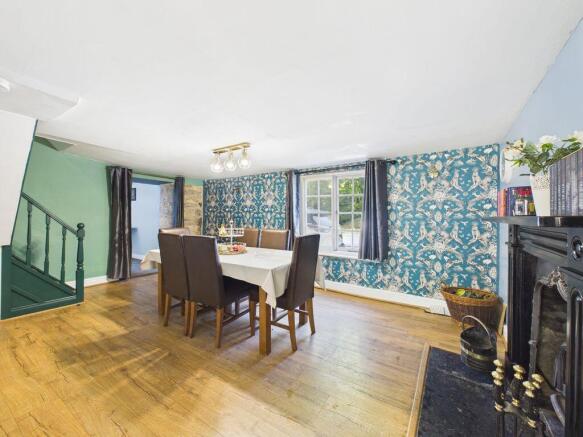
A generous room with a feature fireplace with slate hearth housing a wood burner. Radiator. Small paned window with secondary glazing. Double glazed French doors opening to the courtyard. Stairs to first floor and opening through to:-
OFFICE
11' 7'' x 5' 10'' (3.53m x 1.78m) maximum measurements
A dual aspect room with double glazed windows to two sides and a 'Velux' window. Radiator. Partial exposed granite wall.
FIRST FLOOR LANDING
A split level landing with positive air flow system installed. Radiator. Staircase to second floor. Doors off to:-
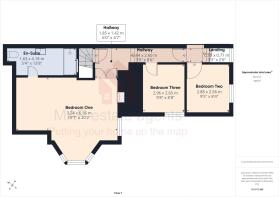
BEDROOM ONE
20' 2'' x 10' 7'' (6.14m x 3.22m) maximum measurements plus bay
A generous dual aspect room with double entrance doors, small paned glazed bay windows to front and small paned window to side both with secondary glazing and shutters. Window seat, feature fireplace with tiled surround, hearth and mantelpiece over, painted floorboards, fitted wardrobes to one wall and two radiators. Door to:-
EN-SUITE
Walk-in shower cubicle with inset storage, vanity wash hand basin with drawers below and mirror over with sensor lighting and low level WC. Heated towel rail. Tiled floor and tiled walls. Extractor fan.
BEDROOM THREE
9' 8'' x 8' 8'' (2.94m x 2.64m)
Small paned glazed window with secondary glazing. Radiator.
BEDROOM TWO
9' 5'' x 8' 4'' (2.87m x 2.54m)
Small paned glazed with with secondary glazing. Radiator and built-in wardrobe.
BEDROOM FOUR
17' 2'' x 11' 10'' (5.23m x 3.60m) maximum measurements, reduced height to two sides
'Velux' window. Radiator. Exposed feature beams, feature stone wall and open to:-
EN-SUITE SHOWER ROOM
reduced height to one side
Shower cubicle housing electric shower, pedestal wash hand basin and low level WC. ''Velux' window.
REAR GARDEN
Immediately to the rear of the property is a courtyard with a storage shed and bin storage that leads around the side of the property with a pedestrian gate out to the parking space at the front. From the courtyard a gateway with steps curving up leads up to a lawned garden. There is also a deck with mature shrubs and trees - a tranquil area to sit and enjoy the sunshine. A further deck with a fixed pagoda and built-in barbecue. The garden is generous in size with a selection of shrubs and plants.
OUTSIDE FRONT
Off-road parking.
SERVICES
Mains water, mains electric, mains gas and mains drainage.
AGENT'S NOTE
The Council Tax band is band 'D'.
DIRECTIONS
From Falmouth, follow A39 to Perranarworthal towards Truro. Continue along past the Cove Hill turning on the eft to Perranwell,. A short distance along on the left hand side the property can be found at the end of the terrrace. If using What3words-cluster.prowl.struttedound at the end of the terrrace. If using What3words-cluster.prowl.strutted
Brochures
Property BrochureFull Details- COUNCIL TAXA payment made to your local authority in order to pay for local services like schools, libraries, and refuse collection. The amount you pay depends on the value of the property.Read more about council Tax in our glossary page.
- Band: D
- PARKINGDetails of how and where vehicles can be parked, and any associated costs.Read more about parking in our glossary page.
- Yes
- GARDENA property has access to an outdoor space, which could be private or shared.
- Yes
- ACCESSIBILITYHow a property has been adapted to meet the needs of vulnerable or disabled individuals.Read more about accessibility in our glossary page.
- Ask agent

Add an important place to see how long it'd take to get there from our property listings.
__mins driving to your place
Affordability

About MAP Estate Agents, Barncoose
Gateway Business Centre, Wilson Way, Barncoose, Illogan Highway, TR15 3RQ
Notes
Staying secure when looking for property
Ensure you're up to date with our latest advice on how to avoid fraud or scams when looking for property online.
Visit our security centre to find out moreDisclaimer - Property reference 12861761. The information displayed about this property comprises a property advertisement. Rightmove.co.uk makes no warranty as to the accuracy or completeness of the advertisement or any linked or associated information, and Rightmove has no control over the content. This property advertisement does not constitute property particulars. The information is provided and maintained by MAP Estate Agents, Barncoose. Please contact the selling agent or developer directly to obtain any information which may be available under the terms of The Energy Performance of Buildings (Certificates and Inspections) (England and Wales) Regulations 2007 or the Home Report if in relation to a residential property in Scotland.
*This is the average speed from the provider with the fastest broadband package available at this postcode. The average speed displayed is based on the download speeds of at least 50% of customers at peak time (8pm to 10pm). Fibre/cable services at the postcode are subject to availability and may differ between properties within a postcode. Speeds can be affected by a range of technical and environmental factors. The speed at the property may be lower than that listed above. You can check the estimated speed and confirm availability to a property prior to purchasing on the broadband provider's website. Providers may increase charges. The information is provided and maintained by Decision Technologies Limited. **This is indicative only and based on a 2-person household with multiple devices and simultaneous usage. Broadband performance is affected by multiple factors including number of occupants and devices, simultaneous usage, router range etc. For more information speak to your broadband provider.