
Cheyney Road, Chester, CH1

- PROPERTY TYPE
Semi-Detached
- BEDROOMS
3
- BATHROOMS
1
- SIZE
969 sq ft
90 sq m
- TENUREDescribes how you own a property. There are different types of tenure - freehold, leasehold, and commonhold.Read more about tenure in our glossary page.
Freehold
Key features
- NO ONWARD CHAIN – Excellent opportunity for buyers and investors alike
- Three-bedroom semi-detached home with superb scope for modernisation
- Convenient yet tucked-away Chester location opposite green space and play area
- Corner plot with gardens to front, side and rear, detached garage and gated driveway parking
- Connected to mains services; GCH + uPVC double glazing installed
Description
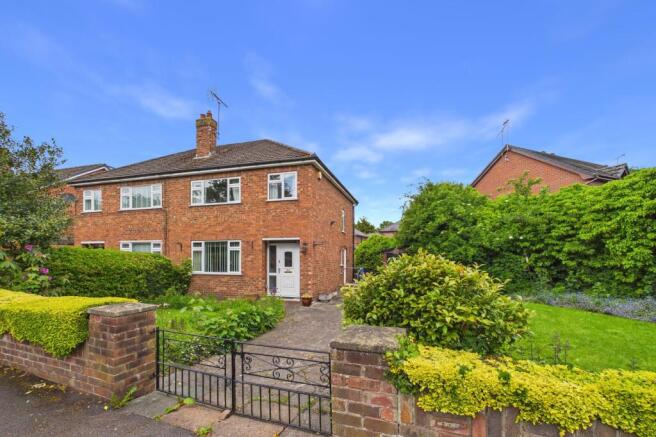
Positioned within a most convenient yet pleasantly tucked-away setting along Cheyney Road in Chester, directly opposite an attractive green space incorporating Cheyney Road Natural Play Area, this three-bedroom semi-detached home presents an exciting opportunity for buyers seeking a property with genuine potential. Offered to the market with the added advantage of NO ONWARD CHAIN, the property provides superb scope for modernisation, allowing a purchaser to create a home tailored entirely to their own taste and requirements.
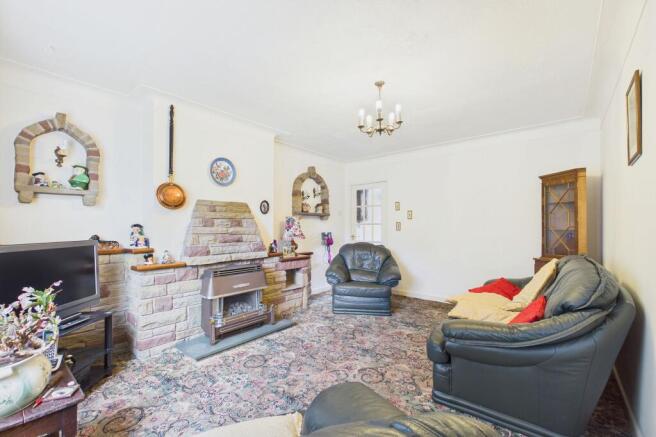
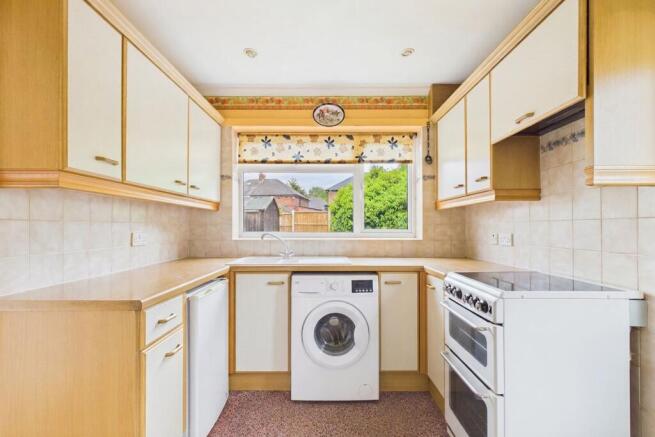
Internally, the accommodation is entered via an open storm porch with UPVC double glazed entrance door opening into the welcoming Entrance Hall, with staircase rising to the first-floor accommodation. The Living Room, serving as the principal reception space, enjoys a stone-clad fireplace surround with gas fire housing the back boiler for the gas central heating system. A glazed internal door connects through to the Dining Room overlooking the rear garden, whilst the adjoining Kitchen is fitted with a range of wall, base and drawer units incorporating work surface areas, inset stainless steel sink and drainer, space for appliances, a useful understairs storage cupboard, and external access door for added convenience.
To the first floor, the landing provides access to all three bedrooms, comprising two well-proportioned double bedrooms and a single bedroom, equally well suited as a home office for those seeking flexible work-from-home accommodation. These rooms are served by the Bathroom, appointed with a three-piece white suite, tiled wall finishes and decorative glazed window.
Externally, the property is approached via a double-gated driveway, with gardens extending to the front, side and rear. The driveway continues alongside the property to a detached garage, whilst a timber side gate provides access into the enclosed, low-maintenance rear garden, bordered by timber fencing. To the front are established planted borders with mature shrubbery, whilst a particularly notable feature of the home is the generous side garden, laid mainly to lawn with mature planting. Prospective purchasers should note an overage clause will apply to the garden as follows:- Overage will apply to that part of the property [edged blue] on the plan so that the Seller receives 50% of any increase in value following the grant of planning permission for residential or commercial development and/or change of use under permitted development rights. The overage provision will be effective for 25 years.
The property is sold with Freehold title, benefits from gas central heating, UPVC double glazing, and is connected to all mains services. The property has been digitally decluttered to remove the owner’s belongings in some rooms, while preserving the original layout and appearance of each room.
Offering tremendous potential for homeowners and investors alike, this appealing property combines a charming outlook with a highly convenient location, and early viewing is strongly encouraged to fully appreciate the opportunity on offer.
Disclaimer
Whilst we endeavour to ensure our property particulars are fair, accurate and reliable, they are intended only as a general guide. Should any aspect be of particular importance, please contact our office for verification, especially if travelling a distance to view.
All measurements are approximate and should be carefully checked before ordering carpets, flooring, or built-in furniture. Fixtures, fittings and appliances referred to in these details have not been tested and, where included in the sale, should be verified by your solicitor. Photographs, floorplans and any CGI imagery are provided for illustrative purposes only and may not reflect the property’s current condition.
Tenure details (including ground rent, service charges and lease length), boundaries, rights of way and covenants are provided by the vendor or third parties and must be verified by your legal representative. Any alterations or extensions referred to should be checked to ensure the necessary planning permissions and building regulation approvals have been obtained.
In accordance with the Money Laundering Regulations, we are required to obtain satisfactory evidence of the identity of all prospective purchasers. A charge of £25 per person is payable for AML checks upon acceptance of an offer.
Please note that we may receive referral fees from recommended mortgage advisors, surveyors or solicitors. This will not affect the cost or quality of the service provided.
EPC Rating: D
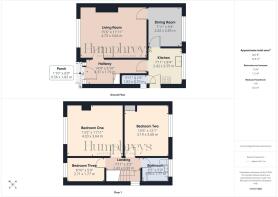
Hallway
4.37m x 1.79m
Living Room
4.73m x 3.64m
Dining Room
2.85m x 2.42m
Kitchen
2.55m x 2.42m
Bedroom One
4.03m x 3.64m
Bedroom Two
3.68m x 3.19m
Bedroom Three
2.71m x 1.77m
Bathroom
1.96m x 1.77m
Garden
Externally, the property is approached via a double-gated driveway, with gardens extending to the front, side and rear. The driveway continues alongside the property to a detached garage, whilst a timber side gate provides access into the enclosed, low-maintenance rear garden, bordered by timber fencing. To the front are established planted borders with mature shrubbery, whilst a particularly notable feature of the home is the generous side garden, laid mainly to lawn with mature planting. Prospective purchasers should note that the sellers intend to implement an Overage Clause relating to the future development of a dwelling/dwellings upon this section of land, carrying a percentage uplift clause based upon the land’s enhanced value (further details available upon request).
- COUNCIL TAXA payment made to your local authority in order to pay for local services like schools, libraries, and refuse collection. The amount you pay depends on the value of the property.Read more about council Tax in our glossary page.
- Band: C
- PARKINGDetails of how and where vehicles can be parked, and any associated costs.Read more about parking in our glossary page.
- Yes
- GARDENA property has access to an outdoor space, which could be private or shared.
- Private garden
- ACCESSIBILITYHow a property has been adapted to meet the needs of vulnerable or disabled individuals.Read more about accessibility in our glossary page.
- Ask agent
Cheyney Road, Chester, CH1

Add an important place to see how long it'd take to get there from our property listings.
__mins driving to your place
Affordability

About Humphreys of Chester Limited, Chester
17/19 Lower Bridge Street, Chester, CH1 1RS



Notes
Staying secure when looking for property
Ensure you're up to date with our latest advice on how to avoid fraud or scams when looking for property online.
Visit our security centre to find out moreDisclaimer - Property reference 400043cc-4c8b-4f64-89e2-a0f91cc3214c. The information displayed about this property comprises a property advertisement. Rightmove.co.uk makes no warranty as to the accuracy or completeness of the advertisement or any linked or associated information, and Rightmove has no control over the content. This property advertisement does not constitute property particulars. The information is provided and maintained by Humphreys of Chester Limited, Chester. Please contact the selling agent or developer directly to obtain any information which may be available under the terms of The Energy Performance of Buildings (Certificates and Inspections) (England and Wales) Regulations 2007 or the Home Report if in relation to a residential property in Scotland.
*This is the average speed from the provider with the fastest broadband package available at this postcode. The average speed displayed is based on the download speeds of at least 50% of customers at peak time (8pm to 10pm). Fibre/cable services at the postcode are subject to availability and may differ between properties within a postcode. Speeds can be affected by a range of technical and environmental factors. The speed at the property may be lower than that listed above. You can check the estimated speed and confirm availability to a property prior to purchasing on the broadband provider's website. Providers may increase charges. The information is provided and maintained by Decision Technologies Limited. **This is indicative only and based on a 2-person household with multiple devices and simultaneous usage. Broadband performance is affected by multiple factors including number of occupants and devices, simultaneous usage, router range etc. For more information speak to your broadband provider.