8 Laraghcon, Lucan, Co.Dublin, K78 XH56, Ireland

- PROPERTY TYPE
Detached
- BEDROOMS
5
- SIZE
Ask agent
Key features
- A distinctive double-fronted five-bedroom detached home presented in exceptional turnkey condition.
- G.FC.H
- B Energy Rating
- Newly renovated bathrooms
- Spacious layout
- Open plan concept
- Landscaped Garden
- Sought-after estate
- Cul-de-sac location
- Walking distance to Lucan village
Description
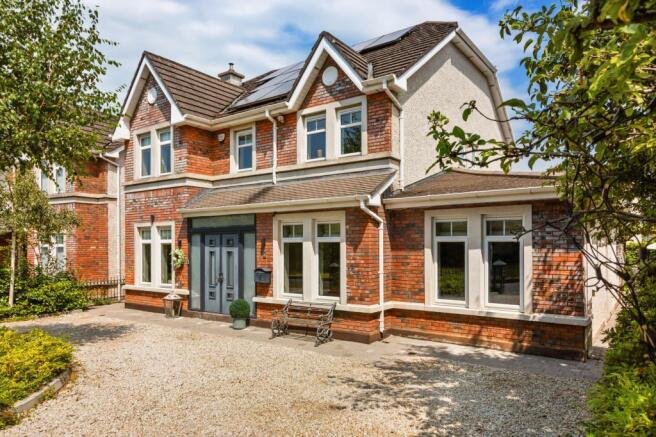
From the moment of arrival, it is immediately apparent that 8 Laraghcon is no ordinary residence. Showcasing an attractive red-brick façade framed by mature trees, manicured planting, and an expansive twin-entrance gravel driveway, the property exudes sophistication and impressive kerb appeal. Behind its handsome exterior lies an exquisitely designed home where no expense has been spared in delivering a lifestyle of comfort, refinement, and modern convenience.
Extending to generously proportioned accommodation throughout, this exceptional home boasts an impressive B Energy Rating, offering superb energy efficiency, reduced running costs, and eligibility for attractive Green Mortgage rates.
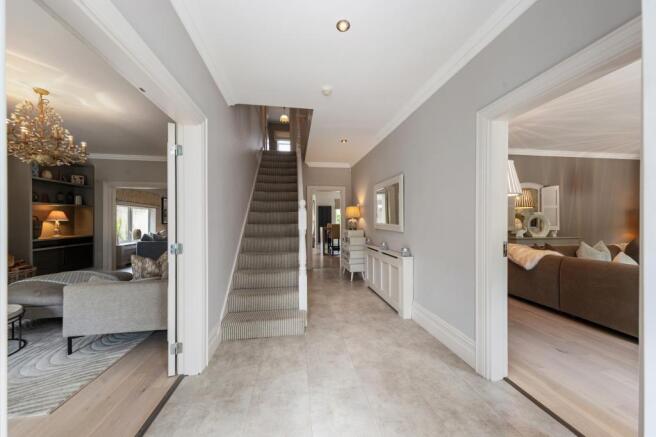
Upon entering, a bright and welcoming entrance hall sets a luxurious tone, with elegant tiled flooring, high ceilings, and a sense of grandeur that flows throughout the residence. The interiors have been thoughtfully designed with a refined palette, premium finishes, and an effortless sense of style.
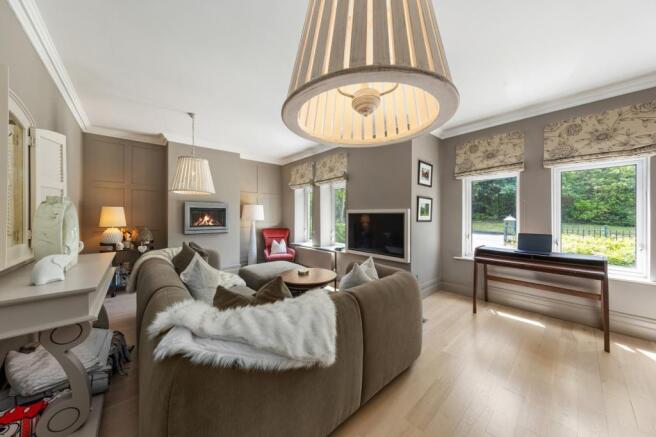
To the right of the entrance hall, an elegant sitting room offers a warm and inviting retreat, beautifully decorated in rich contemporary tones and providing the perfect setting for hosting guests or enjoying quiet evenings. Across the hall, a truly stunning formal living room showcases the home's exceptional level of finish. Expertly styled with bespoke wall panelling, custom-built storage, a feature wood-burning stove, and a statement chandelier, this remarkable reception room exudes luxury and character. Double glass-panelled doors seamlessly connect to the heart of the home beyond.
Undoubtedly one of the property's most impressive features is the spectacular open-plan kitchen, dining, and family living space. A breathtaking contemporary extension designed for modern family life. Flooded with natural light through an abundance of triple-aspect glazing and multiple skylights, this extraordinary space creates a seamless connection between indoor and outdoor living.
The beautifully appointed family room is centred around a striking double-sided fireplace, adding warmth, ambience, and architectural interest. The bespoke kitchen is a masterpiece of form and function, featuring an extensive range of contemporary shaker-style cabinetry, granite worktops, premium integrated appliances, and not one but two substantial American-style islands. Whether preparing family meals or entertaining on a grand scale, this remarkable culinary space delivers both practicality and visual impact in abundance.
The adjoining dining area enjoys uninterrupted views over the landscaped rear gardens and is bathed in natural sunlight throughout the day, providing an idyllic setting for both formal dining and relaxed family gatherings.
Positioned just off the kitchen, a thoughtfully designed utility room offers an exceptional level of practicality, incorporating floor-to-ceiling storage, plumbing for laundry appliances, a sink unit, and convenient side access to the garden. A stylish guest WC completes the ground floor accommodation.
The first-floor accommodation continues the home's theme of luxury and comfort. Four generously proportioned double bedrooms, each fitted with built-in wardrobes, provide excellent family accommodation, while the main suite benefits from a beautifully appointed ensuite bathroom. A fifth bedroom, currently utilised as a home office, offers versatility to suit a variety of lifestyle requirements.
The family bathroom provides a spa-inspired sanctuary, finished to an exceptional standard with contemporary wall panelling, a large walk-in shower complete with rainfall shower head, premium sanitary ware, and an exquisite freestanding bathtub creating a luxurious retreat for relaxation and indulgence.
The outdoor space is every bit as impressive as the interiors. The beautifully landscaped rear garden has been thoughtfully designed to complement the architectural elegance of the home, creating a private oasis of tranquillity and style. A pristine manicured lawn is bordered by mature planting, attractive flower beds, and established shrubbery, providing year-round colour and texture.
A contemporary patio and entertaining area offers the perfect setting for al fresco dining, summer gatherings, morning coffee, or simply unwinding in complete privacy. Designed to maximise enjoyment of the outdoor environment, the garden seamlessly extends the living space beyond the home and provides an exceptional backdrop for entertaining family and friends. A garden shed offers valuable additional storage.
The enviable location of 8 Laraghcon further enhances its considerable appeal. Positioned towards the front of this highly regarded development within a quiet residential cul-de-sac, the property enjoys a peaceful family-friendly setting while remaining within walking distance of the vibrant Lucan Village. Here, an array of excellent cafés, restaurants, boutiques, shops, recreational amenities, and some of the area's most highly regarded schools are all within easy reach.
Nature lovers will appreciate the close proximity to the magnificent St. Catherine's Park, while commuters benefit from excellent public transport links and access to the N4, M50, and the wider road network, ensuring effortless connectivity to Dublin City Centre and beyond.
Combining substantial living accommodation, luxury finishes, impeccable presentation, and a prestigious Lucan address, 8 Laraghcon is a truly exceptional family home of rare quality and distinction.
Viewing is highly recommended to fully appreciate everything this outstanding residence has to offer.
8 Laraghcon, Lucan, Co.Dublin, K78 XH56, Ireland

NEAREST AIRPORTS
Distances are straight line measurements- Dublin(International)9.3 miles
- Waterford(International)85.9 miles
- Belfast(International)90.4 miles
Advice on buying Irish property
Learn everything you need to know to successfully find and buy a property in Ireland.
About Sherry FitzGerald, Co. Dublin
Sherry FitzGerald SuperValu Shopping Centre Newcastle Road Lucan Co. Dublin IrelandNotes
This is a property advertisement provided and maintained by Sherry FitzGerald, Co. Dublin (reference 140786_LUC250220) and does not constitute property particulars. Whilst we require advertisers to act with best practice and provide accurate information, we can only publish advertisements in good faith and have not verified any claims or statements or inspected any of the properties, locations or opportunities promoted. Rightmove does not own or control and is not responsible for the properties, opportunities, website content, products or services provided or promoted by third parties and makes no warranties or representations as to the accuracy, completeness, legality, performance or suitability of any of the foregoing. We therefore accept no liability arising from any reliance made by any reader or person to whom this information is made available to. You must perform your own research and seek independent professional advice before making any decision to purchase or invest in overseas property.