
Bridge Street, Fenny Compton, Southam Warwickshire CV47 2XY

- PROPERTY TYPE
Country House
- BEDROOMS
5
- BATHROOMS
4
- SIZE
2,827 sq ft
263 sq m
- TENUREDescribes how you own a property. There are different types of tenure - freehold, leasehold, and commonhold.Read more about tenure in our glossary page.
Freehold
Key features
- Equestrian facilities including two stables and large paddock
- Stunning five Bedroom Grade II Listed country home
- Located in the highly desirable village of Fenny Compton
- Direct access towards Burton Dassett Hills Country Park from the rear paddock
- Superb kitchen/breakfast room
- Spacious dining/family room and separate sitting room
- Self-contained one bedroom holiday let
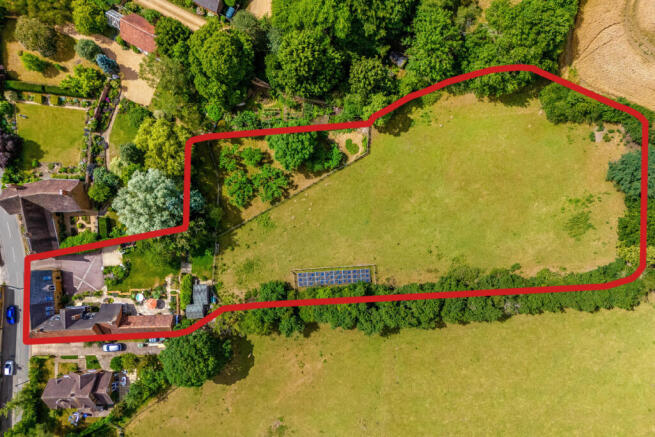
- Landscaped garden and grounds of circa 1 acre with orchard and paddock
- Substantial garden room with vaulted ceiling and bifold doors
- Garage and extensive off-road parking
Description
Strictly by appointment only. Please call to book your slot.
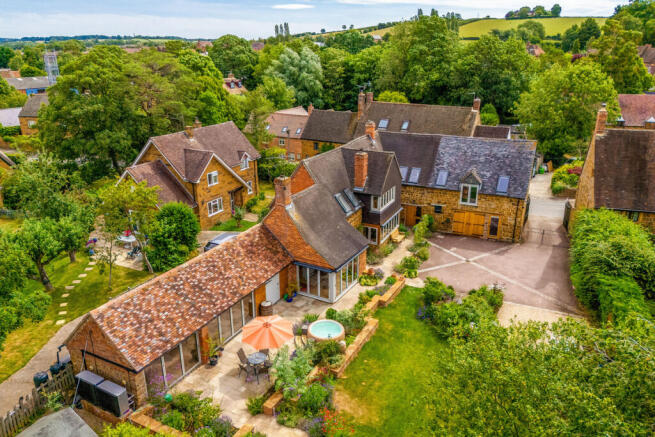
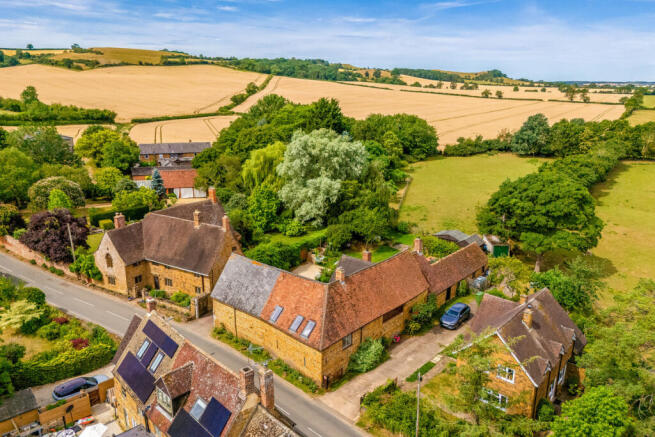
Bayards is a beautifully presented Grade II Listed country home occupying grounds of circa one acre in the heart of the highly desirable village of Fenny Compton. Rich in character yet thoughtfully updated for modern family life, the property combines exposed stonework, and beams with light-filled living spaces, a superb shaker-style kitchen, five bedrooms, four bathrooms, an established holiday let, and excellent equestrian facilities.
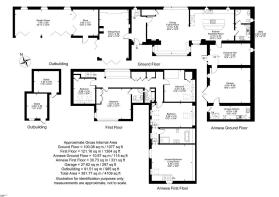
The accommodation extends to approximately 2,827 sq. ft. across the main house and annexe, with a total area of approximately 4,109 sq. ft. when including the garage and outbuildings. Outside, the landscaped gardens, large terrace, garden room, orchard, paddock, and stables create an exceptional lifestyle setting with beautiful countryside views and direct access from the rear paddock towards Burton Dassett Hills Country Park.
Ground Floor
The property is entered through a welcoming entrance hall where exposed stonework and the staircase rising to the first floor immediately introduce the period character of the home.
From here, the accommodation flows naturally into the principal reception spaces, creating a wonderfully sociable layout for both family life and entertaining.
To the left is the sitting room, a beautifully characterful reception room centred around an exposed brick chimney stack and wood burning stove. Bifold doors open directly onto the terrace, allowing the room to connect effortlessly with the gardens during the warmer months while retaining a cosy, inviting atmosphere in winter.
To the right of the hall is the substantial dining/family room, a superbly proportioned everyday living and entertaining space with exposed beams, a traditional log burning stove and extensive glazing that floods the room with natural light. The room offers ample space for both dining and relaxed seating, making it ideal for family gatherings, dinner parties and informal entertaining.
The dining/family room leads through to the stunning kitchen/breakfast room, which has been beautifully designed in a timeless Shaker style. A large central island provides generous preparation space and breakfast bar seating, creating a natural hub for guests to gather while cooking. The kitchen also features a Range-style electric stove with extractor above, a Belfast sink, an integrated American-style fridge freezer, and well-considered storage, delivering the perfect balance of country character and modern practicality.
A useful utility room and shower room support day-to-day family life, while a spacious boot room to the side of the kitchen provides an excellent practical entrance for country living. With generous proportions, fitted storage potential and natural light, this space would also lend itself well to use as a home office, hobby room or additional reception space.
First Floor
The first floor provides five bedrooms, two en-suites and a family bathroom, all presented to a high standard and arranged to offer excellent flexibility for family living, guest accommodation, and the adjoining annexe/holiday let if required.
Within the main house are four double bedrooms with attractive views over the gardens and surrounding countryside. Several of the bedrooms benefit from built-in wardrobes or fitted storage, while the use of Velux windows, exposed timbers, and character detailing creates a warm and individual feel throughout.
The principal bedroom is a particularly spacious double room with fitted wardrobes and a stylish en-suite shower room which, along with the family bathroom, is beautifully appointed with contemporary fittings, quality tiling and a walk-in shower, creating a boutique-hotel style finish.
Outside
Bayards sits within grounds of just over an acre, enjoying a superb village setting with gardens, terrace, orchard, paddock, and countryside views. To the rear of the house, a large terrace provides the perfect setting for al fresco dining and summer entertaining, with space for a hot tub and established flower borders softening the transition into the landscaped garden.
The gardens have been thoughtfully arranged to create a series of attractive outdoor spaces, with lawns, mature planting, and a small orchard adding colour, privacy and seasonal interest. Beyond the formal garden, the paddock opens up the view towards the surrounding countryside and provides a rare sense of space so close to the heart of the village.
A substantial garden room sits beside the main house and is a real lifestyle feature of the property. With a vaulted ceiling, exposed original beams and two sets of bifold doors, it is a fantastic space for entertaining. Benefitting from power and lighting, it would make a wonderful bar and games room, studio, gym, office, or spectacular entertaining space.
The property also benefits from an integrated garage, an EV charging point, and plenty of off-road parking.
Holiday Let/Annexe
The fifth bedroom and en-suite can be separated from the main house to create a self-contained annexe or holiday let, offering excellent flexibility for multi-generational living, visiting guests, or income potential. Currently used as a holiday let, the space is beautifully presented and enjoys its own stylish kitchen below.
The annexe kitchen is fitted with modern cabinetry, an induction hob, oven, and integrated fridge, with an oak staircase and glass balustrade connecting the two levels. The first-floor annexe bedroom/living room is a generous, characterful space with exposed beams and ample room for both sleeping, sitting, and dining areas, creating a comfortable and private retreat.
The adjoining en-suite bathroom is particularly impressive, finished to a high standard with both a large walk-in shower and a freestanding bath, giving the annexe a luxurious and independent feel. The arrangement works equally well as a private guest suite, independent space for extended family, or a high-quality holiday let.
Equestrian Facilities
The equestrian facilities greatly enhance the country lifestyle on offer. To the rear of the property are two stables and a large paddock, positioned to take full advantage of the open countryside outlook.
From the paddock there is a public footpath providing direct access towards Burton Dassett Hills Country Park, with excellent walking routes and access to the wider network of bridle paths nearby. This creates a rare opportunity to enjoy riding, walking, and outdoor pursuits directly from the property in one of Warwickshire’s most attractive countryside settings.
Location
Located in the quintessential English village of Fenny Compton with its thriving village community boasting two wonderful pubs, a doctor’s surgery, primary school, nursery school, toddler group, Scout Group, lawn bowls, and many local sports clubs. The vibrant market town of Southam is approximately 10 minutes away providing easy access to urban conveniences.
The nearest major town is Royal Leamington Spa renowned for its Victorian painted stucco villas and beautiful Regency houses, much of the charm of nineteenth century planning can still be found in and around the town which is known as the 'Bath of the Midlands'. The famous Parade runs through the middle of Royal Leamington Spa where you will find an array of good shopping, wonderful bars, and restaurants.
Within easy reach are a range of state, grammar, and private schools to suit most requirements with buses to Kineton High School from Fenny Compton and buses to the Warwick Independent Schools Myton Road campus, Stratford Grammar Schools, and Kingsley School from the nearby village of Gaydon. Also nearby is Arnold Lodge School in Leamington, Princethorpe College, and the Croft Prep School in Stratford-upon-Avon. Fenny Compton is also just 30 minutes from the world-famous University of Warwick.
For those wishing to commute, Banbury, Warwick Parkway, Leamington Spa, Rugby, and Coventry offer direct rail services to London in just over an hour and Birmingham in less than half an hour. Access to the Midland motorway network via the M40 at junction 12 is close by. Birmingham International Airport is only 45 minutes away.
Freehold | Council Tax Band G & commercial rate | EPC Rating C
Services, Utilities & Property Information
Tenure: Freehold
Council Tax Band G
Commercial Council Tax for Annexe – current rateable value is £1,950 and business rates are currently zero rated.
Property Construction: Standard – stone and brick with tiled roof
Electricity Supply: Mains
Water Supply: Mains
Drainage & Sewerage: Mains
Heating: Air source heat pump. Solar panels.
Broadband: FTTP Broadband connection available - we advise you to check with your provider.
Mobile Signal/Coverage: 4G and some 5G mobile signal is available in the area - we advise you to check with your provider.
Parking: Integrated garage and 6+ off-road parking spaces. There is also an EV charging point located on the wall adjacent to the garage.
Total Internal Floor Area: 2,827 sq. ft
Notes: The property is Grade II Listed and situated in Fenny Compton Conservation Area.
There is a public footpath crossing the paddock – please speak with the agent for more information.
The property is identified on Gov.uk as being high-risk for a yearly chance of surface water flooding. The vendor has confirmed that the property suffered minor flooding 20 years ago due to poor maintenance, however, significant work has since been carried out to improve the watercourse through the village and protection has been added via barriers and a flood wall, and the installation of solid floors.
The property is subject to and benefits from rights and easements contained within the title deeds – please speak with the agent for more information.
Disclaimer
All measurements are approximate and quoted in metric with imperial equivalents and for general guidance only and whilst every attempt has been made to ensure accuracy, they must not be relied on.
The fixtures, fittings and appliances referred to have not been tested and therefore no guarantee can be given and that they are in working order.
Internal photographs are reproduced for general information and it must not be inferred that any item shown is included with the property.
Whilst we carryout our due diligence on a property before it is launched to the market and we endeavour to provide accurate information, buyers are advised to conduct their own due diligence.
Our information is presented to the best of our knowledge and should not solely be relied upon when making purchasing decisions. The responsibility for verifying aspects such as flood risk, easements, covenants and other property related details rests with the buyer.
- COUNCIL TAXA payment made to your local authority in order to pay for local services like schools, libraries, and refuse collection. The amount you pay depends on the value of the property.Read more about council Tax in our glossary page.
- Band: G
- PARKINGDetails of how and where vehicles can be parked, and any associated costs.Read more about parking in our glossary page.
- Yes
- GARDENA property has access to an outdoor space, which could be private or shared.
- Yes
- ACCESSIBILITYHow a property has been adapted to meet the needs of vulnerable or disabled individuals.Read more about accessibility in our glossary page.
- Ask agent

Add an important place to see how long it'd take to get there from our property listings.
__mins driving to your place
Affordability
About Fine & Country, Leamington Spa
11 Dormer Place, Leamington Spa, Warwickshire, CV32 5AA



Notes
Staying secure when looking for property
Ensure you're up to date with our latest advice on how to avoid fraud or scams when looking for property online.
Visit our security centre to find out moreDisclaimer - Property reference RX815725. The information displayed about this property comprises a property advertisement. Rightmove.co.uk makes no warranty as to the accuracy or completeness of the advertisement or any linked or associated information, and Rightmove has no control over the content. This property advertisement does not constitute property particulars. The information is provided and maintained by Fine & Country, Leamington Spa. Please contact the selling agent or developer directly to obtain any information which may be available under the terms of The Energy Performance of Buildings (Certificates and Inspections) (England and Wales) Regulations 2007 or the Home Report if in relation to a residential property in Scotland.
*This is the average speed from the provider with the fastest broadband package available at this postcode. The average speed displayed is based on the download speeds of at least 50% of customers at peak time (8pm to 10pm). Fibre/cable services at the postcode are subject to availability and may differ between properties within a postcode. Speeds can be affected by a range of technical and environmental factors. The speed at the property may be lower than that listed above. You can check the estimated speed and confirm availability to a property prior to purchasing on the broadband provider's website. Providers may increase charges. The information is provided and maintained by Decision Technologies Limited. **This is indicative only and based on a 2-person household with multiple devices and simultaneous usage. Broadband performance is affected by multiple factors including number of occupants and devices, simultaneous usage, router range etc. For more information speak to your broadband provider.