
Bamburgh Drive, Buckshaw Village, PR7

- PROPERTY TYPE
Semi-Detached
- BEDROOMS
3
- BATHROOMS
1
- SIZE
732 sq ft
68 sq m
- TENUREDescribes how you own a property. There are different types of tenure - freehold, leasehold, and commonhold.Read more about tenure in our glossary page.
Freehold
Key features
- Three-Bedroom Semi-Detached Home
- Accommodation Arranged Across Three Floors
- Contemporary Kitchen With Breakfast Bar
- Impressive Top-Floor Main Bedroom
- Flexible Bedroom Or Home Office
- Modern First-Floor Family Bathroom
- Convenient Ground-Floor WC
- Enclosed Rear Garden With Patio
- Excellent Rail And Motorway Connections
Description
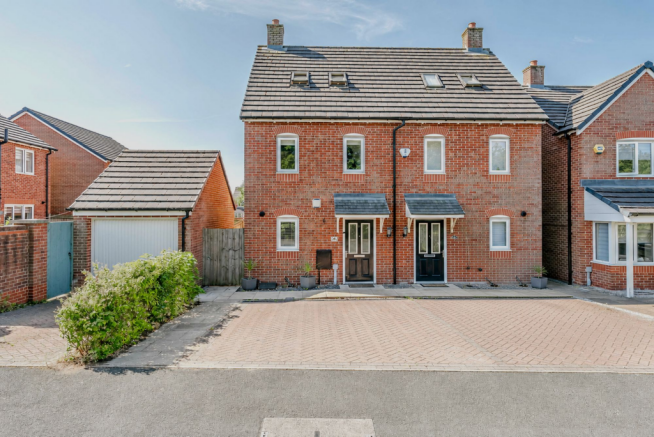
Designed to use its three floors intelligently, this modern semi-detached home offers approximately 720 sq ft of accommodation with a layout that can adapt as life changes. Its open-plan ground floor encourages relaxed everyday living, while three bedrooms provide options for sleeping, working from home or creating a dedicated guest room. The red-brick exterior sits comfortably within its established residential surroundings, while the bright, neutral interior creates a home that buyers can personalise without needing to rethink the fundamental layout.
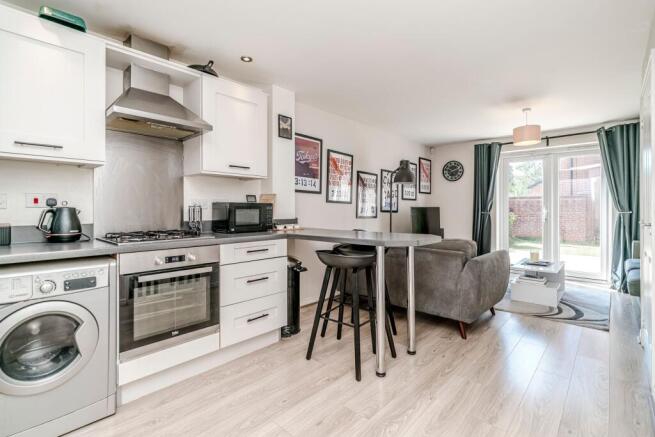
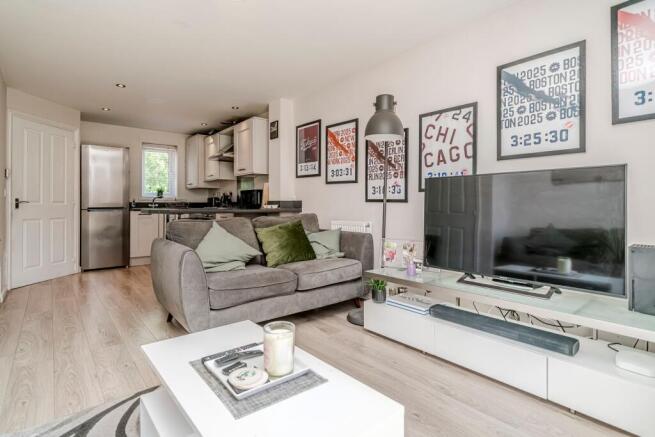
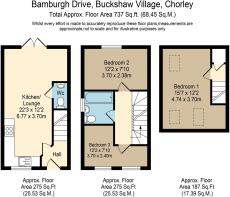
The ground floor is centred around a sociable open-plan kitchen and living room. There is ample space for comfortable seating and entertainment furniture, with glazed double doors bringing in natural light and providing a direct connection to the rear garden. This arrangement works particularly well for buyers who enjoy spending time together, whether settling down for a quiet evening, hosting friends or keeping an eye on the garden while relaxing indoors. Practical additions include a welcoming entrance hall, useful understairs storage and a ground-floor WC.
Positioned at the front of the open-plan room, the contemporary kitchen is fitted with white shaker-style cabinetry, contrasting work surfaces and stainless-steel cooking appliances. A breakfast bar creates a natural place for morning coffee, informal meals or conversation while cooking. The kitchen remains connected to the living area without dominating it, giving the ground floor a natural sense of flow. Its combination of workspace, storage and casual seating makes it particularly well suited to modern day-to-day living.
Two bedrooms and the family bathroom occupy the first floor. Both bedrooms offer useful proportions, with one currently demonstrating how effectively the space can function as a home office. It could equally serve as a child’s bedroom, dressing room, nursery or guest room, depending on the buyer’s needs. The bathroom is finished in a light, understated scheme and includes a bath with a glazed shower screen, wash basin and WC.
The second floor is devoted to the main bedroom, creating a more private retreat away from the principal living accommodation. Its generous proportions comfortably accommodate a large bed and additional furniture, while several roof windows bring natural light into the room.
Glazed doors open from the living space onto an enclosed rear garden. A paved patio provides room for outdoor seating or summer dining, while the lawn offers space for children, pets or straightforward gardening. Mature planting adds seasonal colour, and a timber shed provides useful storage for garden equipment and outdoor essentials. The secure boundaries and direct connection to the living room make this an easy outdoor space to enjoy throughout the warmer months.
Buckshaw Village offers a particularly useful balance of modern amenities, green surroundings and connectivity between Chorley and Leyland. Local shops, places to eat, everyday services and leisure facilities help reduce the need to travel far for daily essentials. Families have access to local primary education, including Trinity Church of England/Methodist Primary School within Buckshaw Village, although all school places remain subject to individual admission arrangements. For commuters, Buckshaw Parkway provides rail connections towards Preston and Manchester, while the wider road network offers convenient access to the M6 and M61. The station also provides step-free access to every platform, adding further everyday practicality. Landscaped areas, pedestrian routes and cycle connections throughout the village make it easier to incorporate walking and outdoor activity into daily life. Chorley and Leyland are both readily accessible, broadening the choice of shopping, schools, healthcare, leisure facilities and parks.
Viewing Summary. For buyers seeking a three-bedroom home with flexible working space, an open-plan social layout and a manageable garden, this property offers a particularly well-balanced opportunity. Its impressive top-floor bedroom and convenient Buckshaw Village setting help distinguish it from more conventional two-storey homes. An early viewing is recommended to appreciate how effectively the accommodation works in person.
- COUNCIL TAXA payment made to your local authority in order to pay for local services like schools, libraries, and refuse collection. The amount you pay depends on the value of the property.Read more about council Tax in our glossary page.
- Band: B
- PARKINGDetails of how and where vehicles can be parked, and any associated costs.Read more about parking in our glossary page.
- Ask agent
- GARDENA property has access to an outdoor space, which could be private or shared.
- Yes
- ACCESSIBILITYHow a property has been adapted to meet the needs of vulnerable or disabled individuals.Read more about accessibility in our glossary page.
- Ask agent
Energy performance certificate - ask agent
Bamburgh Drive, Buckshaw Village, PR7

Add an important place to see how long it'd take to get there from our property listings.
__mins driving to your place
Affordability

Get an instant, personalised result:
- Show sellers you’re serious
- Secure viewings faster with agents
- No impact on your credit score
Notes
Staying secure when looking for property
Ensure you're up to date with our latest advice on how to avoid fraud or scams when looking for property online.
Visit our security centre to find out moreDisclaimer - Property reference 7209ec2a-48cf-4f3d-8c0d-a78d1de2bb5c. The information displayed about this property comprises a property advertisement. Rightmove.co.uk makes no warranty as to the accuracy or completeness of the advertisement or any linked or associated information, and Rightmove has no control over the content. This property advertisement does not constitute property particulars. The information is provided and maintained by Arnold & Phillips, Chorley. Please contact the selling agent or developer directly to obtain any information which may be available under the terms of The Energy Performance of Buildings (Certificates and Inspections) (England and Wales) Regulations 2007 or the Home Report if in relation to a residential property in Scotland.
*This is the average speed from the provider with the fastest broadband package available at this postcode. The average speed displayed is based on the download speeds of at least 50% of customers at peak time (8pm to 10pm). Fibre/cable services at the postcode are subject to availability and may differ between properties within a postcode. Speeds can be affected by a range of technical and environmental factors. The speed at the property may be lower than that listed above. You can check the estimated speed and confirm availability to a property prior to purchasing on the broadband provider's website. Providers may increase charges. The information is provided and maintained by Decision Technologies Limited. **This is indicative only and based on a 2-person household with multiple devices and simultaneous usage. Broadband performance is affected by multiple factors including number of occupants and devices, simultaneous usage, router range etc. For more information speak to your broadband provider.