
Heather Ridge Close | Ashley Heath | Ringwood | BH24

- PROPERTY TYPE
Detached
- BEDROOMS
4
- BATHROOMS
2
- SIZE
Ask agent
- TENUREDescribes how you own a property. There are different types of tenure - freehold, leasehold, and commonhold.Read more about tenure in our glossary page.
Ask agent
Key features
- Approx. 2,600 Sqft Four/Five Bedroom Detached Home
- Exclusive Private Gated Development by Balson Homes Built in 2023
- Approx 7 Years Remaining ICW New Build Warranty
- Underfloor Heating throughout the ground floor with Heatmizer Controlled Thermostats
- Air Conditioning to all First-Floor Bedrooms
- Bespoke Kitchen with Quartz Calacatta Worktops and Central Island
- Integrated Siemens Appliances with Coffee Machine, Rangemaster Cooker and Integral Wine Cooler
- Kitchen/Family/Dining Room with Roof Lantern and Aluminium Lift and Slide Full-Width Doors
- CAT 6 Cabling, CCTV, Alarm System and Water Softener
- Integrated Sonos Sound System with built in Ceiling Speakers
Description
Four/Five Bedroom High Specification Home Built New in 2023 | Open Plan Living | Air Conditioning, Under Floor Heating, Sonos Sound System, Aluminium Sliding Doors and Crittal Style Partition | External Studio and WC | South to West Facing Gardens
Property Introduction
Constructed in 2023 by the highly regarded local developer Balson Homes, Heather Ridge Close is an exclusive private gated development comprising just four individually designed homes. Extending to approximately 2,600 sq ft, this exceptional four-bedroom detached residence has been thoughtfully designed to offer luxurious family living, combining timeless architectural styling with contemporary finishes and outstanding attention to detail. Finished to an exceptional specification throughout, the property benefits from the remainder of a 10-year ICW Build Warranty, underfloor heating, air conditioning, integrated Sonos sound system, CAT 6 cabling and much more. Situated moments from Moors Valley Country Park, Castleman Trailway and the Lions Hill Nature Reserve.
Entrance Hallway
A composite wood-effect entrance door with glazed side panel opens into an impressive reception hallway where Victorian-inspired sculpted coving, elegant wall panelling and a central oak balustrade staircase immediately showcase the quality of finish throughout. Amtico herringbone parquet flooring flows seamlessly through the hallway, study and the open-plan kitchen, dining and family room, creating a warm and cohesive feel while natural light filters down from the first-floor skylight above.
Ground Floor Cloakroom
Beautifully appointed, the cloakroom comprises a concealed cistern wall-mounted WC with brushed brass fittings, a ceramic wash hand basin set within a quartz vanity alcove with matching worktop, illuminated mirror, partially tiled walls and a heated towel rail.
Study/Bedroom 5
Situated to the front elevation, the study provides an excellent home office with space for desks and freestanding furniture, whilst remaining versatile enough to be utilised as a snug, children’s playroom or fifth bedroom if required. CAT 6 television connectivity has also been installed.
Sitting Room
The sitting room can be accessed directly from the entrance hall or via a striking black Crittall-style glazed aluminium partition wall with matching door, creating a stylish architectural feature whilst maintaining an open connection to the principal living space. A generous reception room, it provides ample space for multiple sofas and occasional furniture together with television provisions and a built-in Sonos sound system with integrated ceiling speakers, creating an ideal environment for both relaxing and entertaining.
Kitchen / Dining / Family Room
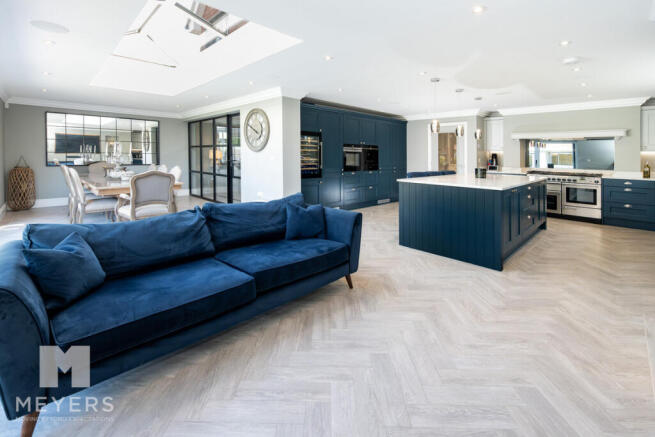
Undoubtedly the heart of the home, this exceptional open-plan living space has been designed with modern family life and entertaining in mind. The bespoke shaker-style kitchen is beautifully complemented by Quartz Calacatta worktops, matching upstands and window sills, together with a substantial central island offering breakfast seating and extensive storage. A double Belfast sink sits beneath the window with a mixer tap, whilst a Rangemaster cooker is framed by bespoke cabinetry, mirrored splashback and extractor above.
Continued
An impressive range of integrated Siemens appliances includes a full-height fridge and freezer, mid hight oven, coffee machine, warming drawer and dishwasher and features a dual-zone wine cooler, together with concealed pull-out waste storage. The adjoining family area features a bespoke media wall incorporating illuminated display shelving, a contemporary electric fireplace and provisions for a wall-mounted television and soundbar. Integrated Sonos ceiling speakers provide exceptional sound quality throughout the entire open-plan space. The dining area comfortably accommodates an eight to ten-seater table beneath a substantial roof lantern which floods the room with natural light, whilst full-width aluminium sliding glazed doors provide a seamless transition onto the Indian sandstone terrace, perfectly blending indoor and outdoor living.
Utility Room
Finished to the same exacting standard as the kitchen, the utility room offers matching shaker cabinetry, Quartz worktops, a Belfast sink with mixer tap, plumbing for a stacked washing machine and tumble dryer concealed behind bespoke cabinetry, built-in bench seating with coat and shoe storage, together with a large storage cupboard housing the property’s network cabling and Netgear equipment. A composite door provides direct side access.
First Floor Landing
An attractive oak staircase with decorative newel posts, spindles and stair runner rises to a bright galleried landing, beautifully illuminated by a large roof lantern. Decorative wall panelling and sculpted coving continue throughout, whilst doors provide access to all four bedrooms, the family bathroom and a generous airing cupboard with shelving and radiator.
Principal Bedroom Suite
Enjoying views across the rear garden, the principal bedroom is beautifully proportioned and comfortably accommodates a super king-size bed alongside further freestanding furniture. CAT 6 television connectivity and independently controlled air conditioning are provided.
A bespoke walk-through dressing room offers fitted wardrobes, shelving, hanging rails and drawer units before leading into the luxurious en-suite shower room. Finished with full-height porcelain tiling, the en-suite comprises a concealed cistern WC, floating vanity unit with twin countertop basins, brushed brass wall-mounted taps, illuminated mirrors and an oversized walk-in shower featuring rainfall and handheld shower fittings, concealed valves, bespoke storage niches, heated towel rail and Velux window providing natural light.
Bedroom 2
A generous double bedroom positioned to the front elevation, complete with bespoke sliding fitted wardrobes incorporating shelving, hanging rails and drawers. The room also benefits from CAT 6 television connectivity, air conditioning and loft access via a pull-down ladder to the partially boarded loft space.
Bedroom 3
Positioned to the front aspect, another generous double and benefits from fitted wardrobes, CAT 6 television connectivity, and air conditioning.
Bedroom Four
Another spacious double bedroom overlooking the rear garden, complete with fitted wardrobes, CAT 6 television point, and air conditioning.
Family Bathroom
Finished to an exceptional specification with porcelain tiled walls and flooring, the family bathroom comprises a double-ended bath with concealed wall-mounted controls and handheld shower attachment, concealed cistern WC, floating vanity unit with ceramic wash basin, illuminated mirror, heated towel rail and obscure glazed window providing natural light.
Integral Garage
Accessed internally from the hallway, the integral garage features an electrically operated Hormann sectional door, plastered walls, duramat rubber flooring, power and lighting. Bespoke fitted storage features across the rear of the garage and houses the boiler, pressurised hot water cylinder, underfloor heating manifold, consumer unit and alarm system, whilst an EV charging point further enhances the practicality of the property.
External Garden Studio
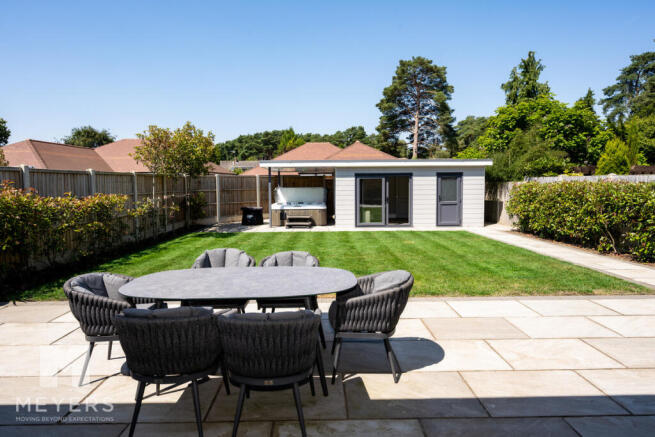
Positioned at the rear of the garden, the detached studio provides an exceptional additional living space and is perfectly suited as a home office, gym, games room or guest suite with an additional secure storage shed with a personal door, power, and lighting within.
Finished externally with contemporary cement-board cladding, aluminium sliding doors and soffit lighting, the studio also benefits from CAT 6 television connectivity, its own cloakroom with WC and vanity basin, fitted storage and Quartz worktops. storage and Quartz worktops. Adjacent is a covered pergola with power and lighting, specifically designed to accommodate a hot tub.
Front Garden
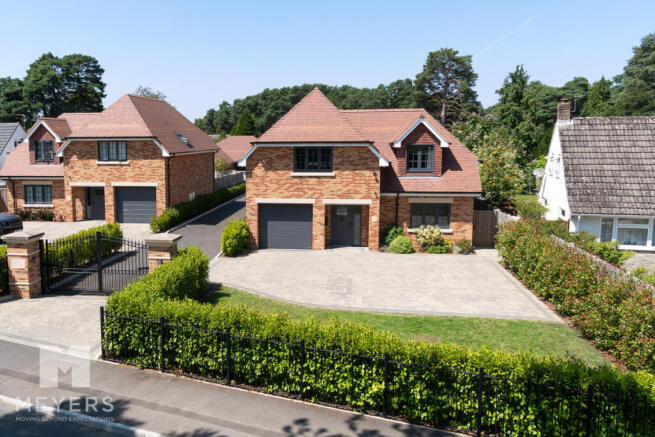
Decorative black wrought iron electric gates open into this exclusive private development before leading onto a generous block-paved driveway providing ample off-road parking and access to the integral garage. Landscaped planting, Griselinia hedging, brick pillars and black iron railings create an impressive approach, complemented by an attractive storm porch.
Rear Garden
The beautifully landscaped rear garden enjoys a highly desirable south-westerly aspect, allowing sunshine throughout the afternoon and into the evening. A substantial Indian sandstone terrace spans the width of the property, providing an outstanding entertaining space directly accessed from the kitchen and family room. Beyond, a level lawn is enclosed by quality fencing and established planting, whilst sandstone pathways lead to the detached garden studio and covered hot tub area. Side access provides practical bin storage and discreetly houses the Mitsubishi air conditioning condensers. External lighting surrounds the property, ensuring the gardens remain equally impressive after dark.
Features
Approx. 2,600 Sqft Four/Five Bedroom Detached Home
Exclusive Private Gated Development by Balson Homes Built in 2023
Approx 7 Years Remaining ICW New Build Warranty
Underfloor Heating throughout the ground floor with Heatmizer Controlled Thermostats
Air Conditioning to all First-Floor Bedrooms
Bespoke Kitchen with Quartz Calacatta Worktops and Central Island
Integrated Siemens Appliances with Coffee Machine, Rangemaster Cooker and Integral Wine Cooler
Kitchen/Family/Dining Room with Roof Lantern and Aluminium Lift and Slide Full-Width Doors
Crittal Style Glass-Partitioned between Dining and Sitting Room
Principal Suite with walk-in Wardrobe and Luxury En-Suite
CAT 6 Cabling, CCTV, Alarm System and Water Softener
Integrated Sonos Sound System with built in Ceiling Speakers
Electric Hormann Sectional Garage Door, EV Charging Point, Landscaped South to West-Facing Garden
External Studio/Garden Room with WC and Covered Pergola for Jacuzzi
Location
Heather Ridge Close is situated in a favourable position within the sought after location of Ashley Heath, moments from the idyllic Moors Valley Country Park and access to the Castleman Trailway. Ashley Heath is located a short distance from the popular and bustling market town, Ringwood. Located on the western edge of the New Forest, at a crossing point of the River Avon, Ringwood’s brilliant schools, pubs, restaurants and boutique shops. Its superb location means it is perfect for those commuting to London whilst offering residents the chance to live a short distance from the beautiful local beaches and is a ‘stone’s throw’ from the popular Moors Valley Country Park.
Brochures
Brochure 1- COUNCIL TAXA payment made to your local authority in order to pay for local services like schools, libraries, and refuse collection. The amount you pay depends on the value of the property.Read more about council Tax in our glossary page.
- Ask agent
- PARKINGDetails of how and where vehicles can be parked, and any associated costs.Read more about parking in our glossary page.
- Yes
- GARDENA property has access to an outdoor space, which could be private or shared.
- Yes
- ACCESSIBILITYHow a property has been adapted to meet the needs of vulnerable or disabled individuals.Read more about accessibility in our glossary page.
- Ask agent
Heather Ridge Close | Ashley Heath | Ringwood | BH24

Add an important place to see how long it'd take to get there from our property listings.
__mins driving to your place

About Meyers Estates, Ringwood & Verwood
Monkworthy Drive, Ashley Heath, Ringwood, BH24 2JJ

Notes
Staying secure when looking for property
Ensure you're up to date with our latest advice on how to avoid fraud or scams when looking for property online.
Visit our security centre to find out moreDisclaimer - Property reference RX816964. The information displayed about this property comprises a property advertisement. Rightmove.co.uk makes no warranty as to the accuracy or completeness of the advertisement or any linked or associated information, and Rightmove has no control over the content. This property advertisement does not constitute property particulars. The information is provided and maintained by Meyers Estates, Ringwood & Verwood. Please contact the selling agent or developer directly to obtain any information which may be available under the terms of The Energy Performance of Buildings (Certificates and Inspections) (England and Wales) Regulations 2007 or the Home Report if in relation to a residential property in Scotland.
*This is the average speed from the provider with the fastest broadband package available at this postcode. The average speed displayed is based on the download speeds of at least 50% of customers at peak time (8pm to 10pm). Fibre/cable services at the postcode are subject to availability and may differ between properties within a postcode. Speeds can be affected by a range of technical and environmental factors. The speed at the property may be lower than that listed above. You can check the estimated speed and confirm availability to a property prior to purchasing on the broadband provider's website. Providers may increase charges. The information is provided and maintained by Decision Technologies Limited. **This is indicative only and based on a 2-person household with multiple devices and simultaneous usage. Broadband performance is affected by multiple factors including number of occupants and devices, simultaneous usage, router range etc. For more information speak to your broadband provider.