Cooks Close, Bradley Stoke

- PROPERTY TYPE
Detached
- BEDROOMS
4
- BATHROOMS
3
- SIZE
Ask agent
- TENUREDescribes how you own a property. There are different types of tenure - freehold, leasehold, and commonhold.Read more about tenure in our glossary page.
Freehold
Key features
- Detached family home
- No onward chain
- Annexe style extension
- Detached garage to rear
- Easily maintained rear garden
- Full gas central heating and UPVC double glazing
- 4/5 bedrooms
- 3 WC's available here!
Description
Some houses simply offer more possibilities than others.
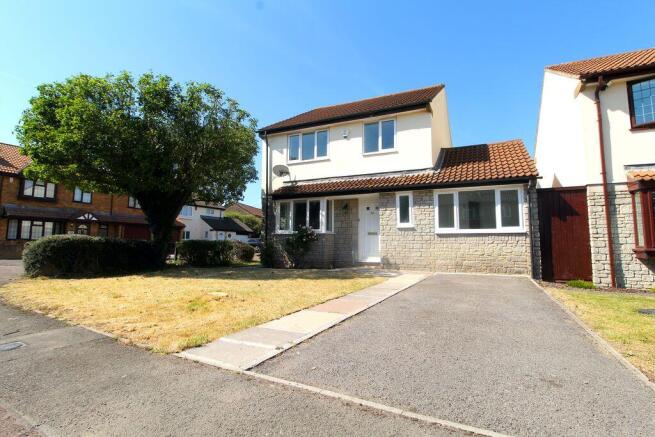
At first glance, this attractive detached family home appears to tick all the usual boxes—but look a little closer and you'll discover a property that's been thoughtfully adapted to offer something many families never realise they need until it's right in front of them.
Really well presented throughout, this impressive home has evolved with modern family life. The original garage has been cleverly converted and extended to create a superb attached annexe, providing incredibly flexible accommodation that could suit multi-generational living, a teenager wanting their own space, guests, a home office or anyone needing that valuable extra room away from the main house.
The owners haven't lost practicality either, with a replacement garage constructed at the rear of the garden, ensuring storage and parking haven't been sacrificed in creating this additional living space.
Inside, the property is bright, spacious and exceptionally well cared for, offering four comfortable bedrooms together with generous family accommodation that's ready to enjoy from day one. A welcoming hallway, downstairs cloakroom and simple, attractive décor throughout all contribute to a home that's equally practical as it is inviting.
Outside, the presentation continues with well maintained gardens designed to be enjoyed rather than endlessly maintained, creating the perfect backdrop for family life.
Located within one of Bradley Stoke's established residential areas, the property enjoys easy access to the excellent range of local amenities that have made the town such a popular choice with families. Schools, shops, supermarkets, leisure facilities, bus routes and major transport links are all close by, making everyday life wonderfully convenient.
Having previously been a professionally managed rental property, buyers will also benefit from the reassurance of an established maintenance history, with the usual compliance documentation available.
And a final note from us, the agent - "The way we live has changed enormously over the last decade. Homes that can change with us have never been more valuable. This is certainly one of those homes."
Entrance
UPVC entrance door to the traditional hallway.
Traditional Hallway
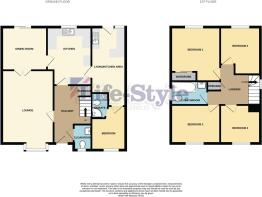
Doors to kitchen, living room and downstairs WC, staircase to first floor with useful under stairs storage cupboard, radiator, one power point.
Cloakroom
UPVC double glazed obscure window to front elevation, WC, wall mounted wash basin with tiled splash backs, radiator.
Living Room
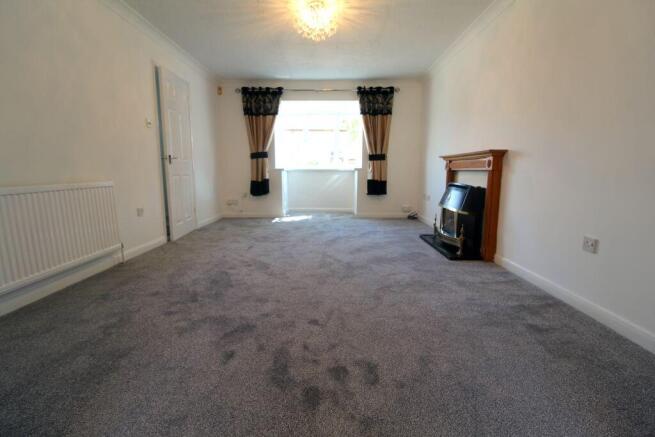
16' 0'' x 11' 4'' (excluding the bay style window) (4.87m x 3.45m)
UPVC double glazed bay style window to front elevation, radiator, timber multi paned obscure double doors through to the dining room, gas flame effect fire with timber decorative surround, television point, telephone point, Virgin Media connection point, power points.
Dining Room
10' 1'' x 9' 5'' (3.07m x 2.87m)
UPVC double sliding patio doors to rear elevation, radiator, timber panelled door to the kitchen, power points.
Kitchen
8' 6'' x 12' 8'' (2.59m x 3.86m)
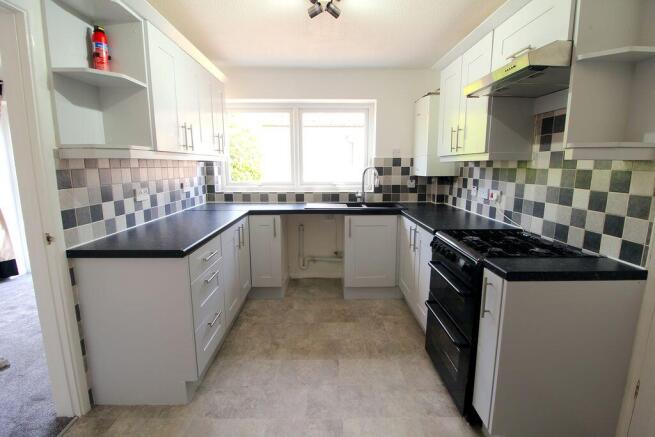
UPVC double glazed window to rear elevation, a range of fitted wall and base units with rolled edge work surfaces incorporating stainless steel one and a half bowl single drainer sink unit with mixer tap and tiled splash backs, gas and electric cooker points, plumbing for automatic washing machine, space for low level white goods, e.g. fridge and freezer, timber door leading to the annex style extension, wall mounted Worcester gas boiler, timber panelled door from the traditional hallway, power points.
Annexe Style Extension
Living/Kitchen Area
17' 2'' x 7' 6'' (5.23m x 2.28m)
Kitchen Area
UPVC double glazed window and matching door to rear elevation, a range of fitted wall and base units with rolled edge work surfaces incorporating one and a half bowl single drainer sink unit, plumbing for automatic washing machine, built-in cooker hood, electric cooker point, feature down lighters, power points.
Living Area
Timber panelled door to the bedroom, radiator, two television points, power points.
Bedroom
8' 6'' x 7' 8'' (with en-suite partially encroaching) (2.59m x 2.34m)
UPVC double glazed window to front elevation, radiator, access to the en-suite shower room, two power points.
En-Suite Shower Room
Fully tiled shower cubicle with Triton electric shower, WC, wall mounted corner wash basin, ceiling extractor fan.
Landing
UPVC double glazed window to side elevation, access to loft, handy storage cupboard, timber panelled doors to the four bedrooms and bathroom.
Bedroom 1
10' 10'' x 11' 2'' (with built-in wardrobes encroaching) (3.30m x 3.40m)
UPVC double glazed window to rear elevation, radiator, built-in mirror fronted wardrobes, power points.
Bedroom 2
11' 3'' x 9' 1'' (3.43m x 2.77m)
UPVC double glazed window to front elevation, radiator, power points.
Bedroom 3
7' 3'' x 9' 10'' (with corner entry door encroaching) (2.21m x 2.99m)
UPVC double glazed window to rear elevation, radiator, power points.
Bedroom 4
8' 4'' x 6' 11'' (with stairwell encroaching) (2.54m x 2.11m)
UPVC double glazed window to front elevation, radiator, power points.
Bathroom
8' 0'' x 5' 5'' (2.44m x 1.65m)
UPVC double glazed obscure window to side elevation, modern white suite comprising panelled bath with Triton electric shower over, WC and pedestal wash hand basin with mixer tap and tiled splash backs, radiator, part tiled walls.
Rear Garden
Nicely enclosed rear garden, very well presented and maintained, laid to both lawn and full width patio area, with a step and raised flowerbeds dividing the two, side door to the garage, side access gate, all well enclosed via brick built boundary wall.
Front Garden
Open plan, lawned frontage, with two attractive and mature trees and bush border.
Garage
Detached and located to the rear of the property, with up and over door, plus power and light, UPVC double glazed window and door to the rear garden.
Additional Parking
Tarmacadam driveway to the front of the property proving additional parking to the property.
Additional Information
This property is offered with no onward chain. Tenure is freehold, Council Tax Band D.
The seller confirms the following:
The property is connected to electric, gas, water and public sewerage.
There was previously a Broadband connection so should be available.
The property is not a listed building.
There is a public footpath across the garage drive.
It is not in a conservation area and there is no tree preservation order in place.
There have been no environmental issues such as flooding or mining.
There is no cladding or asbestos present.
There are no planning proposals or applications with the neighbouring properties that the seller is aware of.
They are not aware of any restrictive covenants.
Brochures
Full Details- COUNCIL TAXA payment made to your local authority in order to pay for local services like schools, libraries, and refuse collection. The amount you pay depends on the value of the property.Read more about council Tax in our glossary page.
- Band: D
- PARKINGDetails of how and where vehicles can be parked, and any associated costs.Read more about parking in our glossary page.
- Yes
- GARDENA property has access to an outdoor space, which could be private or shared.
- Yes
- ACCESSIBILITYHow a property has been adapted to meet the needs of vulnerable or disabled individuals.Read more about accessibility in our glossary page.
- Ask agent
Cooks Close, Bradley Stoke

Add an important place to see how long it'd take to get there from our property listings.
__mins driving to your place
About Lifestyle Property Services, Bradley Stoke
Unit A, Bradley Pavilions, Pear Tree Rd, Bradley Stoke, Bristol. BS32 0BQ



Notes
Staying secure when looking for property
Ensure you're up to date with our latest advice on how to avoid fraud or scams when looking for property online.
Visit our security centre to find out moreDisclaimer - Property reference 11894384. The information displayed about this property comprises a property advertisement. Rightmove.co.uk makes no warranty as to the accuracy or completeness of the advertisement or any linked or associated information, and Rightmove has no control over the content. This property advertisement does not constitute property particulars. The information is provided and maintained by Lifestyle Property Services, Bradley Stoke. Please contact the selling agent or developer directly to obtain any information which may be available under the terms of The Energy Performance of Buildings (Certificates and Inspections) (England and Wales) Regulations 2007 or the Home Report if in relation to a residential property in Scotland.
*This is the average speed from the provider with the fastest broadband package available at this postcode. The average speed displayed is based on the download speeds of at least 50% of customers at peak time (8pm to 10pm). Fibre/cable services at the postcode are subject to availability and may differ between properties within a postcode. Speeds can be affected by a range of technical and environmental factors. The speed at the property may be lower than that listed above. You can check the estimated speed and confirm availability to a property prior to purchasing on the broadband provider's website. Providers may increase charges. The information is provided and maintained by Decision Technologies Limited. **This is indicative only and based on a 2-person household with multiple devices and simultaneous usage. Broadband performance is affected by multiple factors including number of occupants and devices, simultaneous usage, router range etc. For more information speak to your broadband provider.