Old Smithy, Ardfern, By Lochgilphead, PA31 8QN

- PROPERTY TYPE
Detached Bungalow
- BEDROOMS
4
- BATHROOMS
2
- SIZE
Ask agent
- TENUREDescribes how you own a property. There are different types of tenure - freehold, leasehold, and commonhold.Read more about tenure in our glossary page.
Freehold
Key features
- An Extremely Impressive And Generously Proportioned Bungalow
- Situated In An Exceptional Position Within This Sought-After Village
- Enjoying Excellent Views Over Loch Craignish
- Sun Room : Sitting Room : Kitchen/Dining/Family Room
- Principal Bedroom With Dressing Area And En-Suite Bathroom
- 3 Further Bedrooms : Bathroom : Utility Room : Cloak Room
- Surrounded By A Magnificent Mature Garden
- 2 Detached Garages
Description
The picturesque village of Ardfern is situated just off the main Oban to Lochgilphead road along the shores of Loch Craignish. The village is extremely well serviced with an excellent village shop with cafe, hotel with restaurant and bar, a primary school and a thriving village hall which is the focal point for various activities, groups and community events with many artists and creative local residents helping towards its success. Loch Craignish is known as one of the most sheltered sea lochs in Scotland and the Ardfern Yacht Centre is renowned as a particularly excellent haven for yachting enthusiasts with a chandlery and boatyard as well as pontoons and moorings. A more comprehensive range of amenities can be found in the principal towns of Oban to the north and Lochgilphead to the south, both around a half hour drive away.
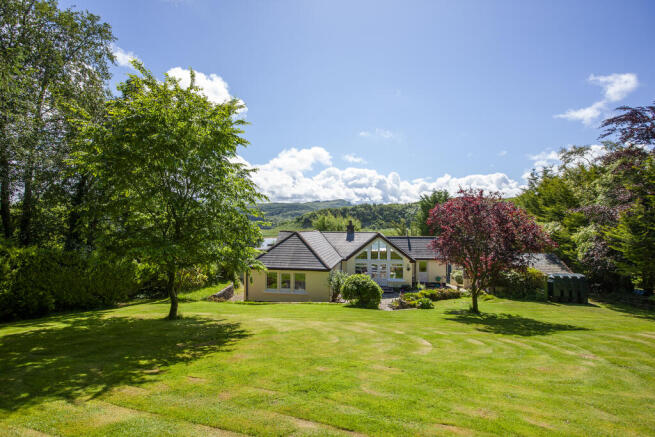
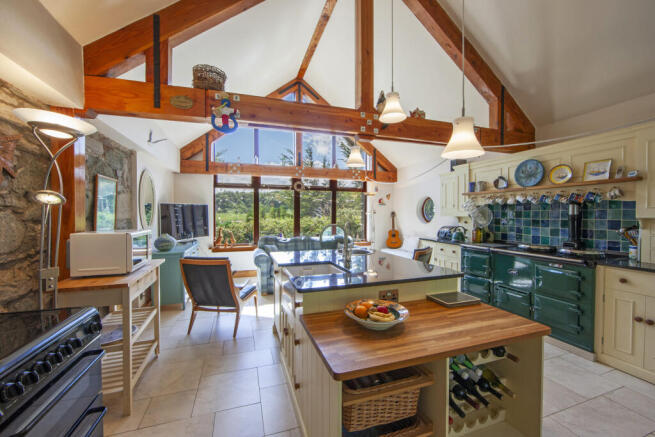
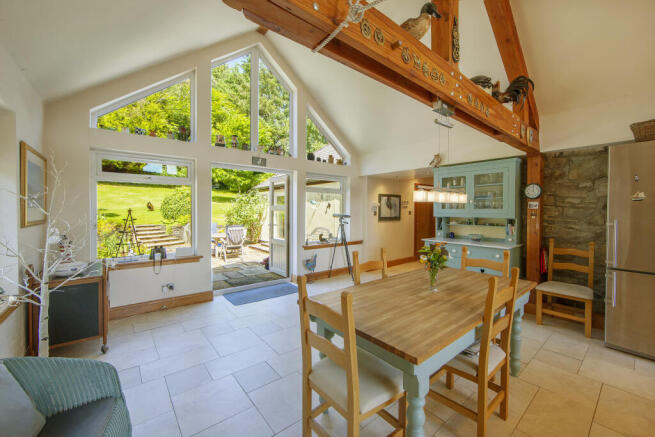
Old Smithy is an extremely impressive bungalow, which has been sympathetically extended and now provides most generous accommodation with the heart of the home being the bright and airy kitchen/dining/family room with vaulted and beamed ceiling, units by Jonathan Avery and a traditional AGA range cooker. In contrast the sitting room evokes a cosy feel with multi-fuel stove set in a feature stone wall, and leads on to the sun room with French doors to the decked seating area from which the views over the loch can be enjoyed. The principal bedroom is superb with direct access to the garden, extensive wardrobes and a luxurious en-suite bathroom. The accommodation is completed by three further bedrooms, bathroom, cloak room and utility room, which provides a useful space for outdoor wear conducive to country living. The magnificent mature garden, mainly to the rear of the property, which has been meticulously cared for, adds to the overall desirability of this very fine property.
DETAILS OF ACCOMMODATION
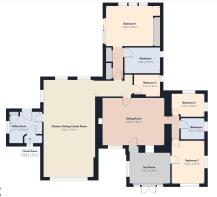
Sun Room: 4.04m x 3.21m, French doors with glazed side panels to loch facing decked seating area, central heating radiator, ceiling light fitting, tiled effect laminate flooring.
Sitting Room: 6.25m x 4.60m, window to front, part vaulted ceiling with Velux roof light window, feature stone walls, inset multi-fuel stove on stone hearth with wood mantel, 2 central heating radiators, recessed ceiling lights, fitted carpet.
Kitchen/Dining/Family Room: 9.62m x 5.10m, vaulted and beamed ceiling, windows to front, rear and side, French doors to rear, feature stone wall, floor standing units with granite work top, AGA, island unit with storage, Belfast sink, dishwasher, circular stainless steel sink, and granite worktop, cooker, fridge/freezer, ceiling light fittings, tiled floor with under floor heating.
Utility Room: 3.24m x 2.21m, half glazed external door to rear, window to side, floor standing units with work tops, wall mounted units, Belfast sink, fitted tall cupboard, washing machine, coat hooks, extractor fan, hatch to roof space, ceiling light fitting, tiled floor with under floor heating.
Cloak Room: 1.76m x 0.84m, window to front, whb, wc, wall mounted cabinet with mirror, ceiling light fitting, tiled floor with under floor heating.
Bedroom 1: 5.38m x 3.98m, patio doors to rear, windows to rear, fitted wardrobes with sliding doors, ceiling light fittings, Dressing Area with wardrobes with double doors, ceiling light fitting, fitted carpets with under floor heating, En-Suite: 3.54m x 2.48m, window to rear, whirlpool bath, large shower enclosure with overhead and hand held showers, body jets, steam controls and seating, whb in vanity unit with mirror and light over, wc, wall tiling, heated towel rail, extractor fan, recessed ceiling lights, tiled floor with under floor heating.
Inner Hall with ceiling light fitting, fitted carpet.
Bedroom 2: 4.36m x 3.36m, windows to front and to side, central heating radiator, ceiling light fitting, fitted carpet.
Bedroom 3: 3.28m x 2.30m, windows to rear and to side, central heating radiator, ceiling light fitting, fitted carpet.
Bathroom: 2.30m x 2.02m, window to side, bath with electric shower over and glazed panel, whb, wc, mirrored cabinet with light over, wall tiling, heated towel rail, ceiling light fitting, fitted carpet.
Bedroom 4: 2.65m x 2.16m, window to side, hatch to roof space, ceiling light fitting, fitted carpet with under floor heating.
GARDEN
Old Smithy benefits from a magnificent mature garden which has been meticulously cared for. Mainly set to the rear of the property and bounded by a wooded area, which provides an excellent degree of privacy, it is made up of an expansive sweep of lawn, together with a splendid combination of trees, shrubs and bushes. The paved patio to the rear, fringed by a pond, and the raised deck to the front provide seating areas to enjoy the garden from different aspects. Vehicle access is through double timber gates onto a gravelled driveway leading to a mono-bloc parking area and the property benefits from Two Detached Garages with light and power supplies.
GENERAL INFORMATION
Services: Mains electricity and water. Private drainage. Oil-fired central heating system.
Council Tax: Band D. This will be subject to re-assessment. EPC Rating: E52.
Home Report: Available from the Selling Agents.
Guide Price: Four Hundred & Eighty Thousand Pounds (£480,000). Offers are invited and should be submitted to the Selling Agents.
Viewing: Strictly by prior arrangement with the Selling Agents. Entry: By mutual agreement
Under Money Laundering Regulations we are required to carry out due diligence on purchasers to allow the transaction to proceed.
Brochures
Brochure 1Home Report- COUNCIL TAXA payment made to your local authority in order to pay for local services like schools, libraries, and refuse collection. The amount you pay depends on the value of the property.Read more about council Tax in our glossary page.
- Band: D
- PARKINGDetails of how and where vehicles can be parked, and any associated costs.Read more about parking in our glossary page.
- Yes
- GARDENA property has access to an outdoor space, which could be private or shared.
- Yes
- ACCESSIBILITYHow a property has been adapted to meet the needs of vulnerable or disabled individuals.Read more about accessibility in our glossary page.
- Ask agent
Energy performance certificate - ask agent

Add an important place to see how long it'd take to get there from our property listings.
__mins driving to your place
Affordability


Notes
Staying secure when looking for property
Ensure you're up to date with our latest advice on how to avoid fraud or scams when looking for property online.
Visit our security centre to find out moreDisclaimer - Property reference 9890. The information displayed about this property comprises a property advertisement. Rightmove.co.uk makes no warranty as to the accuracy or completeness of the advertisement or any linked or associated information, and Rightmove has no control over the content. This property advertisement does not constitute property particulars. The information is provided and maintained by Dawsons Estate Agents, Oban. Please contact the selling agent or developer directly to obtain any information which may be available under the terms of The Energy Performance of Buildings (Certificates and Inspections) (England and Wales) Regulations 2007 or the Home Report if in relation to a residential property in Scotland.
*This is the average speed from the provider with the fastest broadband package available at this postcode. The average speed displayed is based on the download speeds of at least 50% of customers at peak time (8pm to 10pm). Fibre/cable services at the postcode are subject to availability and may differ between properties within a postcode. Speeds can be affected by a range of technical and environmental factors. The speed at the property may be lower than that listed above. You can check the estimated speed and confirm availability to a property prior to purchasing on the broadband provider's website. Providers may increase charges. The information is provided and maintained by Decision Technologies Limited. **This is indicative only and based on a 2-person household with multiple devices and simultaneous usage. Broadband performance is affected by multiple factors including number of occupants and devices, simultaneous usage, router range etc. For more information speak to your broadband provider.