

Robeys Lane, Birchmoor

- PROPERTY TYPE
Detached
- BEDROOMS
4
- BATHROOMS
3
- SIZE
4,337 sq ft
403 sq m
- TENUREDescribes how you own a property. There are different types of tenure - freehold, leasehold, and commonhold.Read more about tenure in our glossary page.
Freehold
Key features
- EXCEPTIONAL CHARACTER HOUSE RENOVATION OPPORTUNITY
- Create a bespoke 4/5 bedroom family home
- Substantial accommodation with huge potential to remodel & modernise
- Extensive established garden and Koi carpe Pond
- New 3 phase electric connection and fibre to the property
- New mains water and waste connections
- Separate entrance offering potential for self-contained annexe accommodation
- Large games room & versatile additional living spaces
- Substantial workshop/outbuilding offering further potential
- Experienced builder currently on site – competitive renovation quotations available
Description
A RARE OPPORTUNITY TO CREATE AN EXCEPTIONAL FAMILY HOME
Set within generous established grounds in a desirable semi-rural location on Robey's Lane, this substantial four-bedroom home offers an exciting opportunity for a purchaser looking to create a truly individual family home.
Offering impressive proportions, extensive living accommodation and enormous potential, the property would benefit from modernisation and provides the perfect blank canvas for those wishing to redesign and personalise a home to their own specification.
The home already offers an abundance of space, including a superb 31ft living room, a substantial 29ft games room, four bedrooms and three bathrooms, together with versatile additional accommodation.
For buyers looking to take the property further, there is excellent potential to reconfigure the existing layout to create a spectacular contemporary family home, potentially incorporating five bedrooms, a luxurious principal bedroom suite with dressing room, a large open-plan kitchen/living space overlooking the garden, home office, snug and additional leisure space.
One of the property's greatest attractions is the combination of its established setting and unusually generous accommodation. This is an opportunity to create something completely bespoke while retaining the space, maturity and individuality of an established farmhouse.
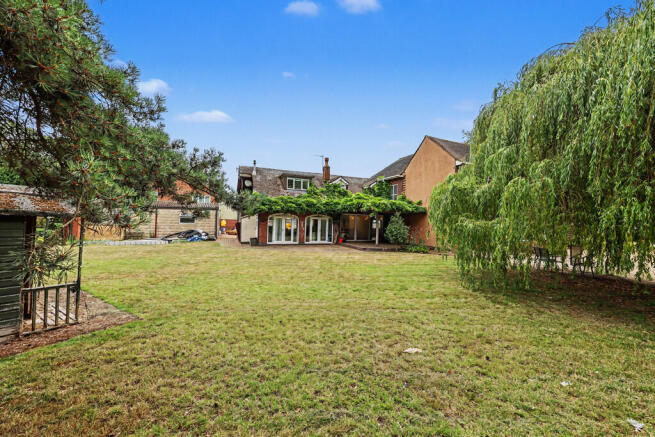
The extensive gardens provide a wonderful backdrop to the house, with established landscaping, Koi Carp Pond, bridge and smaller pond network, mature surroundings and plenty of space for entertaining and family life.
A substantial detached workshop measuring approximately 8.5m x 7m offers further possibilities, this could potentially provide a home gym, office, games room, studio or additional ancillary accommodation. The property also offers potential for annexe-style accommodation, making it particularly appealing to multi-generational families or purchasers requiring flexible working or leisure space.
CREATE YOUR OWN HOME
We have added concept designs to the listing to demonstrate how the existing substantial house could be transformed into a striking five-bedroom family residence, combining the character and setting of the original property with contemporary open-plan living. This property gives its next owner the opportunity to choose their own kitchen, bathrooms, flooring, lighting and finishes and create a home completely tailored to their lifestyle.
The property is therefore likely to appeal particularly to buyers looking for a renovation project, forever family home or substantial property with scope to add value and create something truly individual.
With generous accommodation, extensive gardens, countryside surroundings, substantial outbuildings and considerable scope for improvement, opportunities of this nature are increasingly difficult to find.
Viewing is highly recommended to appreciate not only the scale of the existing farmhouse, but more importantly what this property could become.
RENOVATION SUPPORT AVAILABLE
For purchasers who love the potential of Priory House but may be concerned about managing a renovation project, there is an additional opportunity available.
An experienced local building contractor is currently working on site constructing a new-build property and would be happy to provide the successful purchaser with a competitive quotation for any renovation, remodelling or improvement works they may wish to undertake.
This could include anything from individual improvements through to a comprehensive refurbishment and reconfiguration of the property, giving the purchaser the option of having an experienced team already familiar with the site available to help turn their plans into reality.
All proposed alterations, uses and concept layouts are internal changes and are indicative only. Any extensions to the property would be subject to any necessary planning permission, Building Regulations and other required consents.
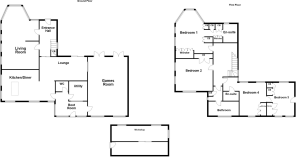
LIVING ROOM 17' 3" x 31' 3" (5.26m x 9.53m)
OPEN PLAN KITCHEN/DINING ROOM 26' 5" x 15' 3" (8.05m x 4.65m)
LOUNGE 23' 8" x 11' 8" (7.21m x 3.56m)
GAMES ROOM 19' 8" x 29' (5.99m x 8.84m)
BOOT ROOM 13' 4" x 9' 4" (4.06m x 2.84m)
UTILITY ROOM 9' x 9' 9" (2.74m x 2.97m)
WC 5' 1" x 6' 4" (1.55m x 1.93m)
BEDROOM ONE 13' 7" x 17' 6" (4.14m x 5.33m)
BEDROOM ONE EN-SUITE 9' 9" x 11' 9" (2.97m x 3.58m)
BEDROOM TWO 10' 8" x 13' 8" (3.25m x 4.17m)
BEDROOM THREE 17' 9" x 15' 1" (5.41m x 4.6m)
BEDROOM FOUR 14' 5" x 15' 5" (4.39m x 4.7m)
BEDROOM FOUR EN-SUITE 4' 7" x 8' 2" (1.4m x 2.49m)
BATHROOM 14' 1" x 7' 5" (4.29m x 2.26m)
WORKSHOP 27' 10" x 22' 11" (8.5m x 7m)
ANTI MONEY LAUNDERING In accordance with the most recent Anti Money Laundering Legislation, buyers will be required to provide proof of identity and address to the Taylor Cole Estate Agents once an offer has been submitted and accepted (subject to contract) prior to Solicitors being instructed.
TENURE We have been advised that this property is freehold however, prospective buyers are advised to verify the position with their solicitor / legal representative.
VIEWING By prior appointment with Taylor Cole Estate Agents on the contact number provided.
TOTAL SQUARE FOOTAGE 4337' 85" (1324.08m)
Brochures
Sales Particulars...- COUNCIL TAXA payment made to your local authority in order to pay for local services like schools, libraries, and refuse collection. The amount you pay depends on the value of the property.Read more about council Tax in our glossary page.
- Ask agent
- PARKINGDetails of how and where vehicles can be parked, and any associated costs.Read more about parking in our glossary page.
- Off street
- GARDENA property has access to an outdoor space, which could be private or shared.
- Yes
- ACCESSIBILITYHow a property has been adapted to meet the needs of vulnerable or disabled individuals.Read more about accessibility in our glossary page.
- Ask agent
Robeys Lane, Birchmoor

Add an important place to see how long it'd take to get there from our property listings.
__mins driving to your place
Affordability
About Taylor Cole Estate Agents, Tamworth
8 Victoria Road, Tamworth, Staffordshire, B79 7HL



Notes
Staying secure when looking for property
Ensure you're up to date with our latest advice on how to avoid fraud or scams when looking for property online.
Visit our security centre to find out moreDisclaimer - Property reference 102381011641. The information displayed about this property comprises a property advertisement. Rightmove.co.uk makes no warranty as to the accuracy or completeness of the advertisement or any linked or associated information, and Rightmove has no control over the content. This property advertisement does not constitute property particulars. The information is provided and maintained by Taylor Cole Estate Agents, Tamworth. Please contact the selling agent or developer directly to obtain any information which may be available under the terms of The Energy Performance of Buildings (Certificates and Inspections) (England and Wales) Regulations 2007 or the Home Report if in relation to a residential property in Scotland.
*This is the average speed from the provider with the fastest broadband package available at this postcode. The average speed displayed is based on the download speeds of at least 50% of customers at peak time (8pm to 10pm). Fibre/cable services at the postcode are subject to availability and may differ between properties within a postcode. Speeds can be affected by a range of technical and environmental factors. The speed at the property may be lower than that listed above. You can check the estimated speed and confirm availability to a property prior to purchasing on the broadband provider's website. Providers may increase charges. The information is provided and maintained by Decision Technologies Limited. **This is indicative only and based on a 2-person household with multiple devices and simultaneous usage. Broadband performance is affected by multiple factors including number of occupants and devices, simultaneous usage, router range etc. For more information speak to your broadband provider.