
Strankly Brig, Strancleugh Farm, Crawfordjohn, Biggar, ML12 6ST

- PROPERTY TYPE
Detached
- BEDROOMS
5
- BATHROOMS
2
- SIZE
2,271 sq ft
211 sq m
- TENUREDescribes how you own a property. There are different types of tenure - freehold, leasehold, and commonhold.Read more about tenure in our glossary page.
Freehold
Key features
- Exceptional Rural Setting and Grounds
- Magnificent Vaulted Lounge with Mezzanine Study
- Outstanding Open Plan Kitchen, Dining and Family Room
- Luxurious Ground Floor Principal Suite Plus Four Further Bedrooms
- Beautiful Gardens and Productive Outdoor Space
Description
Strankly Brig, Crawfordjohn
A Bespoke Rural Haven with Paddock, Exceptional Outbuilding and Stunning Southern Uplands Scenery
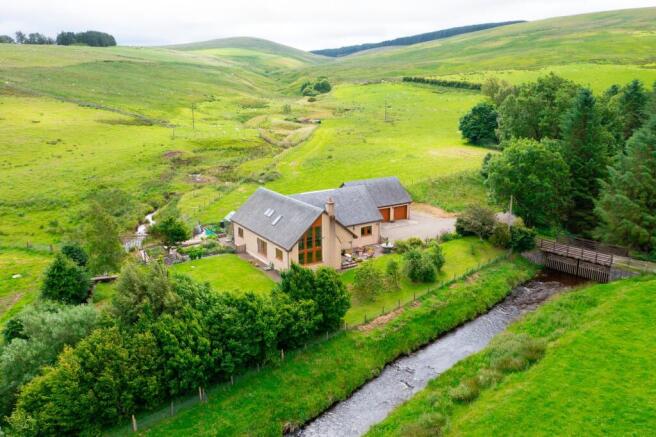
Nestled within its own private haven of approximately 1.27 acres, Strankly Brig is a truly exceptional bespoke family home, individually designed and built to exacting standards to create a luxurious countryside retreat of outstanding quality and character. Set amidst rolling farmland and the breathtaking landscapes of the Southern Uplands, approximately 1.5 miles from the picturesque village of Crawfordjohn, this remarkable property enjoys a wonderfully tranquil setting within a peaceful valley stretching south-west towards Crawick Multiverse and Sanquhar. Surrounded by sweeping hills, open moorland, rivers and abundant wildlife, it offers an enviable rural lifestyle with endless opportunities for walking, cycling, horse riding and outdoor pursuits right from the doorstep.
Despite its idyllic setting, accessibility is excellent. Crawfordjohn offers a welcoming village community, while the thriving market town of Biggar lies around 16 miles away, providing excellent shopping, secondary schooling and everyday amenities with a local combined nursery and primary school at Abington. The nearby M74 motorway places Glasgow, Edinburgh, Carlisle and the wider Central Belt comfortably within commuting distance, making this an exceptional location that balances peaceful rural living with modern connectivity.
From the moment you arrive at Strankly Brig, the quality of craftsmanship is immediately apparent. Beautifully designed for modern family life, the home combines superb proportions with exceptional attention to detail, sustainable technology and breathtaking views in every direction.
Key Features
Exceptional Rural Setting and Grounds
Occupying approximately 1.27 acres in total, including a fully enclosed garden and a paddock, ideal for a variety of lifestyle pursuits.
Beautifully positioned beside a gently flowing stream and surrounded by rolling countryside, creating a wonderfully peaceful and private environment.
Stunning views across open farmland and the surrounding Southern Uplands, with ever-changing scenery and abundant wildlife throughout the seasons.
Magnificent Vaulted Lounge with Mezzanine Study
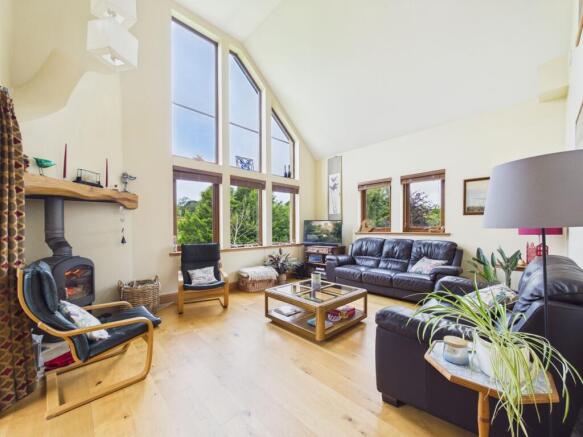
A truly breathtaking reception room featuring a dramatic vaulted ceiling and full-height triple aspect windows that flood the room with natural light and frame the surrounding countryside beautifully.
A cosy log-burning stove creates a warm and inviting focal point, making this an exceptional space for relaxing and entertaining throughout the year.
Above, a charming mezzanine study provides the perfect spot for home working, reading, music, crafting or simply sitting back and enjoying the spectacular outlook.
Outstanding Open Plan Kitchen, Dining and Family Room
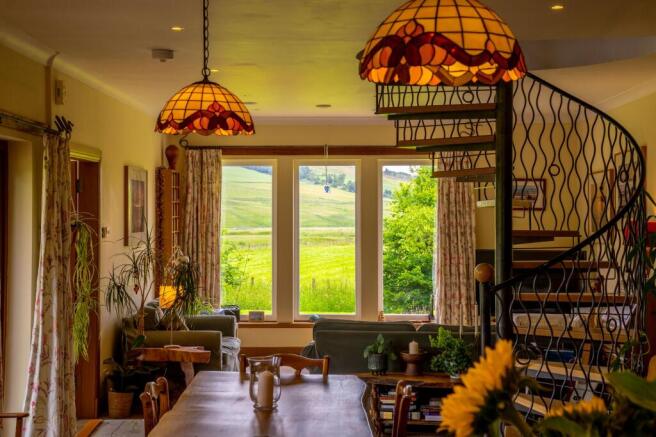
The true heart of the home, designed to combine style, comfort and sociable family living.
Bespoke Italian designer kitchen featuring granite worktops and an impressive central island with handcrafted American Black Walnut work surface, providing extensive preparation space and informal dining.
High quality fittings, all finished to an exceptional standard.
Patio doors open directly onto the terrace, creating a seamless connection between indoor and outdoor living and making entertaining effortless.
Practical Family Spaces
Spacious utility and boot room with ample space for coats, boots, laundry and outdoor gear.
Large cloakroom with WC and coat/boot storage cupboard in the hallway
Travertine tiled flooring flowing throughout much of the ground floor, enhancing the feeling of quality and continuity.
Luxurious Ground Floor Principal Suite
A peaceful and spacious principal bedroom with beautiful countryside views and engineered oak flooring, positioned on the ground floor.
Separate dressing area with a wall of fitted mirrored wardrobes providing excellent storage.
Luxurious ensuite featuring a double-ended bath, separate shower enclosure, wash hand basin set on a washstand, WC and elegant Travertine flooring.
Flexible Family Accommodation
Four further generously proportioned bedrooms arranged over two levels, offering flexibility for family living, guest accommodation or home working.
Ground floor bedroom currently utilised as a home office, ideal for modern lifestyles.
Three further upper double bedrooms, two of which benefit from fitted wardrobes and all offer useful eaves storage.
High Specification and Sustainable Living
Built with sustainability and energy efficiency at its core.
Ground source heat pump providing efficient heating throughout.
Underfloor heating with individual room thermostats.
Heat recovery ventilation system and solar panel helping to reduce running costs while maximising comfort.
Bespoke oak and wrought iron staircase, engineered oak flooring and quality finishes throughout.
Exceptional Outbuilding and Garage
Large detached outbuilding built to the same exacting specification as the house.
Double garage with insulated roller door and extensive storage space.
Separate boot and drying room with WC. Covered verandas and substantial log store.
A remarkably spacious upper floor offering endless possibilities as a studio, games room, gym, home office, workshop or hobby space.
Beautiful Gardens and Productive Outdoor Space
Large lawned gardens with mature planting and numerous seating areas to enjoy the peaceful surroundings.
Covered verandas to both the front and rear provide sheltered outdoor living spaces throughout the seasons.
Fully enclosed vegetable garden with raised beds and greenhouse, ideal for those seeking a more self-sufficient lifestyle.
Charming bridge leading directly from the garden to the paddock, creating a wonderful sense of connection with the surrounding landscape.
A Truly Special Countryside Lifestyle
Strankly Brig is far more than simply a beautiful home. It offers a lifestyle – one of tranquillity, space and connection with nature, while remaining remarkably accessible for commuting and modern family life.
Whether enjoying peaceful mornings overlooking the paddock, entertaining in the magnificent open-plan living spaces, tending the productive gardens, or simply soaking in the ever-changing views across the Southern Uplands, this is a home designed to be enjoyed and cherished.
Rarely does a property combine such exceptional craftsmanship, sustainable living, beautiful surroundings and accessibility so effortlessly. Strankly Brig is an outstanding rural retreat and an extraordinary place to call home.
EPC Rating: C
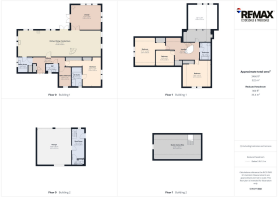
Lounge
5.26m x 4.37m
Kitchen/Dining/Family Room
14.58m x 4.58m
Utility Room
2.69m x 2.56m
W.C
2.18m x 1.5m
Bedroom
4.59m x 3.29m
En-suite
3.43m x 1.82m
Office/Bedroom
3.42m x 2.06m
Bedroom
4.95m x 4.62m
Bedroom
4.96m x 3.64m
Bedroom
3.19m x 2.68m
Mezzanine Study
4.93m x 2.15m
Bathroom
3.07m x 1.99m
Studio/Home Office
8.37m x 4.57m
Boot Room
5.28m x 2.25m
W.C
1.95m x 0.97m
- COUNCIL TAXA payment made to your local authority in order to pay for local services like schools, libraries, and refuse collection. The amount you pay depends on the value of the property.Read more about council Tax in our glossary page.
- Band: F
- PARKINGDetails of how and where vehicles can be parked, and any associated costs.Read more about parking in our glossary page.
- Yes
- GARDENA property has access to an outdoor space, which could be private or shared.
- Private garden
- ACCESSIBILITYHow a property has been adapted to meet the needs of vulnerable or disabled individuals.Read more about accessibility in our glossary page.
- Ask agent
Strankly Brig, Strancleugh Farm, Crawfordjohn, Biggar, ML12 6ST

Add an important place to see how long it'd take to get there from our property listings.
__mins driving to your place


Notes
Staying secure when looking for property
Ensure you're up to date with our latest advice on how to avoid fraud or scams when looking for property online.
Visit our security centre to find out moreDisclaimer - Property reference b9381951-bf28-4947-aaeb-30da7da3d028. The information displayed about this property comprises a property advertisement. Rightmove.co.uk makes no warranty as to the accuracy or completeness of the advertisement or any linked or associated information, and Rightmove has no control over the content. This property advertisement does not constitute property particulars. The information is provided and maintained by Remax Clydesdale & Tweeddale, Biggar. Please contact the selling agent or developer directly to obtain any information which may be available under the terms of The Energy Performance of Buildings (Certificates and Inspections) (England and Wales) Regulations 2007 or the Home Report if in relation to a residential property in Scotland.
*This is the average speed from the provider with the fastest broadband package available at this postcode. The average speed displayed is based on the download speeds of at least 50% of customers at peak time (8pm to 10pm). Fibre/cable services at the postcode are subject to availability and may differ between properties within a postcode. Speeds can be affected by a range of technical and environmental factors. The speed at the property may be lower than that listed above. You can check the estimated speed and confirm availability to a property prior to purchasing on the broadband provider's website. Providers may increase charges. The information is provided and maintained by Decision Technologies Limited. **This is indicative only and based on a 2-person household with multiple devices and simultaneous usage. Broadband performance is affected by multiple factors including number of occupants and devices, simultaneous usage, router range etc. For more information speak to your broadband provider.