
Colts Hill, Five Oak Green - Chain Free

- PROPERTY TYPE
Detached
- BEDROOMS
5
- BATHROOMS
3
- SIZE
2,035 sq ft
189 sq m
- TENUREDescribes how you own a property. There are different types of tenure - freehold, leasehold, and commonhold.Read more about tenure in our glossary page.
Freehold
Key features
- Extended Detached Chalet Bungalow
- Outstanding Country Views
- Annexe with Separate Access
- Five Bedrooms
- Three Bathrooms
- Neutrally Decorated Modern Kitchen
- First Floor Main Bedroom with En-Suite Shower
- Impressive Vaulted Kitchen/Dining Room
- Large Sitting/Dining Room
- Private Driveway with Parking for Several Vehicles
Description
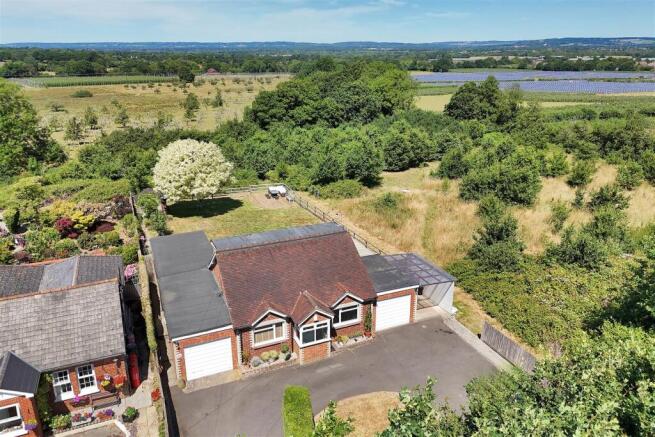
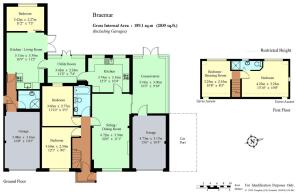
Occupying a generous plot with breathtaking far-reaching countryside views and parking for several vehicles, this deceptively spacious detached chalet-style home offers over 2,000 sq.ft of versatile accommodation, ideal for families or those seeking multi-generational living. The property has well-balanced living space including a bright sitting/dining room, separate kitchen, conservatory, utility room, and an additional Annexe with separate and integral access containing kitchen/living area, shower room and bedroom, providing excellent flexibility for independent living or guest accommodation.
Accommodation - • Entrance porch with UPVC front door double-glazed windows.
• Located off the entrance hall are two generously proportioned double bedrooms, both well presented. The first bedroom is positioned to the front of the property, enjoying pleasant
views over the front garden and private driveway, creating a bright and airy atmosphere. The second double bedroom is centrally located within the home. Both rooms are tastefully
decorated in neutral tones, feature fitted carpets, electric radiators for year-round comfort, and provide ample space for a range of bedroom furniture, making them comfortable and
versatile living spaces.
• The downstairs family bathroom comprises of a white panelled bath with overhead shower and tri-fold shower screen, concealed cistern w.c, basin, cupboard and wall mounted mirrored
vanity unit. Part tiled walls, modern style large towel radiator and extractor fan.
• The large Sitting room provides ample space and is neutrally decorated with characterful features such as picture rails, high skirting boards and an electric fireplace with a marble
surround and oak lintel and frame. The sitting room boasts views to the front and countryside views to the side via French doors that lead onto the conservatory.
• The double glazed, dual aspect conservatory with an opaque roof, currently utilised as a dining room, provides stunning views of the garden and surrounding fields whilst also being
a versatile living space with access through patio doors to the garden and separate integral access to one of the two single garages with an electric up and over door, providing ample
storage options
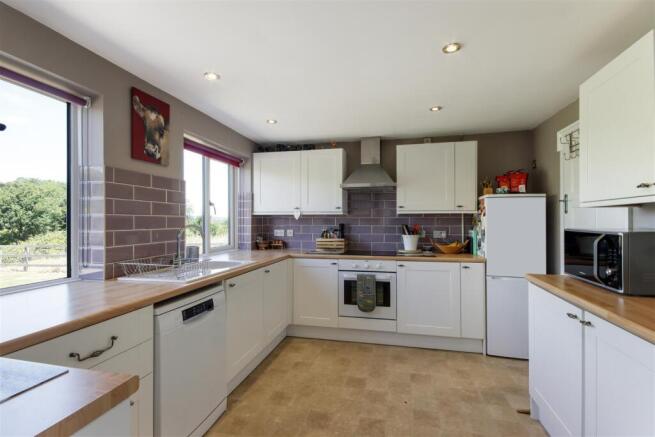
• Attractive kitchen with elevated views of the garden and surrounding countryside, finished in a range of white shaker style wall mounted cabinets and base units of cupboards and
drawers with complimenting wood effect worktops and lilac metro tiled splashback. Ceramic sink and draining board, fitted undercounter Zannusi single oven and 4 ring electric hob
with stainless steel extractor. Space for dishwasher and fridge/freezer. Door leading onto the Utility/Garden room compromising of modern fitted undercounter base and wall units with
contrasting dark worktop, part tiled wall with red metro tiles and door leading out into the garden with stunning views.
• Upstairs you will find two well decorated and maintained bedrooms. The first single bedroom with rear views looking out onto the countryside has double glazed windows, carpet, electric radiator and ample eaves storage. The second principle, dual aspect double bedroom upstairs also shares the same stunning views and benefits from a smart en-suite with stone-effect tiles, white suite, shower cubical and stainless steel towel rail.
• The extended Annexe compromises of a modern kitchen/living room, with wood effect flooring, French doors to the garden and electric radiator. The kitchenette compromises of modern white base and wall mounted units with wooden worktops, built in fridge/freezer, undercounter single oven, electric hob, overhead stainless steel extractor and a purple
metro tiled splash back. Off the living room to the rear of the property is the double bedroom with views of the rear garden and countryside, space for storage, electric radiator
and wood effect flooring.
• The Annexe also has the benefit of it’s own side access and lobby area with access to the bathroom with ceramic tiled flooring, concealed cistern w.c, basin, white cupboards with contrasting dark worktop and shower cubical with electric shower. Off the lobby is integral access to the second of the two single garages with an electric up and over door provide ample storage options.
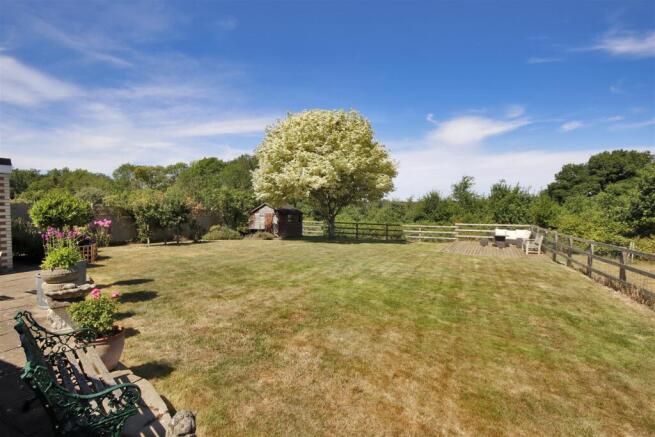
• The large rear garden is mostly laid to lawn and is secured by post and rail fencing allowing the stunning country views to be enjoyed from all angles. There is a slab paved patio directly to the rear of the property with space for entertaining and relaxing. There is also a second decked seating arear at the far end of the garden to enjoy the sunsets and country views this property benefits from. There is also easy to maintain flower and shrub beds, fruit trees, a garden shed and side access.
• The front garden consists of a private driveway with parking for at least 4 cars, access to the two single garages, a separate car port, an area of lawn and mature laurel hedging providing privacy.
• Services: Electric central heating. Mains water and drainage. Double glazed windows.
• Council Tax Band: E – Tunbridge Wells - EPC: E
Situation - The property is located on the outskirts of Tunbridge Wells between Pembury and Paddock Wood. Paddock Wood train station provides a service to Cannon Street, London Bridge and London Charing Cross via Waterloo East. Close by there is a range of shops serving everyday needs: Waitrose, Chemist, Butchers, Hardware stores and Doctors surgery. Pembury offers Tesco's supermarket and newsagents. Tunbridge Wells town centre is approximately 5 miles away with its more extensive range of shopping, recreational and entertainment facilities.
Brochures
Braemar, Colts Hill - £625,000 2026.pdf- COUNCIL TAXA payment made to your local authority in order to pay for local services like schools, libraries, and refuse collection. The amount you pay depends on the value of the property.Read more about council Tax in our glossary page.
- Band: E
- PARKINGDetails of how and where vehicles can be parked, and any associated costs.Read more about parking in our glossary page.
- Garage
- GARDENA property has access to an outdoor space, which could be private or shared.
- Yes
- ACCESSIBILITYHow a property has been adapted to meet the needs of vulnerable or disabled individuals.Read more about accessibility in our glossary page.
- Ask agent
Colts Hill, Five Oak Green - Chain Free

Add an important place to see how long it'd take to get there from our property listings.
__mins driving to your place
Affordability

About James Millard Estate Agents, Hildenborough
178 Tonbridge Road, Hildenborough, TN11 9HP



Notes
Staying secure when looking for property
Ensure you're up to date with our latest advice on how to avoid fraud or scams when looking for property online.
Visit our security centre to find out moreDisclaimer - Property reference 34802295. The information displayed about this property comprises a property advertisement. Rightmove.co.uk makes no warranty as to the accuracy or completeness of the advertisement or any linked or associated information, and Rightmove has no control over the content. This property advertisement does not constitute property particulars. The information is provided and maintained by James Millard Estate Agents, Hildenborough. Please contact the selling agent or developer directly to obtain any information which may be available under the terms of The Energy Performance of Buildings (Certificates and Inspections) (England and Wales) Regulations 2007 or the Home Report if in relation to a residential property in Scotland.
*This is the average speed from the provider with the fastest broadband package available at this postcode. The average speed displayed is based on the download speeds of at least 50% of customers at peak time (8pm to 10pm). Fibre/cable services at the postcode are subject to availability and may differ between properties within a postcode. Speeds can be affected by a range of technical and environmental factors. The speed at the property may be lower than that listed above. You can check the estimated speed and confirm availability to a property prior to purchasing on the broadband provider's website. Providers may increase charges. The information is provided and maintained by Decision Technologies Limited. **This is indicative only and based on a 2-person household with multiple devices and simultaneous usage. Broadband performance is affected by multiple factors including number of occupants and devices, simultaneous usage, router range etc. For more information speak to your broadband provider.