Puncheston, Haverfordwest, SA62

- PROPERTY TYPE
Detached
- BEDROOMS
2
- BATHROOMS
1
- SIZE
Ask agent
- TENUREDescribes how you own a property. There are different types of tenure - freehold, leasehold, and commonhold.Read more about tenure in our glossary page.
Freehold
Key features
- PUNCHESTON
- 2 bedroomed cottage
- Equestrian Smallholding
- 18 acres
- Large Purpose Built Barn
- Far Reaching Views
- 2 Bed
- EPC -TBC
- Rare find!
Description
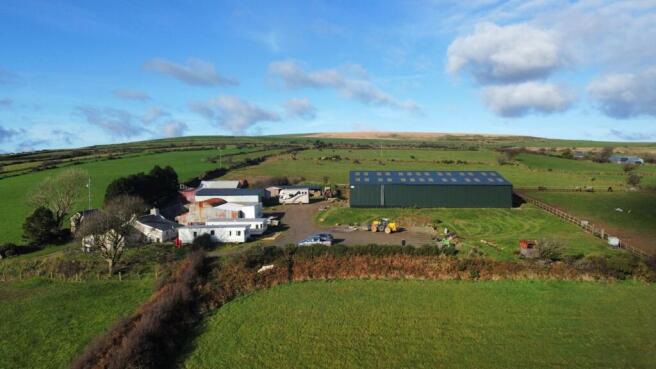
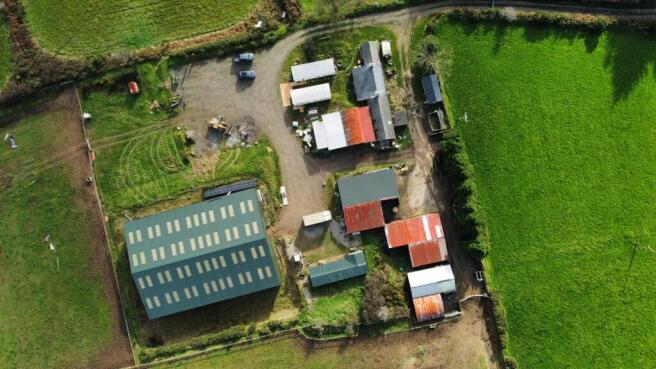
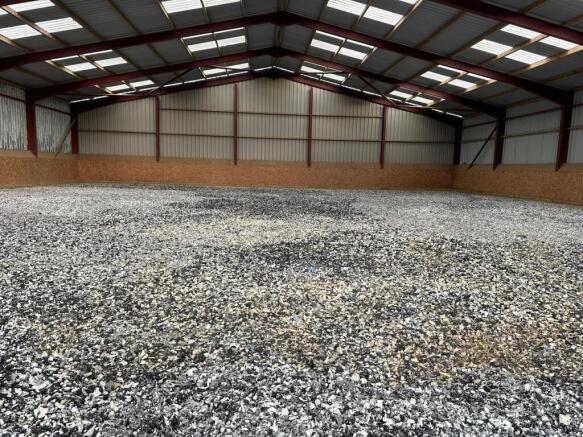
***** Exceptional 18-Acre Equestrian Smallholding with Spectacular Far-Reaching Views Across Pembrokeshire to Milford Haven ***** *** Peacefully positioned with no near neighbours, just one mile from the village of Puncheston *** Impressive 25m x 35m equestrian/agricultural barn offering excellent potential for a variety of uses (STP) *** Charming two-bedroom cottage with scope to extend (STP) *** Recently upgraded with an air source heat pump, new hot water cylinder and an accessible wet room *** Excellent range of outbuildings including purpose-built stables *** Potential for a farm shop or similar enterprise (STP) *** Approximately 18 acres of gently sloping pasture, divided into paddocks and surrounding the property *** Nestled within the beautiful Preseli Hills, enjoying stunning views towards Mynydd Morvil *** A truly outstanding rural location, just 8 miles from Fishguard and 12 miles from Haverfordwest. Viewing is highly recommended.
Directions : From Fishguard take the B4331 Road south east in the direction of Maenclochog for some 2 1⁄2 miles passing through the hamlet of Llanychaer and continue on this road in the direction of Maenclochog for a further 31⁄2 miles or so and take the second turning on the right signposted to Puncheston. Continue on this road for a mile and a half or so and take the third turning on the right towards Llygad-yr-Haul. Proceed up the hill for 300 yards or so and upon reaching Llygad-yr-Haul, follow the road to the right and bear right towards Penlan Oleu. A For Sale Board is erected at the roadside entrance.
Alternatively from Haverfordwest, take the Main A40 Road north for some 10 miles and in the village of Letterston take the turning on the right at the crossroads, signposted to Puncheston and Little Newcastle. Continue on this road for in excess of 3 miles and proceed through the village of Puncheston and continue on this road towards Rosebush for three quarters of a mile or so and take the turning on the left for Llygad-yr-Haul. Follow directions as above. A For Sale Board is erected at the roadside entrance.
What3words : mammoth.different.cups
Mobile Signal
4G great data and voice
Construction Type
Stone Built
Location
Puncheston village is a mile with Primary school, public house and places of worship. Letterston 4 and a half miles with shops, school, public house and places of worship etc.
The towns of Fishguard and Haverfordwest are 8 and 12 miles respectively offering shops, eateries and an excellent array of facilities with Fishguard Harbour having a sailing to Rosslare, Ireland. 9 Miles approx to the popular North Pembrokeshire coastline and South Ceredigion coastline.
Cottage
A traditional stone built cottage, single storey with pitched slate roof. Adjoining outbuilding which could be extended into subject to planning.
Reception Hallway
Ceramic tiled floor, coat hooks and doors to
Kitchen/ Dining Room
3.96m x 3.81m (13' 0" x 12' 6") Max.
(maximum). With a ceramic tiled floor, Inglenook fireplace housing an Oil fired Rayburn Cooking Range, strip light, range of floor and wall cupboards, single drainer inset Stainless Steel sink unit with hot and cold, Airing Cupboard with a pre lagged copper hot water cylinder and immersion heater, uPVC double glazed window with vertical blinds, Hygena built in 4 ring L.P Gas Cooker Hob, 2 uPVC double glazed windows, radiator, 3 ceiling spotlight, part tiled surround, 7 power points and door to Inner Hall.
Living Room
3.81m x 3.05m (12' 6" x 10' 0")
Wood style flooring, Brick open fireplace with a slate hearth, TV point, telephone point, double glazed window, radiator, wall insulation to fireplace wall.
Inner Hallway
Ceramic tiled floor and doors to
Bedroom 1
3.12m x 2.74m (10' 3" x 9' 0") Max
With laminated wood floor, radiator, pull switch, ceiling light, radiator, telephone point, TV point, 4 power points and a uPVC double glazed window with roller blind.
Bedroom 2
2.74m x 2.44m (9' 0" x 8' 0") Max.
With laminated wood floor, uPVC double glazed window with roller blind, radiator, pull switch and 4 power points.
Bathroom/ Wet Room
With ceramic tiled floor, uPVC double glazed window, white suite off , disabled friendly no step shower cubicle, Wash Hand Basin and WC, part tiled surround, towel rail/shelf, toilet roll holder and a Manrose extractor fan.
Externally 1
Directly to the fore of the Property is a concrete hardstanding which allows for ample vehicle parking and turning space. Adjoining the Cottage on the southern gable end is a:-
Store Shed
5.49m x 3.66m (18' 0" x 12' 0") Approx.
Timber and corrugated asbestos constructions. Ideal to demolish and build extension subject to planning and building regulations.
Purpose Built Kennel
6.55m x 2.88m (21' 6" x 9' 5")
With concreted base, insulated timber clad walls and a pitched composition slate roof. It has 4 uPVC double glazed windows, a uPVC double glazed entrance door, 8 downlighters and 4 power points.
Hayshed
With an adjoining 2 Bay Lean-to.
Store/Hay/Machinery Shed
Former Cowshed
Of stone construction with a corrugated asbestos roof.
Former Dairy
3.48m x 2.64m (11' 5" x 8' 8")
Of concrete block construction with a corrugated asbestos roof with strip light and 4 power points.
Former Silage Pit / Store
13.72m x 6.1m (45' 0" x 20' 0")
With strip lights and power points.
N.B. Half the Store Shed which measures 22'6" x 20'0" (6.86m x 6.10m) has a suspended floor and is timber clad with potential as Workshop or even as a Dry Store.
Stables
9.14m x 6.1m (30' 0" x 20' 0")
Loose Box
5.6m x 4.5m (18' 4" x 14' 9")
Of concrete block and timber construction with box profile cladding and roof.
Multi Purpose Shed
10.7m x 5.7m (35' 1" x 18' 8")
With strip lights and power points. Currently used as 3 Stables.
Lean to Loose Housing Shed
10.67m x 5.94m (35' 0" x 19' 6")
Of concrete block and timber construction with box profile cladding and roof with electric light and power points.
Cubicle Shed For 14.
6.55m x 5.79m (21' 6" x 19' 0")
Of concrete block and corrugated iron construction with a concreted base.
Stables / Foaling Shed
10.97m x 6.10m (36' 0" x 20' 0")
Approx. There are 2 Stables measuring 12' x 10' (3.66m x 3.05m) and a Foaling Box 20'6" x 14'6" (6.25m x 4.42m)
Stable Block
Of timber construction with a concreted floor. There are 3 Stables each measuring 12'6" x 11'6" (3.81m x 3.51m) and a:-
Tack Room
5.33m x 3.66m (17' 6" x 12' 0") Approx.
Large Multi Purpose Agricultural / Equestrian Building
33.53m x 24.38m (110' 0" x 80' 0")
( which is 18'0" (5.5m) to the eaves) Utilised for Machinery / Fertilizer Storage or the like (Subject to any necessary Consents).
Adjacent to the Multipurpose Agricultural/Equestrian Building is a large hardsurfaced Vehicle parking area which extends to a Third of an Acre or thereabouts.
Externally 2
3 Outside Water Taps and 4 Outside Electric Lights.
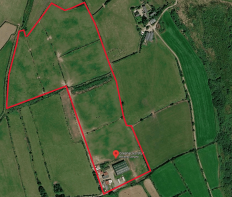
The land in total extends to some 18 acres or thereabouts which is all down to permanent pasture and is in the main, gently sloping with a southerly aspect. The perimeter boundary of the land is in the main sheep fenced.
The boundaries of the property are coloured red on the attached plan to the Scale of 1/2500.
Services
Mains Water (metered supply) and Electricity are connected. Cesspit/Effluent Tank Drainage. UPVC Double Glazing. Loft Insulation. Telephone, subject to British Telecom Regulations. Oil Fired Rayburn Cooking Range.
N.B. In March 2023, the Property has been upgraded to an Eco Friendly Air to Water Heating System which includes a new generation 6 Samsung Heat Pump and a Kodak Smart Pre Plumb Cylinder Boiler.
There is also a Wireless Digital 7 day programmable Room Thermostat and Receiver. New radiators have been installed in both Bedrooms, Living Room and Kitchen. The Living Room fireplace wall has been insulated and re-plastered. The Loft is fully insulated and the Rayburn Range is now utilised for cooking only.
12 Photovoltaic Solar Panels have been fitted alongside the Equestrian Building which stand at ground level. The Equestrian Building has its own mains fuse board and control panels for the Solar Panels and also has an internet adapter, twin p...
Council tax
The property is listed under the Local Authority of Pembrokeshire County Council. Council Tax Band for the property - 'D'.
Access
Vehicle and Pedestrian Access Rights of Way exist in favor of Penlan Oleu over the hard surfaced track which leads up to the Property. The track is owned by the next door property, Llygad-yr-Haul.
Tenure and Possession
Freehold with Vacant Possession upon Completion
Anti Money Laundering
By law, we are required to conduct anti-money laundering checks on all potential buyers and sellers, and we take this responsibility very seriously. In line with HMRC guidelines and legal regulations, our trusted independent and industry recognised partner, Coadjute (Coadjute | Overview), will securely manage these checks on our behalf. Once an offer is accepted (subject to contract), Coadjute will send a secure link for you to complete the biometric checks electronically. These are legal requirements which we cannot ignore. A non-refundable fee of £45 + VAT per person will apply for these checks, and Coadjute will handle the payment for this service. You as a buyer will pay Coadjute directly. These anti-money laundering checks must be completed before we can send the memorandum of sale to the solicitors to confirm the sale. Please contact the office if you have any questions in relation to this. Please note: the property will remain on the market until the checks have been complete...
Brochures
Brochure 1- COUNCIL TAXA payment made to your local authority in order to pay for local services like schools, libraries, and refuse collection. The amount you pay depends on the value of the property.Read more about council Tax in our glossary page.
- Band: D
- PARKINGDetails of how and where vehicles can be parked, and any associated costs.Read more about parking in our glossary page.
- Disabled parking
- GARDENA property has access to an outdoor space, which could be private or shared.
- Yes
- ACCESSIBILITYHow a property has been adapted to meet the needs of vulnerable or disabled individuals.Read more about accessibility in our glossary page.
- Ask agent
Puncheston, Haverfordwest, SA62

Add an important place to see how long it'd take to get there from our property listings.
__mins driving to your place
Affordability

Notes
Staying secure when looking for property
Ensure you're up to date with our latest advice on how to avoid fraud or scams when looking for property online.
Visit our security centre to find out moreDisclaimer - Property reference 30620345. The information displayed about this property comprises a property advertisement. Rightmove.co.uk makes no warranty as to the accuracy or completeness of the advertisement or any linked or associated information, and Rightmove has no control over the content. This property advertisement does not constitute property particulars. The information is provided and maintained by Morgan & Davies, Carmarthen. Please contact the selling agent or developer directly to obtain any information which may be available under the terms of The Energy Performance of Buildings (Certificates and Inspections) (England and Wales) Regulations 2007 or the Home Report if in relation to a residential property in Scotland.
*This is the average speed from the provider with the fastest broadband package available at this postcode. The average speed displayed is based on the download speeds of at least 50% of customers at peak time (8pm to 10pm). Fibre/cable services at the postcode are subject to availability and may differ between properties within a postcode. Speeds can be affected by a range of technical and environmental factors. The speed at the property may be lower than that listed above. You can check the estimated speed and confirm availability to a property prior to purchasing on the broadband provider's website. Providers may increase charges. The information is provided and maintained by Decision Technologies Limited. **This is indicative only and based on a 2-person household with multiple devices and simultaneous usage. Broadband performance is affected by multiple factors including number of occupants and devices, simultaneous usage, router range etc. For more information speak to your broadband provider.