Tickenham Hill, Tickenham, Clevedon, Somerset, BS21

- PROPERTY TYPE
Detached
- BEDROOMS
4
- BATHROOMS
2
- SIZE
1,950 sq ft
181 sq m
- TENUREDescribes how you own a property. There are different types of tenure - freehold, leasehold, and commonhold.Read more about tenure in our glossary page.
Freehold
Key features
- Recently renovated to an exceptional standard throughout with EPC A, 14 solar panels and 7kw battery backup
- Open plan, fully equipped kitchen with peninsular, breakfast bar and separate utility
- Large open plan dining and family room
- Dual aspect sitting room with direct garden access and log burner
- Downstairs, lateral, principal suite
- Two further double bedrooms and a family shower room
- Study / fourth bedroom
- Flagstone dining terrace, substantial lawned garden with mature borders, modern summer house with power and a garden shed
- Block paved car port for two cars with dual EV charging, gravelled drive and electric gate
- Popular semi-rural, village location within close proximity to Bristol, Clevedon, the M5, Bristol airport and Nailsea and Backwell train station
Description
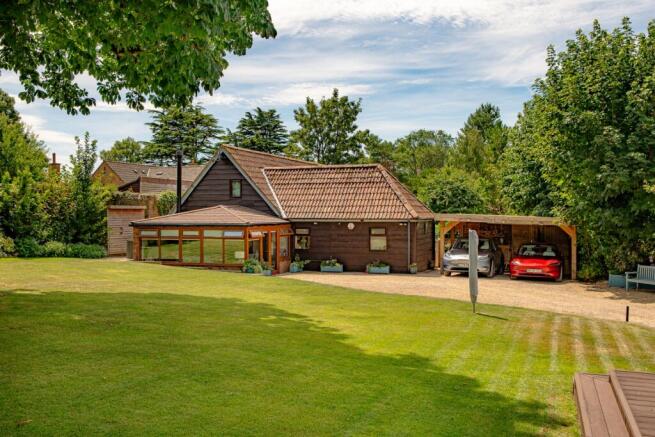
Occupying an exceptionally private position, set well back from Clevedon Road and approached via a shared driveway, The Stables is a beautifully conceived conversion of a former stable block, comprehensively renovated and reimagined in 2022. The result is a striking contemporary home that effortlessly combines the character of its heritage with the comfort, efficiency and refinement of modern living.
Every aspect of the renovation was undertaken with meticulous attention to detail, including new plumbing and electrics throughout, a superbly appointed kitchen, luxurious shower rooms, premium interior finishes and extensive landscaping of the gardens. Sustainability has also been carefully considered, with fourteen south-facing solar panels complemented by a 7kW battery storage system, enhancing both efficiency and day-to-day running costs.
An electric gated entrance opens onto a generous gravelled driveway providing parking for numerous vehicles. A handsome oak-framed, block-paved car port accommodates two vehicles and benefits from twin EV charging points, integrated storage, a log store and a secure lock-up, creating a practical yet beautifully executed arrival.
A gate leads through to an attractive west-facing flagstone terrace, thoughtfully designed for outdoor entertaining. Enclosed by wraparound fencing, the space enjoys external lighting, power, water supply, dedicated barbecue and two separate dining areas, providing a wonderful setting to enjoy the afternoon and evening sun.
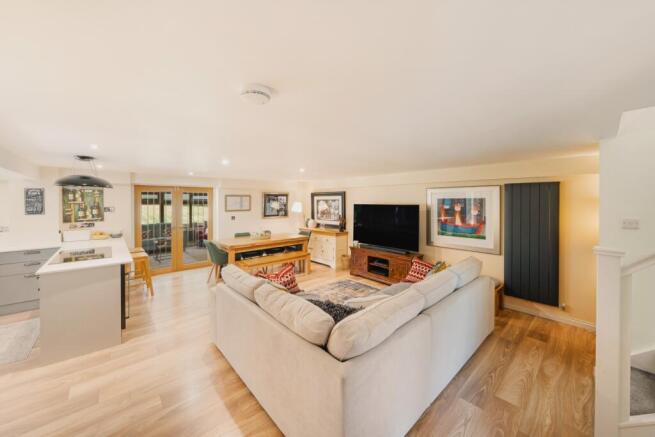
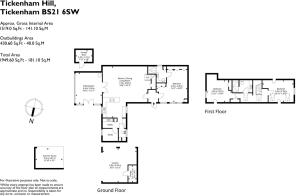
The entrance porch immediately establishes the quality found throughout the home, featuring elegant, tiled flooring, recessed lighting and a bespoke alcove for coats and boots. The impressive open-plan kitchen, dining and living space has been designed with both family life and entertaining in mind. Engineered oak flooring flows seamlessly throughout, while the dual-aspect kitchen enjoys an abundance of natural light. Granite worktops and matching upstands complement extensive timber cabinetry, with a comprehensive range of integrated appliances including a Samsung American-style fridge freezer (subject to negotiation), dishwasher, twin ovens, five-ring hob with Airforce extractor and wine fridge. A peninsular incorporating the ovens and hob with a breakfast bar comfortably seating four, creates a wonderfully sociable focal point for everyday living. The dining area comfortably accommodates a table for eight guests, flowing naturally into the generous everyday living area. A useful understairs cupboard provides excellent storage.
Glazed double doors lead through to an elegant sitting room, where premium timber effect flooring runs beneath a substantial wood-burning stove. Dual-aspect windows flood the room with natural light, whilst fitted blinds provide shade when required. French doors open directly onto the driveway and gardens, creating an effortless connection between inside and out.
Adjoining the kitchen is a well-equipped utility room with additional sink, further storage, plumbing for laundry appliances and recessed lighting. Beyond the utility lies a versatile study, equally suited as a fourth bedroom, offering pleasant garden views and ample space for a home office or as a nursery. Adjacent is a contemporary cloakroom with WC and wash basin, alongside useful built-in storage incorporating the oil-fired boiler.
The principal bedroom enjoys the convenience of ground floor accommodation, making the home ideally suited to buyers seeking lateral living. Beautifully proportioned, it benefits from four fitted wardrobes, integrated television (subject to negotiation) and a stylish en-suite shower room featuring a walk-in rainfall shower, WC, wash basin, illuminated mirrored cabinetry and extensive built-in storage.
A carpeted staircase rises to the first floor, where a bright landing illuminated by two generous Velux windows serves two further double bedrooms. Bedroom two enjoys a dual aspect with delightful views across the surrounding countryside, together with useful eaves storage to both sides and an alcove ideally suited for wardrobes or additional furniture. Bedroom three is another comfortable double bedroom, complete with fitted wardrobes and attractive views across the beautifully maintained gardens. Both bedrooms are served by an impeccably appointed family shower room comprising a generous walk-in rainfall shower, WC, wash basin, built-in storage and mirrored wall cabinet.
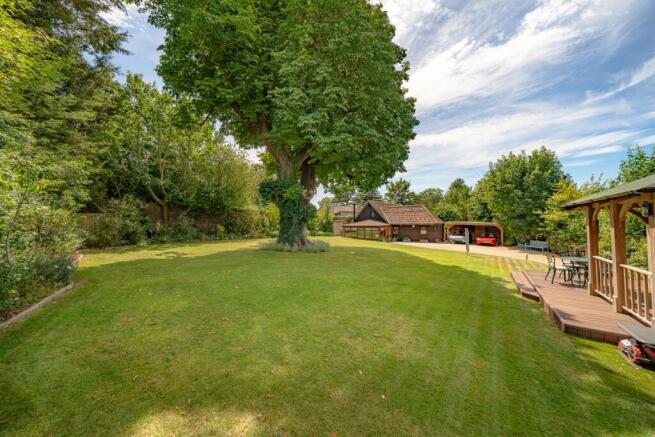
Outside, the gardens are undoubtedly one of The Stables' defining features. Beautifully landscaped and exceptionally private, they are enclosed by an impressive high stone wall, creating a wonderfully peaceful and secluded environment. Expanses of immaculate lawn are framed by mature, well-stocked borders planted with an impressive variety of specimen trees and shrubs, whilst a magnificent Horse Chestnut forms a striking central focal point.
Positioned to enjoy the westerly aspect, an oak-framed summer house provides an idyllic retreat for afternoon relaxation or evening entertaining. Complete with power and subtle recessed lighting, it offers a charming space for everything from quiet morning coffee to al fresco dining and sunset drinks. The gardens are equally practical, with a robotic mower (subject to negotiation) maintaining the lawns to an exceptional standard, a powered garden shed providing excellent storage, and a discreet composting and bonfire area thoughtfully positioned away from the principal entertaining spaces.
Beautifully finished throughout, highly energy efficient and occupying an enviably private setting in one of North Somerset's most sought-after villages, The Stables represents an outstanding opportunity to acquire a turnkey country home where timeless character and contemporary luxury have been perfectly balanced.
Situation
Set on the edge of the leafy and highly regarded village of Tickenham, The Stables enjoys an enviable location prized for its balance of rural tranquillity and exceptional connectivity. Surrounded by beautiful North Somerset countryside, this semi-rural setting offers immediate access to scenic walks, bridleways and open green spaces, whilst remaining within easy reach of the boutiques, cafés and restaurants of Clifton Village and the commercial centre of Bristol city centre.
The area is particularly well placed for commuters, with straightforward access to the M5 motorway network and Bristol Airport, making both national and international travel remarkably convenient. Nailsea & Backwell railway station is just a short drive away, providing regular mainline services to London Paddington, ideal for those seeking country living without compromise to connectivity.
Families are exceptionally well served by an excellent choice of schooling in both the state and independent sectors. Nearby Nailsea, Backwell and Clevedon schools offer a number of highly regarded Ofsted Good schools, while the area is also within convenient reach of some of the region's most respected independent schools, including The Downs Preparatory School, Butcombe Prep, Clifton College and Clifton High School.
The surrounding area is rich in heritage and natural beauty, with the magnificent Tyntesfield Estate offering acres of parkland, woodland walks and historic architecture close by. The extensive parkland of Ashton Court Estate and the ancient woodland trails of Leigh Woods are also close at hand, offering exceptional opportunities for walking, cycling and outdoor recreation.
Brochures
Brochure- COUNCIL TAXA payment made to your local authority in order to pay for local services like schools, libraries, and refuse collection. The amount you pay depends on the value of the property.Read more about council Tax in our glossary page.
- Band: A
- PARKINGDetails of how and where vehicles can be parked, and any associated costs.Read more about parking in our glossary page.
- Yes
- GARDENA property has access to an outdoor space, which could be private or shared.
- Yes
- ACCESSIBILITYHow a property has been adapted to meet the needs of vulnerable or disabled individuals.Read more about accessibility in our glossary page.
- Ask agent

Add an important place to see how long it'd take to get there from our property listings.
__mins driving to your place
Affordability

Notes
Staying secure when looking for property
Ensure you're up to date with our latest advice on how to avoid fraud or scams when looking for property online.
Visit our security centre to find out moreDisclaimer - Property reference 10804481. The information displayed about this property comprises a property advertisement. Rightmove.co.uk makes no warranty as to the accuracy or completeness of the advertisement or any linked or associated information, and Rightmove has no control over the content. This property advertisement does not constitute property particulars. The information is provided and maintained by Rupert Oliver Property Agents, Clifton. Please contact the selling agent or developer directly to obtain any information which may be available under the terms of The Energy Performance of Buildings (Certificates and Inspections) (England and Wales) Regulations 2007 or the Home Report if in relation to a residential property in Scotland.
*This is the average speed from the provider with the fastest broadband package available at this postcode. The average speed displayed is based on the download speeds of at least 50% of customers at peak time (8pm to 10pm). Fibre/cable services at the postcode are subject to availability and may differ between properties within a postcode. Speeds can be affected by a range of technical and environmental factors. The speed at the property may be lower than that listed above. You can check the estimated speed and confirm availability to a property prior to purchasing on the broadband provider's website. Providers may increase charges. The information is provided and maintained by Decision Technologies Limited. **This is indicative only and based on a 2-person household with multiple devices and simultaneous usage. Broadband performance is affected by multiple factors including number of occupants and devices, simultaneous usage, router range etc. For more information speak to your broadband provider.