
Harrington Road, Leytonstone, E11

Letting details
- Let available date:
- 01/09/2026
- Deposit:
- £4,557A deposit provides security for a landlord against damage, or unpaid rent by a tenant.Read more about deposit in our glossary page.
- Furnish type:
- Furnished
- Council Tax:
- Ask agent
- PROPERTY TYPE
Terraced
- BEDROOMS
5
- BATHROOMS
2
- SIZE
Ask agent
Key features
- Beautifully renovated and thoughtfully designed five-bedroom terraced home
- Selective Licence only - not available for sharers
- Elegant reception rooms
- Utility Room with WC
- Stunning open-plan kitchen and dining room
- Boutique-style family bathroom with freestanding bath
- Luxurious loft room with en-suite shower room
- Landscaped, low-maintenance rear garden
- Ideally positioned just a short walk from Leytonstone Underground Station (Central Line) with excellent transport links into the City
- Moments from the cafés, restaurants and independent shops of High Road Leytonstone
Description
For those commuting, Leytonstone Central Line station is just a short stroll away, complemented by an excellent network of bus and cycle routes, making journeys into the City and beyond both quick and convenient.
Enjoy walks around the picturesque Hollow Ponds and Epping Forest, morning runs across the wide-open landscapes of Wanstead Flats, or relaxed afternoons by Jubilee Pond – all offering the perfect escape into nature just moments from your doorstep.
A Warm Welcome
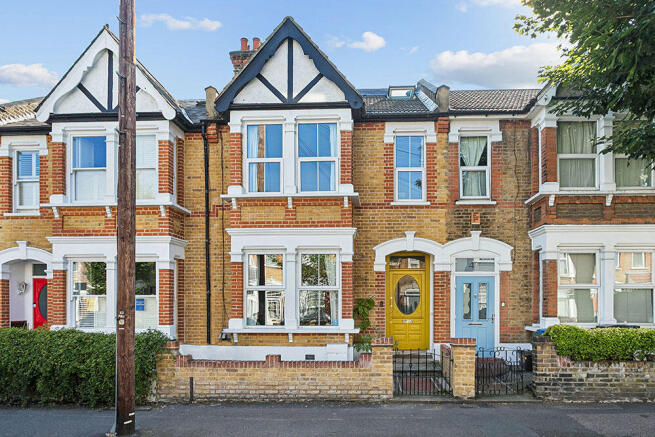
Approached via a gated front garden and pathway, this attractive home immediately creates a welcoming first impression. Stepping through the front door, you are greeted by a bright and spacious entrance hallway that sets the tone for the beautifully presented accommodation beyond.
Elegant Living Spaces
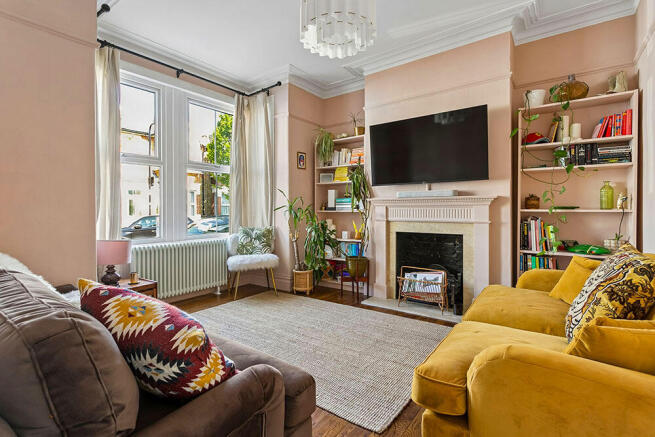
To the front of the property, the first of two reception rooms is an elegant living space where period charm meets contemporary comfort. High ceilings, a generous bay window and a soft, neutral colour palette combine to create a wonderfully light and airy atmosphere. A feature fireplace and bespoke built-in shelving add warmth and character, while the generous proportions make it equally suited to quiet evenings at home or entertaining family and friends.
Positioned just behind, the second reception room offers a versatile additional living area with double doors opening directly into the rear garden. Whether arranged as a formal dining room, home office, playroom or cosy snug, it provides the flexibility to adapt to a variety of lifestyles.
Designed for Everyday Living
Leading towards the rear of the property, a thoughtfully designed utility room offers an abundance of built-in storage, keeping everyday essentials neatly organised and the main living spaces effortlessly clutter-free. Finished in a clean, contemporary style, the room also benefits from a convenient guest WC and wash basin.
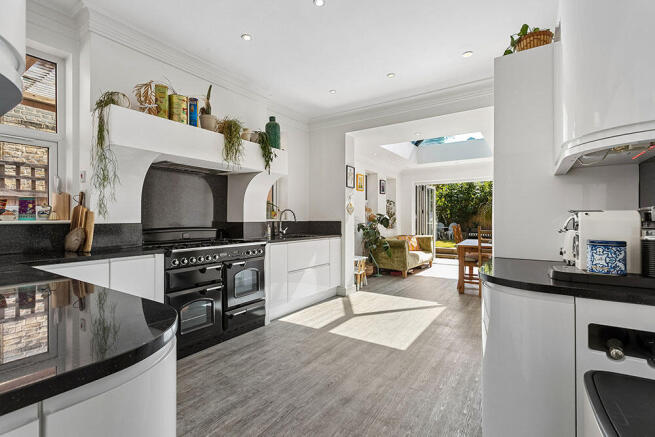
Beyond, the heart of the home is a generous open-plan kitchen and dining space, beautifully designed for modern living. Sleek cabinetry, extensive worktop space and a striking range cooker are complemented by overhead skylights and glazed doors that flood the room with natural light. Seamlessly connecting the indoors with the garden beyond, this is a welcoming space for everything from relaxed family meals to entertaining guests.
Comfortable Bedrooms & Boutique Bathroom
The first floor offers three well-proportioned bedrooms, each beautifully presented. The principal bedroom enjoys a bright bay window overlooking the front aspect, complemented by a charming feature fireplace that enhances its period character.
Serving the first floor is a beautifully appointed family bathroom, thoughtfully designed with a boutique hotel feel. A freestanding bath forms the centrepiece, accompanied by a generous walk-in shower, elegant brass fittings and a bespoke vanity unit. Natural light, timeless detailing and a striking chequerboard marble floor create a luxurious yet practical space, perfect for both busy mornings and relaxing evenings.
A Versatile Loft Retreat
Stairs rise to the converted loft, where two further rooms provide exceptional flexibility.
Overlooking the rear garden, the first loft room is filled with natural light through striking industrial-style glazing. Whether used as a home office, creative studio, snug or occasional guest room, its generous proportions and leafy outlook create a calm and inspiring space.
The second loft room forms a superb bedroom suite, thoughtfully designed to combine character with contemporary comfort. Multiple skylights enhance the bright and airy feel, while distinctive chequerboard flooring adds a stylish design feature. The adjoining en-suite shower room is finished with warm earthy tiling, a bespoke vanity unit with artisan basin and quality fittings, creating a peaceful, private retreat within the home.
Externally
To the rear, the property enjoys a beautifully landscaped, low-maintenance garden designed for making the most of the warmer months. A paved seating area with a retractable awning provides the perfect setting for outdoor dining or relaxing in the sunshine, while the artificial lawn offers an attractive, easy-care finish. Altogether, it is a wonderful extension of the living space, ideal for both everyday enjoyment and entertaining outdoors.
In Addition
Moments from High Road Leytonstone's cafés, restaurants and independent shops
Short walk to Leytonstone Central Line station for swift City connections
Excellent road links via the A12, A406 and M11
Easy access to Westfield Stratford City, Queen Elizabeth Olympic Park and East Village
Deposit: £4,557
Selective Licence only - not available for sharers
Available from 1st September 2026
Council Tax Band: D
Viewing by appointment via Theydons
Disclaimer: (All measurements are approximate sizes and are given as a guide only as obstacles may have prevented accuracy)
All photographs are reproduced for general information and it cannot be inferred that any items shown are included.
"These particulars have been prepared by Theydons upon the instruction of the owner(s) and they shall not constitute an offer or the basis of any contract. Our inspection of the property was purely to prepare these particulars and no form of survey, structural or otherwise was carried out. Services, fittings and equipment referred to within the particulars have not been tested (unless otherwise stated) and no warranties can be given.
Brochures
Brochure 1- COUNCIL TAXA payment made to your local authority in order to pay for local services like schools, libraries, and refuse collection. The amount you pay depends on the value of the property.Read more about council Tax in our glossary page.
- Band: D
- PARKINGDetails of how and where vehicles can be parked, and any associated costs.Read more about parking in our glossary page.
- Ask agent
- GARDENA property has access to an outdoor space, which could be private or shared.
- Yes
- ACCESSIBILITYHow a property has been adapted to meet the needs of vulnerable or disabled individuals.Read more about accessibility in our glossary page.
- Ask agent
Harrington Road, Leytonstone, E11

Add an important place to see how long it'd take to get there from our property listings.
__mins driving to your place

Notes
Staying secure when looking for property
Ensure you're up to date with our latest advice on how to avoid fraud or scams when looking for property online.
Visit our security centre to find out moreDisclaimer - Property reference L2840. The information displayed about this property comprises a property advertisement. Rightmove.co.uk makes no warranty as to the accuracy or completeness of the advertisement or any linked or associated information, and Rightmove has no control over the content. This property advertisement does not constitute property particulars. The information is provided and maintained by Theydons, East London - Lettings. Please contact the selling agent or developer directly to obtain any information which may be available under the terms of The Energy Performance of Buildings (Certificates and Inspections) (England and Wales) Regulations 2007 or the Home Report if in relation to a residential property in Scotland.
*This is the average speed from the provider with the fastest broadband package available at this postcode. The average speed displayed is based on the download speeds of at least 50% of customers at peak time (8pm to 10pm). Fibre/cable services at the postcode are subject to availability and may differ between properties within a postcode. Speeds can be affected by a range of technical and environmental factors. The speed at the property may be lower than that listed above. You can check the estimated speed and confirm availability to a property prior to purchasing on the broadband provider's website. Providers may increase charges. The information is provided and maintained by Decision Technologies Limited. **This is indicative only and based on a 2-person household with multiple devices and simultaneous usage. Broadband performance is affected by multiple factors including number of occupants and devices, simultaneous usage, router range etc. For more information speak to your broadband provider.