
Lindum Court, Princess Road, Poole (Nr Westbourne), BH12 1

- PROPERTY TYPE
Apartment
- BEDROOMS
2
- BATHROOMS
1
- SIZE
635 sq ft
59 sq m
Key features
- Second Floor Lift Served Purpose Built Flat Located a Short Walk Away from Westbourne
- Two Double Bedrooms (59 Sq'M / 635 Sq'Ft of Floor Space)
- Dual Aspect Lounge/Diner with Door to South Facing Balcony
- New, Yet to be Used Stylish Kitchen with Integrated Appliances
- New, Yet to be Used Bathroom with Bath & Standalone Shower with Thermostatic Valve
- Newly Fitted Pressurised Hot Water System Cylinder
- New Carpeting, Karndean Flooring & Contemporary Internal Doors
- Garage in Block with Permit Parking Available
- Leasehold - 129 Years Remaining & Peppercorn Ground Rent
- Vacant & Chain Free
Description
Ideally positioned just a short level walk from the highly regarded Westbourne shopping area, the property also benefits from excellent transport links, with regular bus services providing easy access to both Bournemouth and Poole town centres.
This impressive apartment combines generous room proportions with a southerly balcony, garage, lift access and two genuine double bedrooms, making it an excellent opportunity for first-time buyers, downsizers or buy-to-let investors.
Accommodation
The apartment has been refurbished to a decent standard and now offers a stylish, contemporary interior finished in a neutral colour palette, creating the perfect blank canvas for a new owner. A newly fitted carpet to the lounge/dining room and contemporary medium oak-effect internal doors enhance the fresh and modern feel throughout.
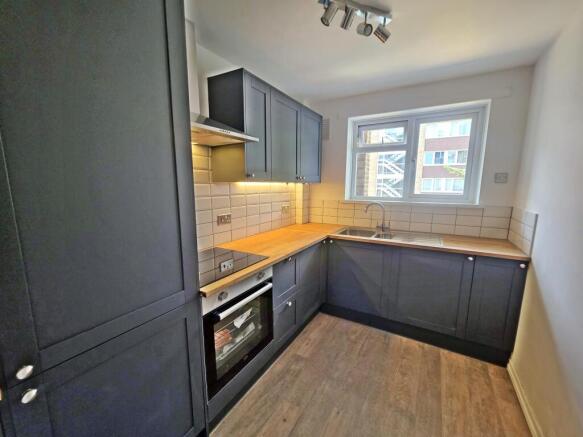
The brand-new kitchen has never been used and features fashionable dark blue cabinetry, contrasting wood-effect worktops, coordinating tiled splashbacks and Karndean flooring. A comprehensive range of integrated appliances includes a fridge/freezer, washing machine, electric oven, electric hob and cooker hood.
The bathroom has also been newly fitted, replumbed and remains unused, comprising a contemporary white suite with both a panelled bath and a standalone separate shower cubicle with thermostatic shower, vanity unit incorporating a wash hand basin and WC. Easy-clean Aqua panelling and Karndean flooring provide a practical and stylish finish. A cupboard houses a newly installed pressurised hot water cylinder tank.
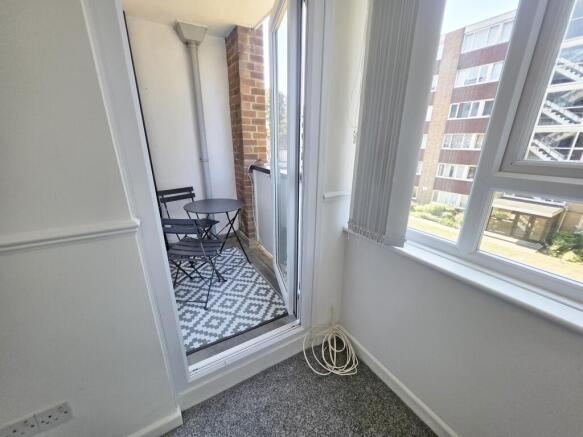
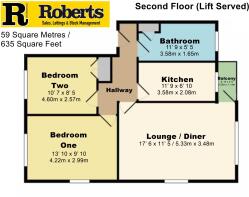
With approximately 59 sq. m (635 sq. ft.), the apartment offers well-balanced accommodation, including two double bedrooms. Both the lounge/dining room and main bedroom benefit from a dual-aspect outlook, allowing excellent levels of natural light throughout the day. A UPVC double-glazed door leads from the lounge onto the private south-facing balcony, which accommodates a small table and chairs, providing an ideal space to enjoy the sunshine.
A further advantage a conveyed garage, together with additional residents' surface parking available by permit.
Additional Information
• Leasehold (approximately 129 years remaining)
• Peppercorn Ground Rent
• Council Tax Band B
• Service charge, sinking fund and buildings insurance: £2,759.60 per annum
• Garage maintenance contribution: £24 per annum
• UPVC double glazing
• EPC Rating: D
For further information or to arrange a viewing, please contact the sole selling agents, Roberts.
--------------------------------------------
--------------------------------------------
--------------------------------------------
Communal entrance leading to stairs, lift and landings, the flat lies on the second floor.
Entrance Hallway:
Being L-shaped with plain ceiling, ceiling light point and smoke detector. Night storage heater and telephone point. Cupboard housing electric meter and consumer unit. Entry phone receiver.
Lounge / Diner:
17’ 6 x 11’ 5 / 5.33m x 3.48m (approx’).
Dual aspect room. Coved and papered ceiling, dado rail and two ceiling light points. UPVC double-glazed windows to side and rear aspects. UPVC double-glazed casement door leading to balcony. Night storage heater and television / media point.
Balcony:
6’ 10 x 3’ 9 / 2.08m x 1.14m (approx’). To a southerly aspect.
Brand New Kitchen:
11’ 9 x 6’ 10 / 3.58m x 2.08m (approx’).
Plain ceiling with railed down light point and UPVC double-glazed window to rear aspect (looking onto balcony). A range of wall and base mounted units with contrasting wooden work surfaces and under lighting. One-and-a-quarter bowl single drainer sink unit with mixer tap. Integrated electric oven with electric hobs and cooker hood over. Integrated fridge / freezer and integrated washing machine. Splash back tiling and karndean flooring.
Bedroom One:
13’ 10 x 9’ 10 / 4.22m x 2.99m (approx’).
A dual aspect room with UPVC double-glazed windows to front and side aspects. Plain ceiling, ceiling light point and night storage heater.
Bedroom Two:
10’ 7 x 8’ 5 / 4.60m x 2.57m (approx’).
Plain ceiling and ceiling light point. UPVC double-glazed window to front aspect. Night storage heater. Fitted wardrobe.
Brand New Bathroom:
11’ 9 x 5’ 5 / 3.58m x 1.65m (approx’).
Plain ceiling with ceiling light point. UPVC double-glazed frosted window to rear aspect. Panelled bath with shower mixer tap. Vanity unit with inset wash hand basin and mixer tap. Low-level WC. Shower cubicle with thermostatic shower valve. Airing cupboard housing pressurised hot water cylinder tank. Aqua board panelling. Ladder style heated towel rail and karndean flooring.
Outside:
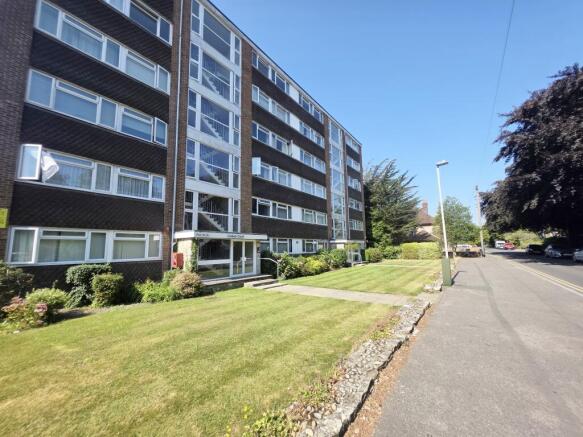
The property sits in well maintained and well-presented communal grounds laid to lawn with mature and established trees, bushes and shrubs. Garage in block with an up-and-over door. Visitor parking.
Tenure:
Leasehold - 129-years remaining.
Charges:
£2,759.60 pa (includes buildings insurance). Further £24 per annum for garage maintenance.
Ground Rent:
Peppercorn
Brochures
Brochure- COUNCIL TAXA payment made to your local authority in order to pay for local services like schools, libraries, and refuse collection. The amount you pay depends on the value of the property.Read more about council Tax in our glossary page.
- Band: B
- PARKINGDetails of how and where vehicles can be parked, and any associated costs.Read more about parking in our glossary page.
- Garage,Permit
- GARDENA property has access to an outdoor space, which could be private or shared.
- Terrace
- ACCESSIBILITYHow a property has been adapted to meet the needs of vulnerable or disabled individuals.Read more about accessibility in our glossary page.
- Higher than 2nd floor (with lift),Lift access

Add an important place to see how long it'd take to get there from our property listings.
__mins driving to your place
Affordability




Notes
Staying secure when looking for property
Ensure you're up to date with our latest advice on how to avoid fraud or scams when looking for property online.
Visit our security centre to find out moreDisclaimer - Property reference RE00LINDUM7234897294782904782903. The information displayed about this property comprises a property advertisement. Rightmove.co.uk makes no warranty as to the accuracy or completeness of the advertisement or any linked or associated information, and Rightmove has no control over the content. This property advertisement does not constitute property particulars. The information is provided and maintained by Roberts, Bournemouth. Please contact the selling agent or developer directly to obtain any information which may be available under the terms of The Energy Performance of Buildings (Certificates and Inspections) (England and Wales) Regulations 2007 or the Home Report if in relation to a residential property in Scotland.
*This is the average speed from the provider with the fastest broadband package available at this postcode. The average speed displayed is based on the download speeds of at least 50% of customers at peak time (8pm to 10pm). Fibre/cable services at the postcode are subject to availability and may differ between properties within a postcode. Speeds can be affected by a range of technical and environmental factors. The speed at the property may be lower than that listed above. You can check the estimated speed and confirm availability to a property prior to purchasing on the broadband provider's website. Providers may increase charges. The information is provided and maintained by Decision Technologies Limited. **This is indicative only and based on a 2-person household with multiple devices and simultaneous usage. Broadband performance is affected by multiple factors including number of occupants and devices, simultaneous usage, router range etc. For more information speak to your broadband provider.