
Highfield Drive, Standish, Wigan

- PROPERTY TYPE
Detached
- BEDROOMS
5
- BATHROOMS
2
- SIZE
Ask agent
- TENUREDescribes how you own a property. There are different types of tenure - freehold, leasehold, and commonhold.Read more about tenure in our glossary page.
Freehold
Key features
- Exceptional detached family home extending to approximately 2,331 sq ft, beautifully presented and thoughtfully extended throughout
- Prestigious Highfield Drive location, just a short walk from Ashfield Park and the vibrant amenities of Standish Village
- Stunning open-plan dining kitchen, elegant reception rooms and versatile mezzanine level, ideal as a home office or fifth bedroom
- Flexible annexe potential with its own entrance, shower room and kitchen/utility area, perfect for multi-generational living
- Four/ Five generous double bedrooms, beautifully landscaped south-facing gardens, ample driveway parking and no onward chain
- Excellent access to highly regarded schools, motorway links and rail connections, offering the perfect balance of village living and commuter convenience
Description
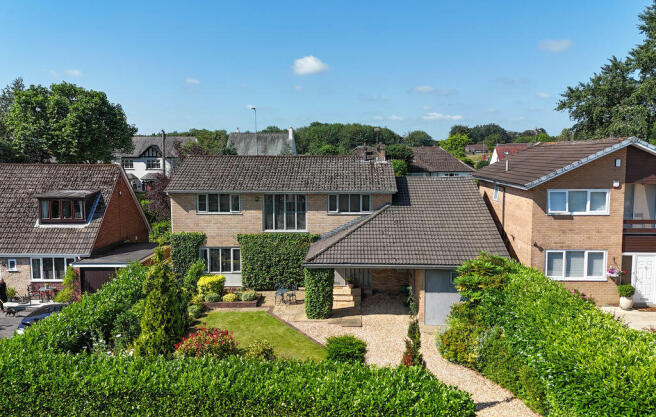
Occupying one of Standish's most desirable residential addresses, this immaculately presented and thoughtfully extended detached home offers a rare opportunity to acquire a truly individual property. Positioned on the highly sought-after Highfield Drive, just a short stroll from Ashfield Park and within easy reach of Standish village, this impressive residence extends to approximately 2,331 sq ft of beautifully appointed accommodation.
Finished to an exceptional standard throughout, the home seamlessly combines elegant styling with a highly versatile layout. The current owners have created a property that works effortlessly as a substantial family home, whilst the cleverly designed extension also offers the potential for self-contained ancillary accommodation, making it ideal for multi-generational living, dependent relatives or those seeking additional independent space.
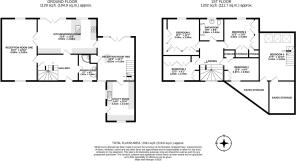
The original home is entered via a spacious and welcoming reception hallway, where a returning staircase rises to the first floor. The principal lounge stretches from the front to the rear of the property, flooding the room with natural light and featuring bespoke handcrafted cabinetry, providing an ideal library and display area while creating a sophisticated focal point.
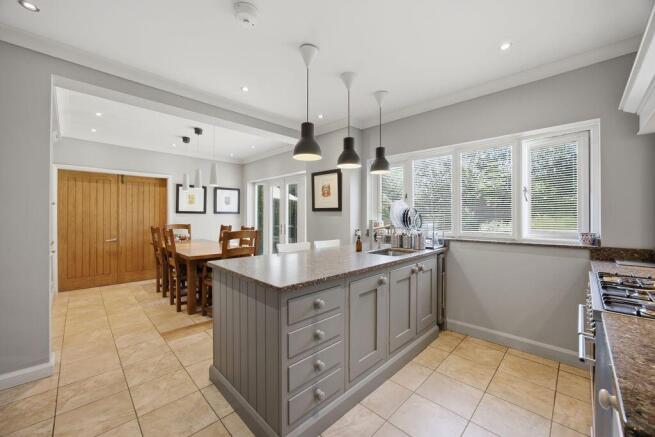
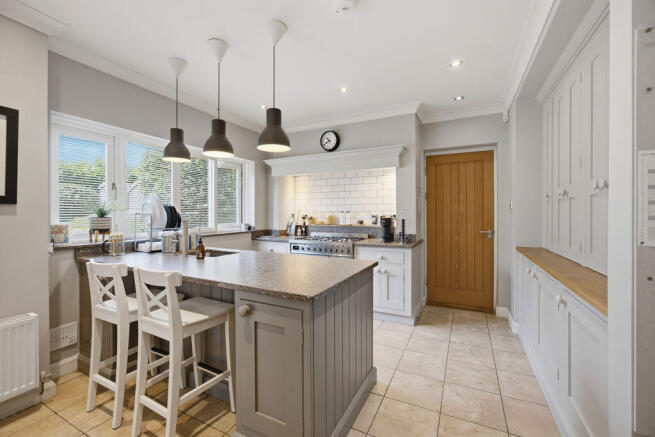
To the rear, the heart of the home is the stunning open-plan dining kitchen. Enjoying a sunny south-facing aspect, French doors open directly onto the garden, while further double doors provide an effortless connection to the kitchen itself. Beautifully fitted in a timeless shaker style, the kitchen boasts an extensive range of elegant cabinetry, solid work surfaces, a bespoke range cooker surround, a central peninsula incorporating the sink and breakfast seating, together with an impressive bank of larder cupboards offering exceptional storage.
Beyond the kitchen lies a further reception room, currently arranged as a peaceful reading room. A contemporary media wall forms the centrepiece, whilst French doors once again draw the gardens into the living space. From here, a staircase leads to a striking mezzanine level with a vaulted ceiling and an abundance of Velux roof windows, currently utilised as a home office. Equally suited as a fifth bedroom or as part of the annexe accommodation, this versatile space could be adapted with minimal alteration.
The flexibility of the extension continues on the ground floor, where a stylish shower room and an additional kitchen/utility room serve the space perfectly. Benefiting from its own independent entrance, this area offers genuine potential as self-contained accommodation without compromising the flow of the main house.
The first floor of the original home is equally impressive. A spacious, light-filled landing leads to four exceptionally generous bedrooms, each benefitting from fitted storage. Completing the accommodation is a beautifully appointed family bathroom, finished in keeping with the high specification and elegant styling found throughout the property.
Externally, the home is every bit as impressive as its interior. A gravelled driveway provides ample off-road parking and is framed by neat lawns and an attractive Indian stone patio, all screened by a mature laurel hedge to create an excellent degree of privacy. To the rear, the south-facing garden provides a wonderful outdoor retreat, with a generous lawn bordered by established planting, mature flower beds and spacious patio areas, creating the perfect setting for both family life and outdoor entertaining.
Offered to the market with the added advantage of no onward chain, this exceptional home occupies a prime location within walking distance of Standish village, where an excellent selection of independent shops, cafés, restaurants and bars can be enjoyed. The area is also renowned for its highly regarded primary and secondary schools, while excellent motorway and rail connections make commuting across the North West both quick and convenient.
A home of this quality, flexibility and location is seldom available. Early viewing is highly recommended and is strictly by appointment through our office.
Brochures
Property BrochureFull Details- COUNCIL TAXA payment made to your local authority in order to pay for local services like schools, libraries, and refuse collection. The amount you pay depends on the value of the property.Read more about council Tax in our glossary page.
- Band: F
- PARKINGDetails of how and where vehicles can be parked, and any associated costs.Read more about parking in our glossary page.
- Yes
- GARDENA property has access to an outdoor space, which could be private or shared.
- Yes
- ACCESSIBILITYHow a property has been adapted to meet the needs of vulnerable or disabled individuals.Read more about accessibility in our glossary page.
- Ask agent
Energy performance certificate - ask agent
Highfield Drive, Standish, Wigan

Add an important place to see how long it'd take to get there from our property listings.
__mins driving to your place


Notes
Staying secure when looking for property
Ensure you're up to date with our latest advice on how to avoid fraud or scams when looking for property online.
Visit our security centre to find out moreDisclaimer - Property reference 12604579. The information displayed about this property comprises a property advertisement. Rightmove.co.uk makes no warranty as to the accuracy or completeness of the advertisement or any linked or associated information, and Rightmove has no control over the content. This property advertisement does not constitute property particulars. The information is provided and maintained by Tracy Phillips Estates, Standish. Please contact the selling agent or developer directly to obtain any information which may be available under the terms of The Energy Performance of Buildings (Certificates and Inspections) (England and Wales) Regulations 2007 or the Home Report if in relation to a residential property in Scotland.
*This is the average speed from the provider with the fastest broadband package available at this postcode. The average speed displayed is based on the download speeds of at least 50% of customers at peak time (8pm to 10pm). Fibre/cable services at the postcode are subject to availability and may differ between properties within a postcode. Speeds can be affected by a range of technical and environmental factors. The speed at the property may be lower than that listed above. You can check the estimated speed and confirm availability to a property prior to purchasing on the broadband provider's website. Providers may increase charges. The information is provided and maintained by Decision Technologies Limited. **This is indicative only and based on a 2-person household with multiple devices and simultaneous usage. Broadband performance is affected by multiple factors including number of occupants and devices, simultaneous usage, router range etc. For more information speak to your broadband provider.