Madeira Road, Ventnor, Isle of Wight

- PROPERTY TYPE
Guest House
- BEDROOMS
8
- BATHROOMS
8
- SIZE
Ask agent
Key features
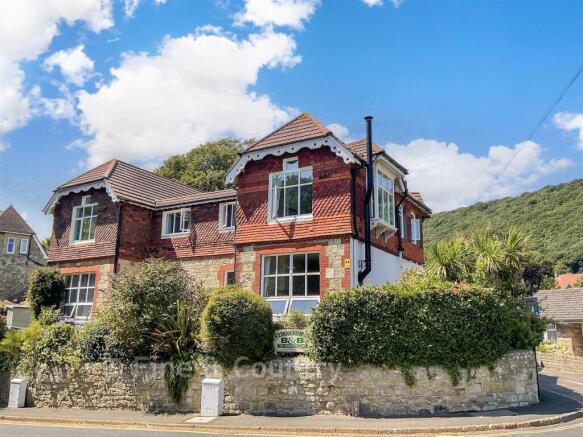
- Successful hospitality business on the outskirts of town
- Victorian charm with high ceilings, stripped floorboards and period detailing
- Eight en suite guest rooms with sea or downland views
- Spacious dining room, large kitchen and practical service areas
- Private three bedroom owners' apartment with garden access
- Peaceful coastal setting within walking distance of Ventnor
Description
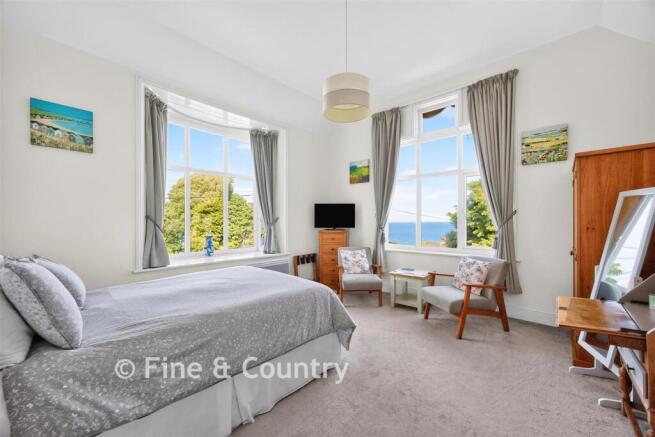
The property is currently arranged as a successful hospitality business, featuring eight well appointed en suite bedrooms. Each room is finished with contemporary décor and benefits from either sea views across the English Channel or outlooks toward St Boniface Downs. Amenities include Wi Fi, televisions, hairdryers, and tea and coffee facilities, supporting a high standard of comfort. The building's reputation for cleanliness and attentive management reflects its strong operational history.
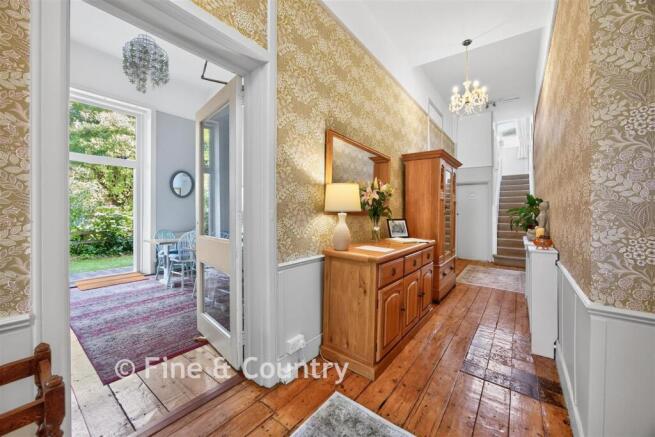
Victorian character is evident throughout, beginning with a generous entrance hall showcasing high ceilings, stripped floorboards, and period detailing. A striking south facing dining room and adjoining lounge offer abundant natural light through large windows and double doors opening onto the garden, creating inviting spaces suitable for dining, relaxation, or further adaptation. The well equipped kitchen, complete with lantern window, extensive workspace, and separate washing up room, supports efficient day to day running. Additional functional areas include an office, laundry room, cellar, and separate wc.
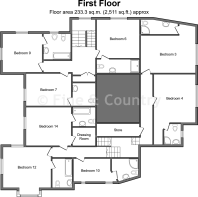
Accommodation continues across the first floor with a mix of double, twin, and superior rooms, several enjoying double aspect views and high ceilings. A second staircase leads to further spacious en suite rooms, again with attractive outlooks.
A private three bedroom owners' apartment provides comfortable living quarters, featuring a large open plan living area, high ceilings, and direct access to both the main kitchen and a secluded garden area. Externally, the property offers mature borders, lawned areas, a terrace, and rear parking for four vehicles.
What the Owner says:
Ventnor is one of the Isle of Wight's most characterful coastal towns — a sun trap sheltered by the island's famous Undercliff, giving it a uniquely mild microclimate and a relaxed, Mediterranean feel. Its terraced Victorian architecture, vibrant seafront, and sweeping views across the English Channel make it a favourite for visitors seeking charm, tranquillity, and year round natural beauty.
The town blends elegant heritage with a lively modern culture: independent cafés, artisan shops, and the beloved Ventnor Botanic Garden create a warm, welcoming atmosphere that consistently draws holidaymakers and long term guests alike.
Location wise for a guest house / hospitality business, Ventnor offers an exceptional setting. The beach is just moments away, with its promenade, fishing harbour, and coastal walks leading toward Steephill Cove — one of the island's most picturesque hidden gems.
The area's reputation for wellness, outdoor leisure, and slow paced coastal living makes it ideal for a thriving hospitality business. With strong tourism throughout spring, summer, and autumn, and a growing off season market, Ventnor provides both lifestyle appeal and commercial opportunity in equal measure.
Room sizes:
- Entrance Porch
- Entrance Hallway
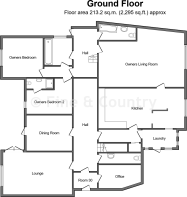
- Guest Lounge: 19'10 x 12'10 (6.05m x 3.91m)
- Dining Room: 13'4 x 10'10 (4.07m x 3.30m)
- Office: 11'2 x 8'1 (3.41m x 2.47m)
- Guest Cloakroom
- Inner Hall
- Laundry Room: 11'10 x 5'8 (3.61m x 1.73m)
- Kitchen: 13'11 x 11'11 (4.24m x 3.63m)
- Wash Room: 11'8 x 11'4 (3.56m x 3.46m)
- Owners Living Room: 26'2 x 15'3 (7.98m x 4.65m)
- Owners Hallway
- Owners Bathroom
- Owners Bedroom 1: 13'4 at widest point x 10'10 at widest point (4.07m x 3.30m)
- Owners Bedroom 2: 12'11 x 11'9 (3.94m x 3.58m)
- Owners En-Suite Shower Room
- Owners Bedroom 3: 7'7 7 x 6'0 (2.31m x 1.83m)
- Landing
- Bedroom 9: 13'4 x 12'5 (4.07m x 3.79m)
- En-Suite Bathroom
- Bedroom 7: 12'10 x 11'0 (3.91m x 3.36m)
- En-Suite Shower Room
- Bedroom 6: 15'5 into bay x 12'0 (4.70m x 3.66m)
- En-Suite Shower Room
- Additional Landing
- Bedroom 3: 13'5 x 11'3 (4.09m x 3.43m)
- En-Suite Shower Room
- Bedroom 4: 11'4 x 9'5 (3.46m x 2.87m)
- En-Suite Shower Room
- Bedroom 10: 10'8 x 10'1 (3.25m x 3.08m)
- En-Suite Shower Room
- Bedroom 12: 14'1 x 13'7 (4.30m x 4.14m)
- En-Suite Bathroom
- Bedroom 14: 12'7 x 10'8 (3.84m x 3.25m)
- Dressing Room
- En-Suite Bathroom
- Front Garden
- Rear Garden
- Driveway Parking
The information provided about this property does not constitute or form part of an offer or contract, nor may it be regarded as representations. All interested parties must verify accuracy and your solicitor must verify tenure/lease information, fixtures & fittings and, where the property has been extended/converted, planning/building regulation consents. All dimensions are approximate and quoted for guidance only as are floor plans which are not to scale and their accuracy cannot be confirmed. Reference to appliances and/or services does not imply that they are necessarily in working order or fit for the purpose.
If buying to rent, please check if Local Authority licensing schemes apply before proceeding. Legal advice should be taken to verify fixtures/fittings, planning, alterations and/or lease details. Appliances & services are untested, dimensions are approximate and floor plans are not to scale.
We are pleased to offer our customers a range of additional services to help them with moving home. None of these services are obligatory and you are free to use service providers of your choice. Current regulations require all estate agents to inform their customers of the fees they earn for recommending third party services. If you choose to use a service provider recommended by Fine & Country, details of all referral fees can be found at the link below. If you decide to use any of our services, please be assured that this will not increase the fees you pay to our service providers, which remain as quoted directly to you.
Brochures
Full PDF brochureFurther detailsReferral feesPrivacy policyMadeira Road, Ventnor, Isle of Wight

NEAREST STATIONS
Distances are straight line measurements from the centre of the postcode- Shanklin Station2.7 miles
- Lake Station3.7 miles
- Sandown Station4.9 miles
Notes
Disclaimer - Property reference 609002JV. The information displayed about this property comprises a property advertisement. Rightmove.co.uk makes no warranty as to the accuracy or completeness of the advertisement or any linked or associated information, and Rightmove has no control over the content. This property advertisement does not constitute property particulars. The information is provided and maintained by Fine & Country, Isle of Wight. Please contact the selling agent or developer directly to obtain any information which may be available under the terms of The Energy Performance of Buildings (Certificates and Inspections) (England and Wales) Regulations 2007 or the Home Report if in relation to a residential property in Scotland.