Romilly Street, South Shields, NE33

- PROPERTY TYPE
Terraced
- BEDROOMS
3
- BATHROOMS
2
- SIZE
1,098 sq ft
102 sq m
- TENUREDescribes how you own a property. There are different types of tenure - freehold, leasehold, and commonhold.Read more about tenure in our glossary page.
Freehold
Key features
- Quote Ref: 817154 when calling
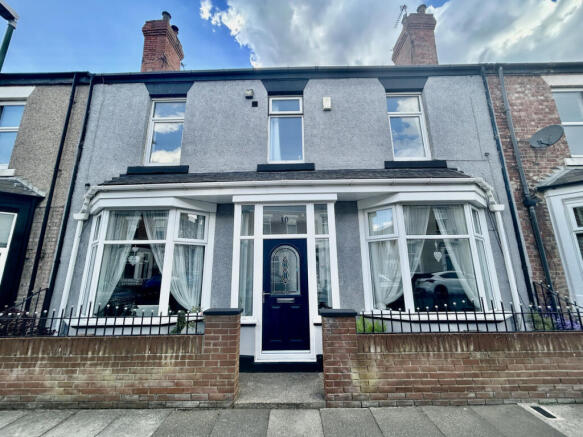
- Double Fronted Terrace
- 3 Bedrooms
- Double Garage
- Two Bathrooms
- 10 Mins to Sea Front and Parks
- Close to Local Primary Schools
Description
Step inside and you'll discover generous living space throughout, with two spacious reception rooms that provide the perfect balance between relaxing together and entertaining friends and family. Whether it's cosy evenings by the fire, family celebrations around the dining table or quiet Sunday mornings with a coffee, every room has been designed for making memories.
The property offers three well-proportioned bedrooms, giving everyone their own space to unwind, along with the added convenience of two bathrooms—ideal for busy family life and eliminating those morning queues.
One of this home's most unique and sought-after features is the substantial double garage. Rarely found on Romilly Street, it provides secure parking, excellent storage or even the potential for a workshop or hobby space, while still leaving a delightful private garden/yard where you can enjoy summer barbecues, children's playtime or simply relax with a glass of wine after a long day.
Perfectly positioned in the ever-popular Westoe area, this home offers an exceptional lifestyle for growing families. Highly regarded schools including St Bede's Roman Catholic School and Westoe Crown Primary are both within easy reach, making the school run wonderfully convenient.
When the weekend arrives, you'll love leaving the car at home. The beautiful South Shields coastline, sandy beaches and picturesque parks are all just a leisurely ten-minute walk away, offering endless opportunities for family adventures, dog walks and seaside days. Westoe Crown Village, with its welcoming cafés, restaurants and local amenities, is also close by, while the town centre, Metro station and excellent bus links make commuting and everyday life effortless.
Homes with this much character, generous living space and the added bonus of a double garage are exceptionally rare. Offering period charm alongside practical family living in one of South Shields' most desirable locations, this is a property that truly feels like home from the moment you step through the door.
Arrange your viewing today and experience everything this beautiful family home has to offer—you may just find it's the one you've been waiting for.
Entrance Hall
5'5" x 2'11" (1.66m x 0.91m)
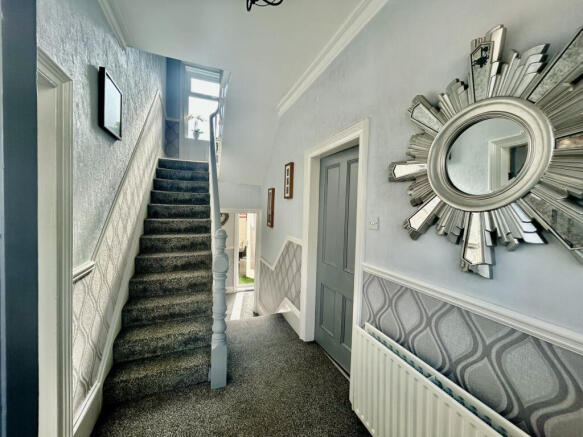
UPVC door to entrance porch with door leading to entrance hallway and doors to lounge and dinning room and stairs to first floor landing and down to downstairs bathroom, kitchen and rear yarden.
Lounge
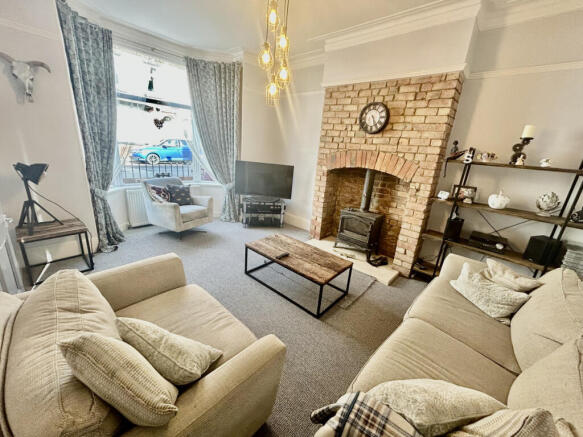
12'3" x 17'7" (3.75m x 5.36m)
Double glazed bay window to front, exposed brick feature fire place and tiled hearth with log burner, alcoves either side and radiator.
Dining Room
12'5" x 17'8" (3.79m x 5.41m)
Double glazed bay window to front. Feature fire place with gas fire, alcoves either side and radiator.
Downstairs Bathroom
8'6" x 5'3" (2.61m x 1.62m)
Double glazed window to rear, tiled walls and floor, standalone roll top bath, wash hand basin, WC and heated towel rail.
Kitchen
8'5" x 18'4" (2.59m x 5.61m)
Well presented kitchen with a range of modern wall and base units, tiled floor and partially tiled walls. Double glazed window to rear. Gas hob with electric oven and extractor fan over. Space for a dining table and and radiator.
First Floor
Master Bedroom
11'2" x 15'7" (3.42m x 4.76m)
Double glazed window to front and radiator.
Bedroom 2
11'1" x 13'1" (3.39m x 4.00m)
Double glazed window to front, built in wardrobes and radiator.
Bedroom 3
8'6" x 11'8" (2.61m x 3.56m)
Double glazed window to rear, built in wardrobes and radiator.
Second Bathroom
5'10" x 5'10" (1.79m x 1.80m)
Double glazed privacy window to front, bath with electric shower over, partially tiled walls and wash hand basin.
Externally
Externally there is a well presented yarden with wooden door leading to the back lane and door leading to double garage which has an electric roller shutter door, electric lighting and sockets and has been constructed with reinforced foundations so could support an extension if the new owners were interested in extending the property.
To the front there is on street permit parking.
Material Information 1
The information provided about this property does not constitute or form part of an offer or contract, nor may it be regarded as representations. All interested parties must verify accuracy and your solicitor must verify tenure and lease information, fixtures and fittings and, where the property has been recently constructed, extended or converted, that planning/building regulation consents are in place. All dimensions are approximate and quoted for guidance only, as are floor plans which are not to scale and their accuracy cannot be confirmed.
Material Information 2
Reference to appliances and/or services does not imply that they are necessarily in working order or fit for purpose. We offer our clients an optional conveyancing service, through panel conveyancing firms, via Happi Progression and we receive on average a referral fee of one hundred and ninety four pounds, only on completion of the sale. If you do use this service, the referral fee is included within the amount that you will be quoted by our suppliers. All quotes will also provide details of referral fees payable.
Money Laundering Regulations
Please note that any offers will require you to be financially verified, meaning you'll need to provide us sight of a mortgage in principle, proof of deposit funds, and proof of cash. You'll also need to provide us with full chain details including agents and solicitors down the chain. To comply with Money Laundering Regulations all buyers will be required to provide us with proof of identification before we can issue acceptance letters and solicitors are instructed.
- COUNCIL TAXA payment made to your local authority in order to pay for local services like schools, libraries, and refuse collection. The amount you pay depends on the value of the property.Read more about council Tax in our glossary page.
- Band: B
- PARKINGDetails of how and where vehicles can be parked, and any associated costs.Read more about parking in our glossary page.
- Garage,On street
- GARDENA property has access to an outdoor space, which could be private or shared.
- Yes
- ACCESSIBILITYHow a property has been adapted to meet the needs of vulnerable or disabled individuals.Read more about accessibility in our glossary page.
- Ask agent
Romilly Street, South Shields, NE33

Add an important place to see how long it'd take to get there from our property listings.
__mins driving to your place
Affordability
About Keller Williams Plus, Covering Nationwide
Suite 1G, Widford Business Centre, 33 Robjohns Road, Chelmsford, CM1 3AG

Notes
Staying secure when looking for property
Ensure you're up to date with our latest advice on how to avoid fraud or scams when looking for property online.
Visit our security centre to find out moreDisclaimer - Property reference RX817154. The information displayed about this property comprises a property advertisement. Rightmove.co.uk makes no warranty as to the accuracy or completeness of the advertisement or any linked or associated information, and Rightmove has no control over the content. This property advertisement does not constitute property particulars. The information is provided and maintained by Keller Williams Plus, Covering Nationwide. Please contact the selling agent or developer directly to obtain any information which may be available under the terms of The Energy Performance of Buildings (Certificates and Inspections) (England and Wales) Regulations 2007 or the Home Report if in relation to a residential property in Scotland.
*This is the average speed from the provider with the fastest broadband package available at this postcode. The average speed displayed is based on the download speeds of at least 50% of customers at peak time (8pm to 10pm). Fibre/cable services at the postcode are subject to availability and may differ between properties within a postcode. Speeds can be affected by a range of technical and environmental factors. The speed at the property may be lower than that listed above. You can check the estimated speed and confirm availability to a property prior to purchasing on the broadband provider's website. Providers may increase charges. The information is provided and maintained by Decision Technologies Limited. **This is indicative only and based on a 2-person household with multiple devices and simultaneous usage. Broadband performance is affected by multiple factors including number of occupants and devices, simultaneous usage, router range etc. For more information speak to your broadband provider.