
Wilderton Road, Branksome Park

- PROPERTY TYPE
Apartment
- BEDROOMS
3
- BATHROOMS
3
- SIZE
Ask agent

Key features
- Secure underground parking with dedicated EV charger preparation
- Exclusive collection of luxury apartments and penthouses
- Zoned underfloor heating with ground floor and penthouse apartments having air source heat pumps
- Set within approximately 1.64 acres of landscaped grounds
- Contemporary architecture and premium specification
- Designer kitchens and luxury bathrooms
- Private balconies and terraces with porcelain tiled flooring
- Secure entry system and lift access
- Constructed in accordance with the latest building regulations, ensuring high levels of energy efficiency and noise reduction
- 10 year build warranty
Description
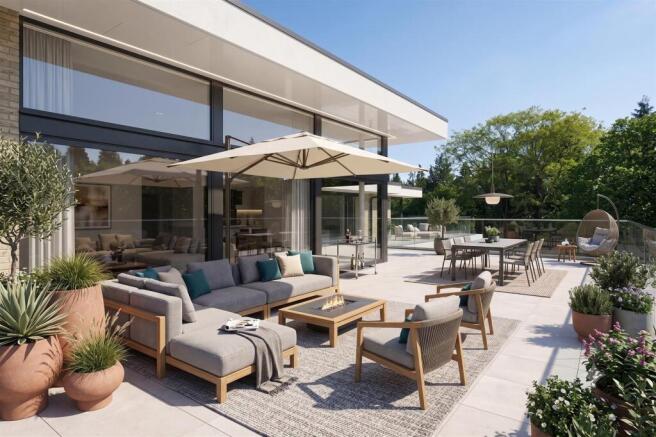
Phase 2 PRICES FROM £760,000 - £1,775,000. An exceptional three-bedroom penthouse in the heart of Branksome Park, offering over 2,180 sq ft of luxurious internal accommodation, approximately 1,420 sq ft of private terracing, a spectacular open-plan living space, principal suite with dressing room and a beautiful woodland outlook.
Branksome Park - The property is located in Branksome Park, which covers some 600 acres of tree-lined avenues and roads, regarded as one of the area's premier residential districts and conveniently situated close to award winning blue flag, sandy beaches at Branksome Chine and the world famous Sandbanks Peninsula. The villages of Westbourne and Canford Cliffs are located nearby with their array of eclectic shops, bars, bistros and restaurants. Set approximately midway between the town centres of Poole and Bournemouth, both offering superb shopping, recreational and entertainment facilities. Transport communications are excellent as the main line railway station at Bournemouth provides services to Southampton and London Waterloo. The start of the Wessex way (A338), is located approximately 2 miles away and offers access to the M27 motorway with London being 1 hour 30 minutes commute. Bournemouth and Southampton International Airports are also nearby and there is a ferry terminus at Poole Harbour with services to the Channel Islands and Mainland Europe
The Property - An exceptional three-bedroom penthouse offering over 2,180 sq ft of beautifully appointed internal accommodation, complemented by approximately 1,420 sq ft of private terrace space. Occupying the fourth floor of The Wilderton, this remarkable home combines generous proportions, refined contemporary interiors and an outstanding connection to the surrounding mature woodland.
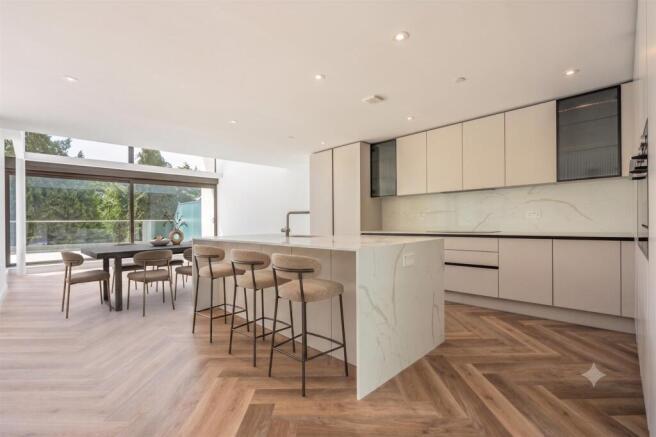
The centrepiece is the magnificent open-plan kitchen, living and dining space, measuring over 33 feet at its widest point. Floor-to-ceiling glazing fills the room with natural light and opens directly onto an expansive principal terrace, creating a superb setting for entertaining, outdoor dining and relaxed everyday living. The contemporary kitchen is arranged around a substantial island, with sleek cabinetry, elegant stone surfaces and ample space for informal seating.
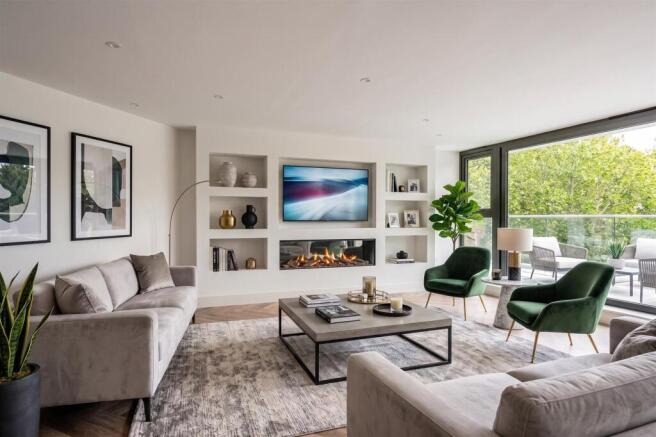
The living area has been thoughtfully designed with clearly defined seating and dining zones, feature display shelving and a contemporary fireplace, while maintaining the openness and scale expected from a penthouse of this calibre.
The principal bedroom provides a luxurious private retreat, complete with its own terrace, dedicated dressing room and beautifully appointed en-suite bathroom. Two further double bedrooms offer excellent guest or family accommodation, with Bedroom Two also benefiting from direct access to an additional private terrace. A separate study provides an ideal space for home working without compromising any of the bedrooms.
Further practical accommodation includes a separate utility room, excellent built-in storage and thoughtfully planned bathroom facilities. The bespoke dressing room is finished with dark timber cabinetry, integrated lighting, shelving and extensive hanging space.
Across the apartment, the specification is defined by natural materials, soft neutral tones, herringbone flooring, carefully considered lighting and expansive glazing that frames the leafy outlook. The extensive terraces effectively become additional living spaces, offering multiple areas for lounging, dining and entertaining throughout the day.
Spec - Kitchens:
Stylish Kitchen Elegance designed furniture with base, wall and tall units finished in a complementary cashmere colour palette.
Stone worktops with matching upstands and smoked mirror splashbacks.
Comprehensive range of Siemens integrated appliances including oven, combi microwave, dishwasher, fridge freezer, induction hob and extraction.
Integrated LED under-cabinet lighting.
Separate utility room with stainless steel sink and space for washing machine and tumble dryer.
Bathrooms & En Suites:
Contemporary white sanitary ware throughout.
Wall-mounted Duravit vanity units with integrated ceramic basins.
Premium Vado taps and shower fittings.
Wall-mounted WCs with soft-close seats and dual flush systems.
Matching Saloni wall and floor tiling.
Walk-in showers with thermostatically controlled rainfall shower heads and separate handheld attachments.
Illuminated mirrors with integrated LED lighting.
Electric heated towel rails.
Flooring:
Luxury Karndean herringbone wood-effect flooring to hallways, living areas, dining spaces and kitchens.
Large-format porcelain tiling to bathrooms and en suites.
Premium carpet finishes to bedrooms and selected accommodation.
Internal Finishes
Painted Harrow internal doors supplied by Todds with designer ironmongery.
Bespoke fitted wardrobes by Living Elegance to principal and second bedrooms.
Contemporary six-inch skirting boards with matching architraves.
Woodwork finished in Skimming Stone with walls and ceilings painted in Dulux Wiltshire White.
GENERAL SPECIFICATION:
Contemporary architectural design featuring extensive aluminium framed glazing.
Large opening patio doors to living spaces.
Spacious private balconies finished with porcelain paving.
Secure underground parking with one or two spaces per apartment.
Private lockable storage areas.
Remote controlled entrance gates and garage access.
10-year ICW structural warranty.
Professionally landscaped communal grounds.
Eight-person passenger lift serving all floors.
Zoned underfloor heating throughout.
Highly efficient heating and hot water systems.
Air source heat pumps to ground floor and penthouse residences.
Sprinkler protection systems throughout apartments and basement areas.
Electrical:
Recessed LED downlighting throughout.
Contemporary screwless switches and sockets.
Individually controlled room thermostats.
Data and BT points to principal rooms.
Sky HD television points to living rooms and bedrooms.
Balcony lighting.
Cat5 and Cat6 cabling.
EV charging infrastructure to every apartment parking space.
Security & Communal Areas:
Video entry system connected to entrance gates and main building entrance.
Security gates and boundary railings.
Motion-sensitive communal lighting.
Mains-connected smoke and heat detectors.
Feature aluminium entrance doors.
Elegant communal lobby with porcelain tiled flooring.
Feature staircase with glazed balustrades.
Individual post boxes located within the entrance lobby.
Brochures
Wilderton Road, Branksome Park- COUNCIL TAXA payment made to your local authority in order to pay for local services like schools, libraries, and refuse collection. The amount you pay depends on the value of the property.Read more about council Tax in our glossary page.
- Band: TBC
- PARKINGDetails of how and where vehicles can be parked, and any associated costs.Read more about parking in our glossary page.
- Yes
- GARDENA property has access to an outdoor space, which could be private or shared.
- Ask agent
- ACCESSIBILITYHow a property has been adapted to meet the needs of vulnerable or disabled individuals.Read more about accessibility in our glossary page.
- Ask agent
Energy performance certificate - ask agent
Wilderton Road, Branksome Park

Add an important place to see how long it'd take to get there from our property listings.
__mins driving to your place
Affordability

About Key Drummond, Canford Cliffs
19 Haven Road, Canford Cliffs, Poole, Dorset, BH13 7LE


Get an instant, personalised result:
- Show sellers you’re serious
- Secure viewings faster with agents
- No impact on your credit score
Notes
Staying secure when looking for property
Ensure you're up to date with our latest advice on how to avoid fraud or scams when looking for property online.
Visit our security centre to find out moreDisclaimer - Property reference 34802449. The information displayed about this property comprises a property advertisement. Rightmove.co.uk makes no warranty as to the accuracy or completeness of the advertisement or any linked or associated information, and Rightmove has no control over the content. This property advertisement does not constitute property particulars. The information is provided and maintained by Key Drummond, Canford Cliffs. Please contact the selling agent or developer directly to obtain any information which may be available under the terms of The Energy Performance of Buildings (Certificates and Inspections) (England and Wales) Regulations 2007 or the Home Report if in relation to a residential property in Scotland.
*This is the average speed from the provider with the fastest broadband package available at this postcode. The average speed displayed is based on the download speeds of at least 50% of customers at peak time (8pm to 10pm). Fibre/cable services at the postcode are subject to availability and may differ between properties within a postcode. Speeds can be affected by a range of technical and environmental factors. The speed at the property may be lower than that listed above. You can check the estimated speed and confirm availability to a property prior to purchasing on the broadband provider's website. Providers may increase charges. The information is provided and maintained by Decision Technologies Limited. **This is indicative only and based on a 2-person household with multiple devices and simultaneous usage. Broadband performance is affected by multiple factors including number of occupants and devices, simultaneous usage, router range etc. For more information speak to your broadband provider.