
Fairfield, Garstang, PR3

- PROPERTY TYPE
Flat
- BEDROOMS
2
- BATHROOMS
1
- SIZE
875 sq ft
81 sq m
Key features
- No Onward Chain
- Stunning Open Rural Outlook
- Close to Amenities
- Close to Public Transport Links
- Conservatory with Countryside Views
- Private Courtyard & Lawned Garden
Description
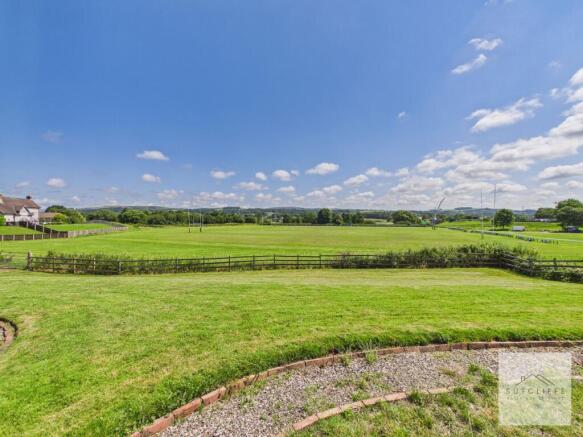
Fairfield offers a wonderful opportunity to enjoy peaceful countryside living without sacrificing convenience. Positioned on the edge of the historic market town of Garstang, the development enjoys stunning open views across the surrounding Lancashire countryside, creating a tranquil setting where you can appreciate changing seasons, spectacular sunsets and an abundance of local wildlife.
Garstang itself is renowned for its welcoming community, independent shops, cafés, restaurants and twice-weekly traditional market, whilst also offering supermarkets, healthcare facilities and excellent local schools. For those who enjoy an active lifestyle, there are countless countryside walks and cycling routes on the doorstep, including picturesque canal towpaths and nearby woodland trails.
Despite its peaceful location, Fairfield is exceptionally well connected. The A6 and M6 motorway are just a short drive away, providing straightforward access to Preston, Lancaster, Blackpool and beyond, making it ideal for commuters and those wishing to enjoy the best of both town and country living.
Whether you're looking for a quieter pace of life, breathtaking rural surroundings or the convenience of a thriving market town close by, Fairfield delivers the perfect balance of comfort, community and countryside living.
EPC Rating: C
Porch
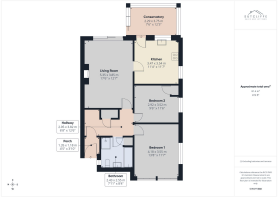
A bright and welcoming entrance porch provides the perfect first impression of the home. Decorated in crisp neutral tones, the space benefits from a partially glazed entrance door, allowing natural light to fill the area while maintaining privacy. There is ample room for coats and shoes, creating a practical transition into the property. Finished with a central heating radiator, the porch offers both comfort and functionality before leading through to the main accommodation.
Hallway
The welcoming central hallway creates an excellent first impression, offering a bright and spacious introduction to the home. Finished in soft neutral décor, the space enjoys a light and airy feel while providing access to the principal accommodation. Glazed doors open into the generous lounge, allowing natural light to flow effortlessly throughout the property, while additional doors lead to the remaining rooms. The hallway also benefits from a useful built-in storage cupboard, ideal for keeping household essentials neatly tucked away, and provides a practical yet stylish link between the living and sleeping accommodation.
Living Room
The spacious living room is a wonderfully bright and inviting space, perfectly designed for both relaxing and entertaining. A large sliding patio door frames delightful open views across the surrounding countryside while providing direct access to the rear garden, allowing natural light to flood the room throughout the day. At the heart of the room is an attractive feature fireplace incorporating a living flame gas fire, creating a warm and welcoming focal point. Soft neutral décor and fitted carpet enhance the sense of comfort, while elegant wall lights and a central ceiling light complete the ambience. A door leads seamlessly through to the kitchen/dining room, creating an easy flow between the main living spaces while maintaining the option of separate rooms.
Kitchen/Diner
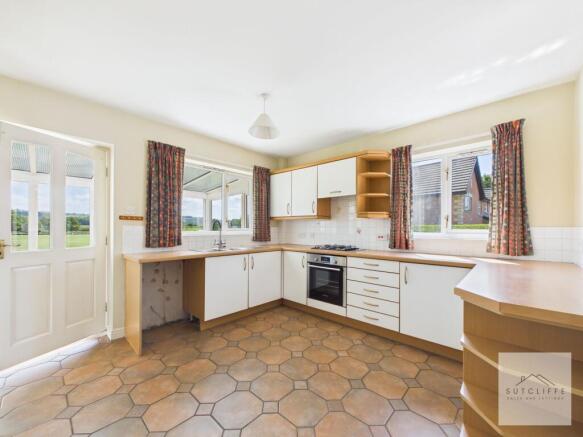
The kitchen/dining room is a bright and practical space, ideally suited to everyday living and entertaining. Fitted with a range of wall and base units complemented by generous work surfaces, the kitchen incorporates a four-burner gas hob with extractor hood above and a built-in electric oven below. There is dedicated space and plumbing for a washing machine, together with room for an under counter appliance, ensuring the layout is both functional and versatile. A large window fills the room with natural light, while the dining area comfortably accommodates a family dining table, making it an ideal setting for meals with family and friends. A door provides direct access to the conservatory, creating a seamless connection to the additional living space and the garden beyond.
Conservatory
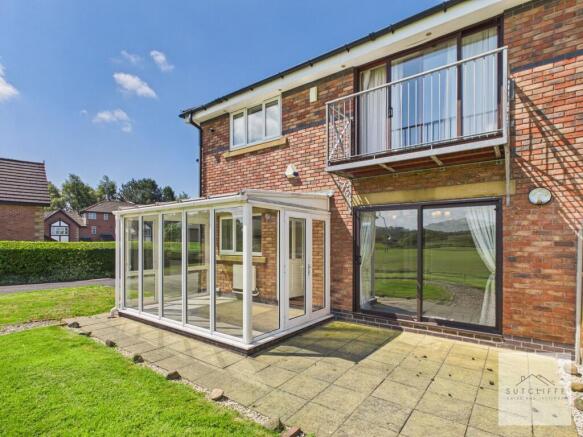
Positioned just off the kitchen, the conservatory provides a superb additional reception space, perfect for enjoying the surrounding countryside views throughout the seasons. Glazed on three sides, the room is flooded with natural light and offers uninterrupted views across the beautifully maintained rear garden and open fields beyond, creating a peaceful setting to relax or entertain. French doors open directly onto the patio and garden, seamlessly blending indoor and outdoor living during the warmer months. Finished with easy-maintenance tiled flooring, this versatile room is ideal as a garden room, dining area or sitting room, making the most of its enviable outlook.
Bedroom One
The generously proportioned principal bedroom offers a peaceful and comfortable retreat, with ample space for a king-size bed and additional freestanding furniture. A large window allows natural light to pour into the room, enhancing the bright and airy feel while providing a pleasant outlook. One wall is fitted with an extensive range of built-in wardrobes, offering excellent hanging and storage space whilst maintaining a clean and uncluttered finish. Decorated in neutral tones with soft fitted carpet underfoot, the room creates a calm and inviting atmosphere, making it an ideal space to relax at the end of the day.
Bedroom Two
A well-proportioned second bedroom offering a bright and versatile space, ideal as a comfortable guest room or home office. A rear-aspect window allows plenty of natural light to fill the room while providing a pleasant outlook over the rear garden. Decorated in neutral tones with soft fitted carpet, the room creates a light and welcoming atmosphere and offers ample space for a double bed together with additional bedroom furniture. A built-in storage cupboard provides practical space for clothing or household essentials, making this a functional and adaptable room to suit a variety of needs.
Bathroom
The bathroom is well-appointed and designed with both comfort and practicality in mind. An obscure glazed window allows natural light to brighten the space while maintaining privacy. The suite comprises a panelled bath, a corner shower enclosure with glazed sliding doors, a W.C. and a wash hand basin set within a vanity unit, providing useful storage beneath. A radiator adds everyday comfort, while neutral wall tiling creates a clean, timeless finish. Bright and functional, this well-presented bathroom comfortably caters to the needs of modern family living.
Garden
Occupying an enviable position within the development, this property enjoys a truly outstanding setting with uninterrupted panoramic views across the rolling Lancashire countryside. The rear garden provides a peaceful and private space to relax or entertain, featuring a paved patio, ideal for outdoor seating and al fresco dining, together with a neatly maintained lawn that perfectly frames the stunning rural outlook. A bright conservatory further enhances the connection between the home and its beautiful surroundings.
The property also benefits from its own private courtyard and a small lawned area within the title, providing an attractive and manageable outdoor space. Beyond this, the extensive landscaped green areas surrounding the home are communal grounds, thoughtfully maintained for the enjoyment of all residents, creating an open, spacious environment rarely found in modern developments.
The exceptional countryside backdrop and well-maintained communal surroundings combine t...
Parking - Allocated parking
The property benefits from one allocated parking space, conveniently positioned close to the home, together with additional visitor parking, providing practical space for a second vehicle or visiting family and friends. This ensures ample parking is available while maintaining the attractive open feel of the development.
Disclaimer
Every effort has been made to ensure the accuracy of these particulars at the time of publication. However, they do not form part of any offer or contract and should not be relied upon as statements of fact. All measurements, floor plans, photographs, and descriptions are for illustrative purposes only and may not reflect the current state of the property. Buyers are advised to carry out their own due diligence and inspections before proceeding with a purchase. Prices, tenure details, and availability are subject to change without notice. Any services, appliances, or systems mentioned have not been tested, and no warranty is given as to their condition or operation. Please consult with the branch for the most up-to-date information.
The content of this brochure and all associated marketing materials are protected by copyright and may not be reproduced, distributed, or used without prior written permission.
- COUNCIL TAXA payment made to your local authority in order to pay for local services like schools, libraries, and refuse collection. The amount you pay depends on the value of the property.Read more about council Tax in our glossary page.
- Band: C
- PARKINGDetails of how and where vehicles can be parked, and any associated costs.Read more about parking in our glossary page.
- Off street
- GARDENA property has access to an outdoor space, which could be private or shared.
- Private garden
- ACCESSIBILITYHow a property has been adapted to meet the needs of vulnerable or disabled individuals.Read more about accessibility in our glossary page.
- Ask agent

Add an important place to see how long it'd take to get there from our property listings.
__mins driving to your place
Affordability

About Sutcliffe Sales & Lettings, Garstang
The Office - Acresfield, 9 Garstang By-Pass Road, Garstang, PR3 1PH

Notes
Staying secure when looking for property
Ensure you're up to date with our latest advice on how to avoid fraud or scams when looking for property online.
Visit our security centre to find out moreDisclaimer - Property reference 6e9bd4ad-3870-410e-8525-ec0cd4217177. The information displayed about this property comprises a property advertisement. Rightmove.co.uk makes no warranty as to the accuracy or completeness of the advertisement or any linked or associated information, and Rightmove has no control over the content. This property advertisement does not constitute property particulars. The information is provided and maintained by Sutcliffe Sales & Lettings, Garstang. Please contact the selling agent or developer directly to obtain any information which may be available under the terms of The Energy Performance of Buildings (Certificates and Inspections) (England and Wales) Regulations 2007 or the Home Report if in relation to a residential property in Scotland.
*This is the average speed from the provider with the fastest broadband package available at this postcode. The average speed displayed is based on the download speeds of at least 50% of customers at peak time (8pm to 10pm). Fibre/cable services at the postcode are subject to availability and may differ between properties within a postcode. Speeds can be affected by a range of technical and environmental factors. The speed at the property may be lower than that listed above. You can check the estimated speed and confirm availability to a property prior to purchasing on the broadband provider's website. Providers may increase charges. The information is provided and maintained by Decision Technologies Limited. **This is indicative only and based on a 2-person household with multiple devices and simultaneous usage. Broadband performance is affected by multiple factors including number of occupants and devices, simultaneous usage, router range etc. For more information speak to your broadband provider.