Ponthenry, Llanelli, SA15

- PROPERTY TYPE
Hotel
- BEDROOMS
8
- BATHROOMS
10
- SIZE
Ask agent
Key features
- Superb Hospitality Venue
- Function Room ** Bar Area ** Restaurant Area ** 5 x Booking Rooms & 2 Bridal Suites
- Large Parking Area
- Ideal Wedding Reception Venue
- Convenient Location between Carmarthen, Llanelli and Cross Hands.
- Rare Find !
- Viewing Highly Recommended
Description
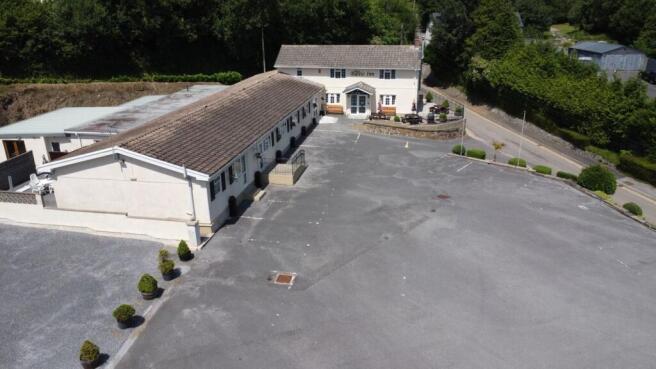
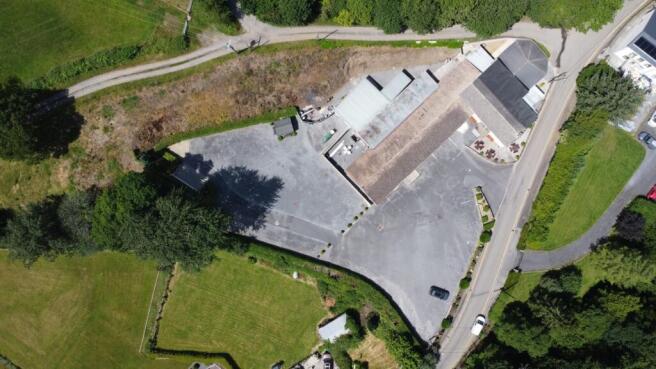
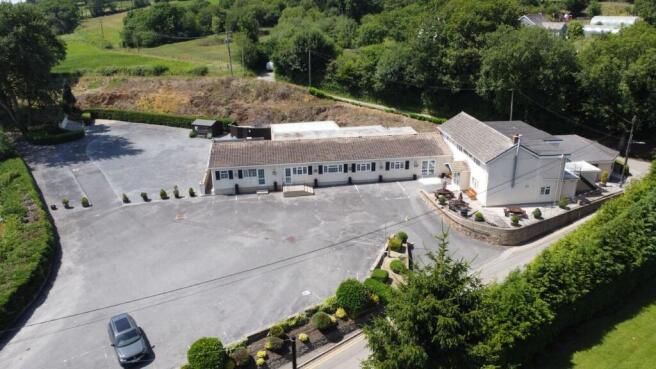
A Large Hospitality venue offering huge potential. Large function room for up to 200 guests, bar area with seating off, separate restaurant area for smaller parties, with 5 bedrooms all en suite and 2 family / bridal rooms both en suite. Large parking area to front and side. With scope for a great wedding venue with room for the wedding to be carried out on site ( Subject to licence). The venue is in a superb location and conveniently situated for Llanelli, Carmarthen and Cross Hands. These venues which tick a lot of boxes rarely come on the market.
Directions : From Carmarthen take the A 484 south towards Llanelli. After 2 miles approx. in the village of Cwmffrwd turn left onto the B 4309 towards Pontyates. Carry on this road through Bancycapel, Pontantwn, Meinciau and on entering the village of Pontyates turn left posted Ponthenri. Carry on down the hill and the Baltic Inn will be found on the right hand side before the bridge.
What3words Location hubcaps.salutes.glassware
Location
Situated on the edge of Ponthenri village in the heart of the Gwendraeth Fawr Valley. There are lots of attractions in the area which include Ffoslas Horse racing course is 6 miles, the County Town of Carmarthen 10 miles with great facilities similarly for Llanelli 10 miles. Cross Hands is 7 miles with M4 dual carriageway connection. Botanic gardens of Wales 5 miles. Pembrey country park is 8 miles with large sandy beach, enclosed cycle track and dry ski slope. Burry Port Harbour is 8 miles also with 2 championship golf courses of Machynys and Ashburnham. A great and convenient location with lots of tourist attractions in the area.
Main Bar & Reception Area
10.1m x 6.8m (33' 2" x 22' 4")
Seating area for both enjoyment and dining. Openings to the Welsh Black Restaurant and main function room
Welsh Black Brasserie
8.6m x 8.6m (28' 3" x 28' 3")
Lovely and homely area with its own kitchen off and serving area. Ideal for the sunday carvery and smaller private party area. Tongue and grooved vaulted ceiling.
Kitchen
3m x 3.8m (9' 10" x 12' 6")
Fully equipped area off the suite with a separate serving area.
Main Function Room
18.9m x 8.6m (62' 0" x 28' 3")
A great spacious function room for up to 200 people. Direct access to the bar area. Separate outside access doors. Part of which is a dance floor area. It has its own kitchen, DJ room, toilets and preparation area off.
Main Kitchen
4.2m x 7.1m (13' 9" x 23' 4")
The kitchen and preparation area is nicely located off the function room with rear separate access.
Toilets 1
Ladies with 3 x wc and 2 wash hand basins.
Gents with Urinals and 2 x WC.
Disabled friendly toilet with WC and wash hand basin.
Staff only cloak room.
Disco & DJ Room
Freezer / Store Room
Stainless Steel sink unit with single drainer.
Linnen / Glass Room
Storage Room
Wash Room
Rear entrance door.
Family Bedroom with En Suite
4.1m x 4.6m (13' 5" x 15' 1")
Ground floor room with window to rear.
En Suite 1
WC, Wash hand basin and bath with shower over.
Walk in Wardrobe
Bedroom Wedding Suite En Suite
4.5m x 4.25m (14' 9" x 13' 11")
Radiator. Door and window to front. Walk in wardrobe.
En Suite 2
Corner Jacuzzi Bath. WC and wash hand basin.
Cellar Room
3.8m x 3.00m (12' 6" x 9' 10")
Toilets 2
Gents Urinal, 2 x WC and wash hand basin.
Ladies 2 x WC and 2 x wash hand basin.
First Floor Landing
Accessed from the rear hallway if required. Airing and Linen cupboard. Doors to
Bedroom Room 5 En Suite
4.2m x 3.6m (13' 9" x 11' 10")
Window to front and radiator.
Bedroom Room 4
5.1m x 4.7m Max (16' 9" x 15' 5")
Window to front and radiator.
En Suite 3
Shower cubicle, WC and wash hand basin
Bedroom Room 3 En Suite
2.5m x 3.8m (8' 2" x 12' 6")
Window to rear.
En Suite 4
Shower cubicle, WC and wash hand basin.
Bedroom Room 2 En Suite
3.15m x 4.7m (10' 4" x 15' 5")
Window to rear.
En Suite 5
Shower cubicle, WC and wash hand basin.
Bedroom Room 1 En Suite
4.1m x 4.7m (13' 5" x 15' 5")
Window to rear.
En Suite 6
Shower cubicle, wash hand basin and WC.
Externally
A prominent location within the village. Large entrance for the tarmac parking area to the front and gravelled area to side suitable for further parking or using as location for a photo shoot.
Services
We have been informed by the current vendor that the property benefits from mains water, mains electric, mains drainage and gas central heating.
Tenure and Possession
We are informed the property is of Freehold Tenure and will be vacant on completion.
Anti Money Laundering
By law, we are required to conduct anti-money laundering checks on all potential buyers and sellers, and we take this responsibility very seriously. In line with HMRC guidelines and legal regulations, our trusted independent and industry recognised partner, Coadjute (Coadjute | Overview), will securely manage these checks on our behalf. Once an offer is accepted (subject to contract), Coadjute will send a secure link for you to complete the biometric checks electronically. These are legal requirements which we cannot ignore. A non-refundable fee of £45 + VAT per person will apply for these checks, and Coadjute will handle the payment for this service. You as a buyer will pay Coadjute directly. These anti-money laundering checks must be completed before we can send the memorandum of sale to the solicitors to confirm the sale. Please contact the office if you have any questions in relation to this. Please note: the property will remain on the market until the checks have been complete...
LAND TRANSACTION TAX
The purchase of this property may be subject to Land Transaction Tax (LTT). The amount payable will depend upon the purchase price and the purchaser’s individual circumstances. Buyers are advised to use the Welsh Revenue Authority Land Transaction Tax calculator and/or seek advice from their solicitor or financial adviser.
Brochures
Brochure 1Ponthenry, Llanelli, SA15

NEAREST STATIONS
Distances are straight line measurements from the centre of the postcode- Kidwelly Station4.9 miles
Notes
Disclaimer - Property reference 30604515. The information displayed about this property comprises a property advertisement. Rightmove.co.uk makes no warranty as to the accuracy or completeness of the advertisement or any linked or associated information, and Rightmove has no control over the content. This property advertisement does not constitute property particulars. The information is provided and maintained by Morgan & Davies, Carmarthen. Please contact the selling agent or developer directly to obtain any information which may be available under the terms of The Energy Performance of Buildings (Certificates and Inspections) (England and Wales) Regulations 2007 or the Home Report if in relation to a residential property in Scotland.