Rainow Road, Rainow, Macclesfield

- PROPERTY TYPE
Detached
- BEDROOMS
4
- BATHROOMS
2
- SIZE
Ask agent
- TENUREDescribes how you own a property. There are different types of tenure - freehold, leasehold, and commonhold.Read more about tenure in our glossary page.
Freehold
Description
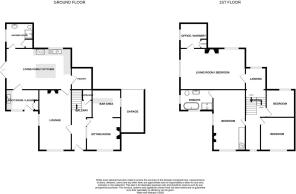
Accommodation -
Ground Floor -
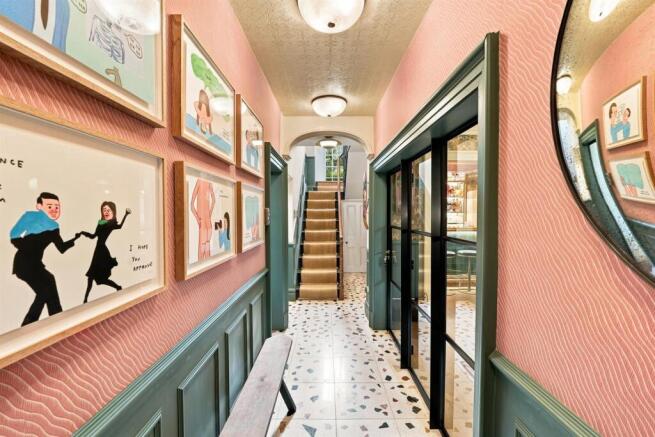
Entrance Hall - Terrazzo tiled floor with underfloor heating, original staircase to first floor, under stairs cloaks cupboard, glazed Crittall windows and doors leading to receptions rooms.
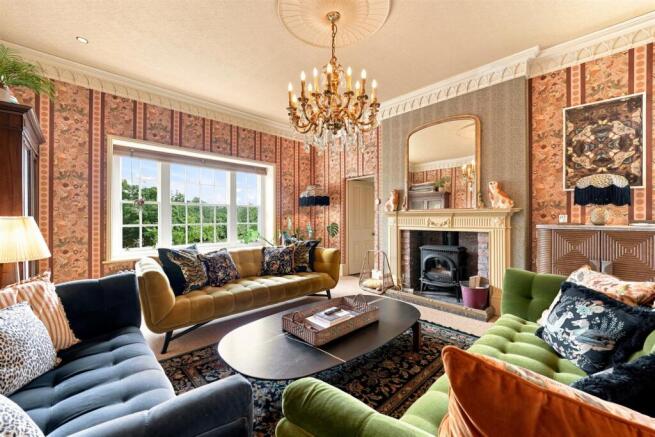
Lounge - 6.83m x 3.66m (plus recess) (22'5" x 12' (plus rec - With hardwood herringbone floor, two cast iron radiators.
Sitting Room - 3.94m x 3.61m (12'11" x 11'10") - With herringbone hardwood flooring, period fireplace with tiled inset and wood burning stove, half tongue and groove paneled walls, opening through to:
Bar Room - 3.33m x 3.00m (10'11" x 9'10) - A most magnificent room beautifully fitted out with tiled bar with granite/oak top, herringbone hardwood floor, stainless steel sink unit and glass washer, stainless steel cupboards and shelves, half tongue and groove paneled walls, feature lighting.
Living Family Kitchen - 6.83m x 4.57m (22'5" x 15') - Enjoying a magnificent hardwood deVol Haberdashers fitted units with marble worktops, large central island/breakfast bar with marble and brass worktop, double Belfast sink unit, Quooker tap with boiling/chilled/sparkling water, electric range with extractor hood, wine fridge, double drawer dishwasher, part tiled walls, two cast iron radiators, Crittall doors to terrace, marble tiled floor with underfloor heating, seating area/family area, access to PANTRY with stone slabs and shelving and marble tiled floor, distressed timber ceiling.
Boot Room/Laundry - 3.48m x 2.36m (11'5" x 7'9") - With marble tiled floor with underfloor heating, built-in cloaks cupboard, bench seat with drawers below, hanging pegs for coats, cast iron radiator, matching base units with marble tops, Belfast sink unit, part tiled walls, door to outside.
Shower Room/Wc - With marble sink unit with painted base unit and drawers, low level WC, shower, tiled floor with underfloor heating, built-in cupboard with gas boiler.
First Floor -
Split Level Landing - With half paneled walls, two cast iron radiators, linen cupboard.
Bedroom 1/Living Room - 7.92m x 4.57m (26' x 15') - With two cast iron radiators, period fireplace with log burner, magnificent views, access to:
Office/Nursery - 3.05m x 2.57m (10' x 8'5") - With exposed floor boards, half tongue and groove paneled walls, built-in cupboard with high pressure hot water cylinder.
Bedroom 2 - 7.39m x 3.73m (24'3" x 12'3") - With fitted wardrobes with overhead storage cupboards, two cast iron radiators, magnificent views, period fireplace with log burner.
En-Suite - With wet area, freestanding bath, low level WC, wash hand basin with store cupboards below, marble worktop, radiator/towel rail, tiled floor, part tiled walls, part timber clad feature walling.
Bedroom 3 - 3.94m x 3.58m (12'11" x 11'9") - With cast iron radiator, part distressed timber clad walls, wonderful views.
Bedroom 4 - 3.33m x 3.05m (10'11" x 10') - With exposed and painted floorboards, cast iron radiator.
Outside - Gardens as previously mentioned along with a small paddock/woodland, orchard, hardstanding for several vehicles, garage, various courtyard/terraced areas and potting sheds.
Nb: - All gutters and downpipes replaced with cast iron by Hargreaves Foundry.
Windows recently refurbished by Ventrolla.
New sewage treatment plant.
Electric car charger.
Tenure: - Freehold. Interested purchasers should seek clarification of this with their solicitor.
Viewings: - Strictly by appointment through the Agents.
Possession: - Vacant possession upon completion.
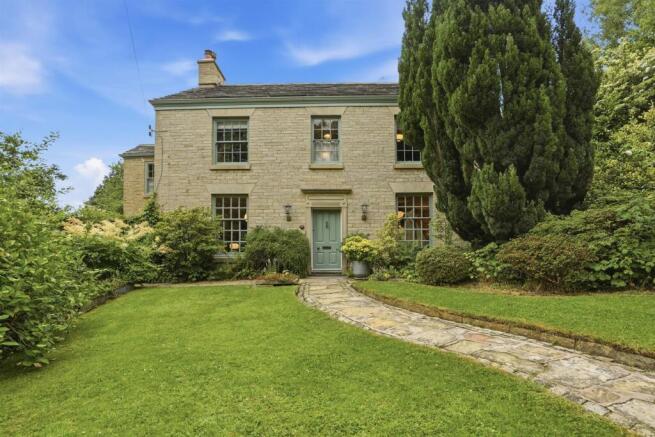
Constructed of stone, this double fronted picturesque period property offers the discerning purchaser a wonderful beautifully renovated home presented to an amazing standard with interior design second to none. On entering the property you are immediately welcomed by a beautiful reception hall with glazed Crittall doors and windows leading to the reception rooms which include a 22ft lounge, sitting room with period fireplace and access to the most amazing beautifully fitted bar room with feature lighting, a 32ft living family kitchen enjoying deVol Haberdashers units including large central island with breakfast bar, and walk-in pantry, boot room/laundry and shower room/WC. To the first floor the split level landing allows access to four double bedrooms, a nursery and a wonderful bathroom/WC. A gas fired central heating system has been installed.
An internal inspection is highly recommended to appreciate the size, space and presentation of this magnificent home.
The property is approached via two separate driveways both leading to hardstanding areas one leading to the garage. The gardens are truly magnificent being of an excellent size enjoying lawns, borders, shrubs, mature and specimen trees including an orchard area, a covered BBQ area with stone flagged terraces, various other stone flagged courtyards including one immediately adjacent to the family kitchen which provides excellent entertainment facilities. Also included in the sale is a small paddock/woodland area with the most magnificent views.
There is a wide range of shopping, travel, educational and recreational facilities available in Macclesfield. Access points to the national motorway network, Inter-City rail travel to London and Manchester (5 minute drive) and International Airport are all within 30 minutes drive of the property.
Directions: From the centre of Macclesfield proceed up Hurdesfield Road adjacent to Tesco's Superstore in the direction of Rainow. Just as you enter Rainow the property can be found on the left hand side opposite the junction Calrofold Lane clearly identified by our for sale board.
Brochures
Rainow Road, Rainow, Macclesfield- COUNCIL TAXA payment made to your local authority in order to pay for local services like schools, libraries, and refuse collection. The amount you pay depends on the value of the property.Read more about council Tax in our glossary page.
- Ask agent
- PARKINGDetails of how and where vehicles can be parked, and any associated costs.Read more about parking in our glossary page.
- Yes
- GARDENA property has access to an outdoor space, which could be private or shared.
- Yes
- ACCESSIBILITYHow a property has been adapted to meet the needs of vulnerable or disabled individuals.Read more about accessibility in our glossary page.
- Ask agent

Add an important place to see how long it'd take to get there from our property listings.
__mins driving to your place



Notes
Staying secure when looking for property
Ensure you're up to date with our latest advice on how to avoid fraud or scams when looking for property online.
Visit our security centre to find out moreDisclaimer - Property reference 34802493. The information displayed about this property comprises a property advertisement. Rightmove.co.uk makes no warranty as to the accuracy or completeness of the advertisement or any linked or associated information, and Rightmove has no control over the content. This property advertisement does not constitute property particulars. The information is provided and maintained by Holmes-Naden Estate Agents, Prestbury. Please contact the selling agent or developer directly to obtain any information which may be available under the terms of The Energy Performance of Buildings (Certificates and Inspections) (England and Wales) Regulations 2007 or the Home Report if in relation to a residential property in Scotland.
*This is the average speed from the provider with the fastest broadband package available at this postcode. The average speed displayed is based on the download speeds of at least 50% of customers at peak time (8pm to 10pm). Fibre/cable services at the postcode are subject to availability and may differ between properties within a postcode. Speeds can be affected by a range of technical and environmental factors. The speed at the property may be lower than that listed above. You can check the estimated speed and confirm availability to a property prior to purchasing on the broadband provider's website. Providers may increase charges. The information is provided and maintained by Decision Technologies Limited. **This is indicative only and based on a 2-person household with multiple devices and simultaneous usage. Broadband performance is affected by multiple factors including number of occupants and devices, simultaneous usage, router range etc. For more information speak to your broadband provider.