
Flint Road, Sunderland, SR4 6FB

- PROPERTY TYPE
Semi-Detached
- BEDROOMS
2
- BATHROOMS
1
- SIZE
605 sq ft
56 sq m
- TENUREDescribes how you own a property. There are different types of tenure - freehold, leasehold, and commonhold.Read more about tenure in our glossary page.
Freehold
Key features
- Great location
- High-specification
- SR4
- Council Band - B
- EPC - C
- Immaculately presented
- Double-driveway
- Spacious
- Freehold
- Great transport links
Description
Finished to an exceptional standard throughout and
meticulously maintained by the current owners, this stunning freehold property
offers stylish, contemporary living that is ready to move straight into.
Boasting a generous open-plan living space, a high
specification kitchen, two well-proportioned bedrooms, a modern family
bathroom, landscaped rear garden, and a double driveway to the front, this home
is ideally suited to first-time buyers, professionals, downsizers or investors
seeking a property requiring little or no work.
The property also benefits from a fully serviced gas combi
boiler, quality fixtures and fittings throughout and tasteful décor that
perfectly complements the modern layout.
Flint Road forms part of a sought-after modern residential
development in the SR4 area of Sunderland, offering an excellent balance of
peaceful suburban living whilst remaining within easy reach of the city centre.
Residents benefit from a range of nearby amenities including
supermarkets, convenience stores, cafés, schools and leisure facilities.
Sunderland Royal Hospital is only a short distance away. Sunderland city centre
is easily accessible, offering an excellent selection of shops, restaurants,
bars and entertainment venues.
For commuters, the A19 and A690 are both within easy reach,
providing straightforward access to Durham, Newcastle and the wider Northeast.
Public transport links are excellent, with regular bus services operating
nearby and Sunderland Railway and Metro Station only a short journey away.
The surrounding area also offers a number of parks, walking
routes and recreational facilities, making it an ideal location for buyers
seeking both convenience and lifestyle.
Early viewing is highly recommended.
Comprising:
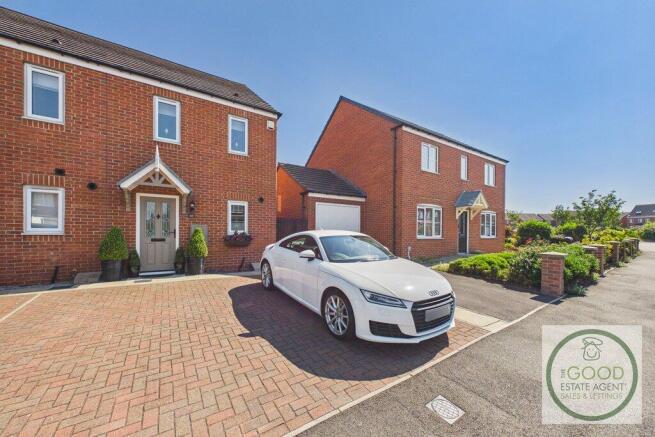
Front Aspect:
The property enjoys excellent kerb appeal with an attractive
frontage and a double block-paved driveway providing off-road parking
for two vehicles.
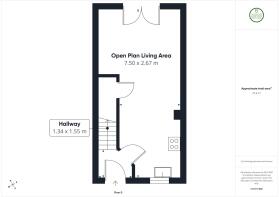
Entrance Hallway
A welcoming entrance hallway finished in neutral tones with
luxurious carpeting, providing access to the ground floor accommodation and
staircase leading to the first floor.
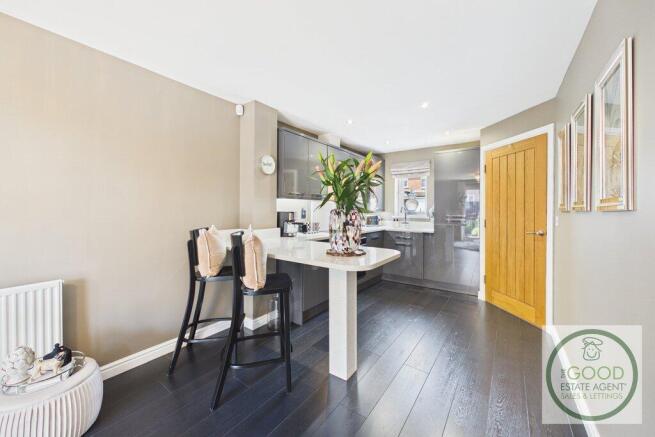
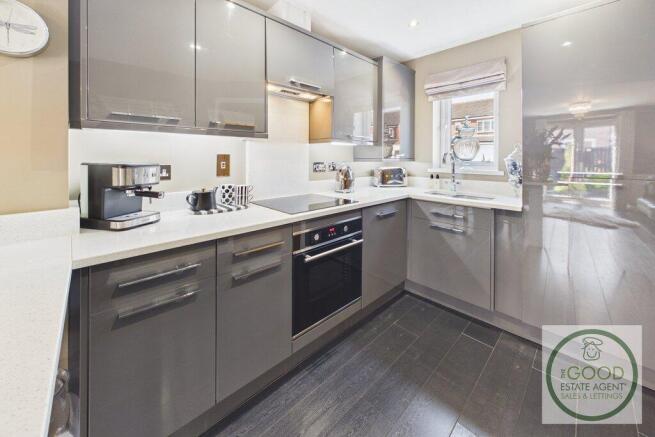
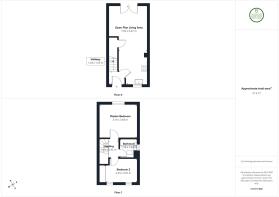
Kitchen Area - Approx. 2.67m x 3.20m
The contemporary kitchen has been thoughtfully designed with
an excellent range of high-gloss grey wall and base units complemented by
quality work surfaces and matching splashbacks. Integrated appliances include
an electric oven, electric hob with extractor above and integrated
fridge/freezer. A breakfast bar peninsular creates an ideal casual dining space
while recessed ceiling lighting and stylish finishes complete this impressive
kitchen.
Living & Dining Area - Approx. 7.50m x 2.67m
The spacious living area is flooded with natural light from
the French doors overlooking the rear garden, creating a bright and welcoming
living environment. There is ample space for both lounge and dining furniture,
making it perfect for entertaining or relaxing with family. The tasteful décor,
quality flooring and generous proportions make this the true heart of the home.
French doors provide seamless access onto the beautifully
landscaped rear garden.
Rear Garden
The rear garden has been beautifully landscaped to create an
attractive, low-maintenance outdoor space. Featuring quality paving, decorative
planting, mature shrubs and seating areas, it provides the perfect setting for
outdoor dining, entertaining or simply relaxing in complete privacy.
Master Bedroom - 3.18m x 3.68m
A superb master bedroom enjoying a bright and airy feel,
beautifully decorated and offering generous proportions. The room comfortably
accommodates large furniture items and is very well developed.
Bedroom Two - 2.33m x 3.07m
A well-proportioned second bedroom currently presented as an
elegant guest bedroom. Ideal as a child's bedroom, home office or dressing room
depending on individual requirements.
Family Bathroom - 1.78m x 1.64m
Finished to a high contemporary standard, the bathroom
comprises a panelled bath with shower and glazed screen, pedestal wash basin
and low-level WC. Fully tiled walls and modern fittings create a luxurious
space that complements the quality found throughout the property.
Why You'll Love This Home:
42 Flint Road is one of those homes that immediately stands
out. The combination of immaculate presentation, stylish modern interiors,
generous open-plan living, landscaped garden and double driveway mean buyers
can simply unpack and enjoy. Its sought-after location, excellent transport
links and proximity to local amenities make it an ideal purchase whether you're
taking your first step onto the property ladder, downsizing or looking for a
quality investment.
Early viewing is highly recommended to fully appreciate
everything this exceptional home has to offer.
Property enquiries and viewings are managed by OpenMoov.
Disclaimer:
Sales: The information provided about this property does not constitute or form part of an offer or contract, nor may be it be regarded as representations. All interested parties must verify accuracy and your solicitor must verify tenure/lease information, fixtures & fittings and, where the property has been extended/converted, planning/building regulation consents. All dimensions are approximate and quoted for guidance only as are floor plans which are not to scale and their accuracy cannot be confirmed. Reference to appliances and/or services does not imply that they are necessarily in working order or fit for the purpose. Council tax rates have been obtained via the owner or VOA.gov and should be verified by your solicitor on purchase.
Lettings: The information provided about this property does not constitute or form part of an offer or contract, nor may it be regarded as representations. All interested parties must verify accuracy. All dimensions are approximate and quoted for guidance only as are floor plans which are not to scale and their accuracy cannot be confirmed. Referencing requirements will apply, a holding deposit of 1 weeks rent and a full deposit of up to 5 weeks rent. Council tax rates have been obtained via the owner or VOA.gov and should be verified prior to entering a tenancy agreement.
Brochures
Brochure 1- COUNCIL TAXA payment made to your local authority in order to pay for local services like schools, libraries, and refuse collection. The amount you pay depends on the value of the property.Read more about council Tax in our glossary page.
- Band: B
- PARKINGDetails of how and where vehicles can be parked, and any associated costs.Read more about parking in our glossary page.
- Driveway
- GARDENA property has access to an outdoor space, which could be private or shared.
- Yes
- ACCESSIBILITYHow a property has been adapted to meet the needs of vulnerable or disabled individuals.Read more about accessibility in our glossary page.
- Ask agent
Energy performance certificate - ask agent
Flint Road, Sunderland, SR4 6FB

Add an important place to see how long it'd take to get there from our property listings.
__mins driving to your place


Notes
Staying secure when looking for property
Ensure you're up to date with our latest advice on how to avoid fraud or scams when looking for property online.
Visit our security centre to find out moreDisclaimer - Property reference 101827. The information displayed about this property comprises a property advertisement. Rightmove.co.uk makes no warranty as to the accuracy or completeness of the advertisement or any linked or associated information, and Rightmove has no control over the content. This property advertisement does not constitute property particulars. The information is provided and maintained by The Good Estate Agent, National. Please contact the selling agent or developer directly to obtain any information which may be available under the terms of The Energy Performance of Buildings (Certificates and Inspections) (England and Wales) Regulations 2007 or the Home Report if in relation to a residential property in Scotland.
*This is the average speed from the provider with the fastest broadband package available at this postcode. The average speed displayed is based on the download speeds of at least 50% of customers at peak time (8pm to 10pm). Fibre/cable services at the postcode are subject to availability and may differ between properties within a postcode. Speeds can be affected by a range of technical and environmental factors. The speed at the property may be lower than that listed above. You can check the estimated speed and confirm availability to a property prior to purchasing on the broadband provider's website. Providers may increase charges. The information is provided and maintained by Decision Technologies Limited. **This is indicative only and based on a 2-person household with multiple devices and simultaneous usage. Broadband performance is affected by multiple factors including number of occupants and devices, simultaneous usage, router range etc. For more information speak to your broadband provider.