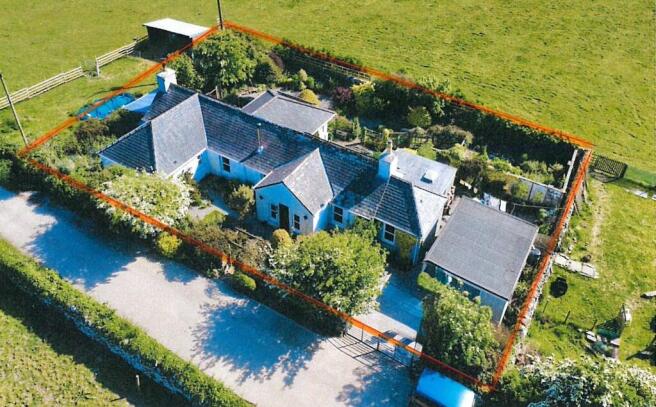
Marlepark Cottage, Castlewigg, Whithorn, DG8 8DP

- PROPERTY TYPE
Detached
- BEDROOMS
2
- BATHROOMS
2
- SIZE
Ask agent
- TENUREDescribes how you own a property. There are different types of tenure - freehold, leasehold, and commonhold.Read more about tenure in our glossary page.
Freehold
Key features
- Attractive detached cottage
- Rural location
- Double glazing, two multi-fuel stoves, electric heating and solar panels
- Easily maintained garden with off-road parking
Description
In Whithorn, you'll find a range of essential amenities, including a convenience store, pharmacy, gym, doctor's surgery, veterinary clinic, and both primary and nursery schools. The town also holds a significant place in Scottish history, home to some of the most important early Christian sites and playing a key role in the story of Scotland's formation.
Just a short walk from the property is the Swallow Theatre, one of Scotland's smallest and most intimate venues, offering a year-round programme of performances.
Around 10 miles away lies Wigtown, officially designated Scotland's National Book Town in 1998. This charming town features a variety of independent bookshops, local stores, and welcoming cafés, making it a hub for literature lovers and visitors alike.
For a broader selection of services, the bustling market town of Newton Stewart offers supermarkets, shops, a cinema, leisure centre, and a secondary school.
The surrounding fields and countryside are frequently visited by local wildlife, including deer, red squirrels, and a wide variety of woodland birds, adding to the tranquil, natural setting that surrounds the property,
Council Tax Band: C
Tenure: Freehold
EPC Energy Efficiency Rating: B
EPC Environmental Impact Rating: E
* Attractive detached cottage
* Rural location
* Double glazing, two multi-fuel stoves, electric heating and solar panels
* Easily maintained garden with off-road parking
Beautifully presented two/three-bedroom detached cottage, thoughtfully renovated to an exceptional standard throughout. Offering spacious and flexible family accommodation, the property combines comfort with character.
Set amidst open countryside, the cottage enjoys uninterrupted views over farmland, creating a tranquil and picturesque setting. Modern conveniences include double glazing, electric and solid fuel heating, and solar panels.
The surrounding garden grounds have been landscaped for low maintenance, featuring attractive pond and patio areas, perfect for relaxing or entertaining outdoors.
This charming home effortlessly blends modern living with rural peace, making it an ideal retreat or family residence.
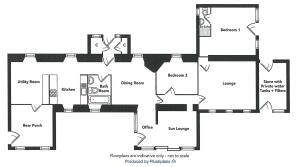
ACCOMMODATION
Entrance Porch - 2.29m x 1.50m
UPVC glazed entrance door and north east facing window. Built-in storage cupboard and walk-in shelved cupboard (1.52m x 1.30m).
Hall - 1.83m x 1.00m
Wall mounted cupboard housing electric meter.
Dining Room - 3.85m x 3.35m
West and east facing windows. Cosy room with multi-fuel stove with slated and tiled surround. Hatch to attic.
Office - 3.02m x 1.50m
West facing window. UPVC glazed door giving access to garden.
Sun Lounge/Bedroom 3 - 3.53m x 3.00m
Open plan with office and glazed on two sides with sliding patio doors to garden. Hatch to attic. Electric storage heater.
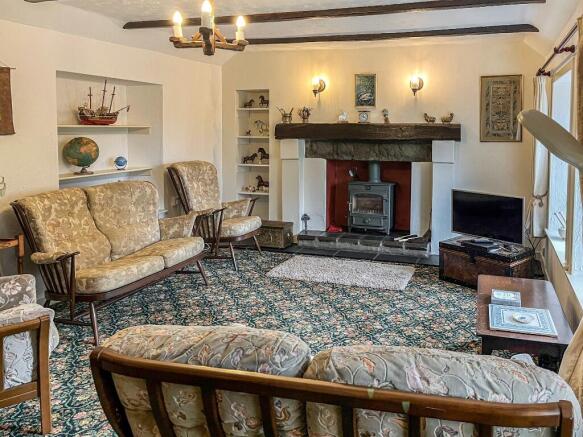
Lounge - 5.40m x 3.86m
Bright and airy family room with three south west facing windows. Feature fire surround with oak mantlepiece and inset multi-fuel stove. Two shelved alcoves. Open wooden beams. Dimplex Quanburn heater.
Bedroom 1 - 5.07m x 4.25m
South east facing door to garden ground and two picturesque windows. Hatch to attic.
En-Suite
Partially tiled and fitted with a white suite comprising WC, wash-hand basin and shower cubicle with mains shower. Heated ladder style towel rail.
Bedroom 2 - 3.50m x 2.70m
North east facing window. Built-in shelved and hanging cupboard with overhead storage. Original cast iron fire surround.
Bathroom - 2.66m x 1.81m
Partially tiled and fitted with a white suite comprising WC, counter-top wash-hand basin and bath with electric shower over. Electric heater.
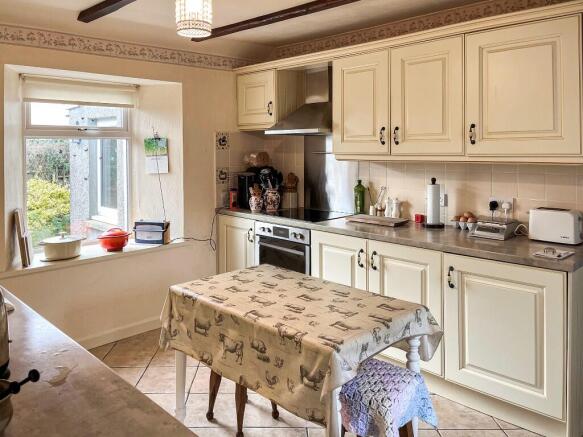
Kitchen - 3.77m x 3.29m
North and south facing windows. Fitted with a good range of wall and floor units, ample worksurfaces, tiled splashbacks and inset ceramic drainer sink. Integrated appliances include electric hob with oven below, chimney style extractor fan above, fridge and dishwasher. Wooden beams. Tiled flooring continuous with kitchen. Electric storage heater.
Utility Room - 3.29m x 2.72m
North east and south west facing windows. Fitted with a good range of wall and floor units, ample worksurfaces and inset stainless steel drainer sink. Space and plumbing for washing machine. Pully. UPVC glazed door to rear porch. Tiled floor continuous with kitchen. Storage heater.
Rear Porch - 3.79m x 2.74m
Two south west facing windows. UPVC glazed door giving access to garden. Sky light.
Garden
The garden ground has been designed for low maintenance with meandering gravelled pathways, pond and patio areas, fruit trees, mature shrubs and wildflowers, giving all year-round interest.
OUTBUILDINGS
Detached garage with up and over door (6.00m x 4.24m)
Store with storage tanks and filtration system for water supply
SERVICES
Private water supply from the neighbouring farm. Drainage is to a septic tank.
NOTE
Genuinely interested parties should note their interest with the Selling Agents in case a closing date for offers is fixed. However, the vendor reserves the right to sell the property without the setting of a closing date should an acceptable offer be received.
Brochures
Brochure- COUNCIL TAXA payment made to your local authority in order to pay for local services like schools, libraries, and refuse collection. The amount you pay depends on the value of the property.Read more about council Tax in our glossary page.
- Ask agent
- PARKINGDetails of how and where vehicles can be parked, and any associated costs.Read more about parking in our glossary page.
- Off street
- GARDENA property has access to an outdoor space, which could be private or shared.
- Private garden
- ACCESSIBILITYHow a property has been adapted to meet the needs of vulnerable or disabled individuals.Read more about accessibility in our glossary page.
- Ground floor
Energy performance certificate - ask agent

Add an important place to see how long it'd take to get there from our property listings.
__mins driving to your place
Affordability
About A B & A Matthews, Newton Stewart
Bank of Scotland Buildings 37 Albert Street, Newton Stewart, DG8 6EG
Notes
Staying secure when looking for property
Ensure you're up to date with our latest advice on how to avoid fraud or scams when looking for property online.
Visit our security centre to find out moreDisclaimer - Property reference MarleparkCottage. The information displayed about this property comprises a property advertisement. Rightmove.co.uk makes no warranty as to the accuracy or completeness of the advertisement or any linked or associated information, and Rightmove has no control over the content. This property advertisement does not constitute property particulars. The information is provided and maintained by A B & A Matthews, Newton Stewart. Please contact the selling agent or developer directly to obtain any information which may be available under the terms of The Energy Performance of Buildings (Certificates and Inspections) (England and Wales) Regulations 2007 or the Home Report if in relation to a residential property in Scotland.
*This is the average speed from the provider with the fastest broadband package available at this postcode. The average speed displayed is based on the download speeds of at least 50% of customers at peak time (8pm to 10pm). Fibre/cable services at the postcode are subject to availability and may differ between properties within a postcode. Speeds can be affected by a range of technical and environmental factors. The speed at the property may be lower than that listed above. You can check the estimated speed and confirm availability to a property prior to purchasing on the broadband provider's website. Providers may increase charges. The information is provided and maintained by Decision Technologies Limited. **This is indicative only and based on a 2-person household with multiple devices and simultaneous usage. Broadband performance is affected by multiple factors including number of occupants and devices, simultaneous usage, router range etc. For more information speak to your broadband provider.