Rose Farm North Lane Swaby Alford LN13 0BD

- PROPERTY TYPE
Detached
- BEDROOMS
3
- BATHROOMS
1
- SIZE
Ask agent
- TENUREDescribes how you own a property. There are different types of tenure - freehold, leasehold, and commonhold.Read more about tenure in our glossary page.
Freehold
Description
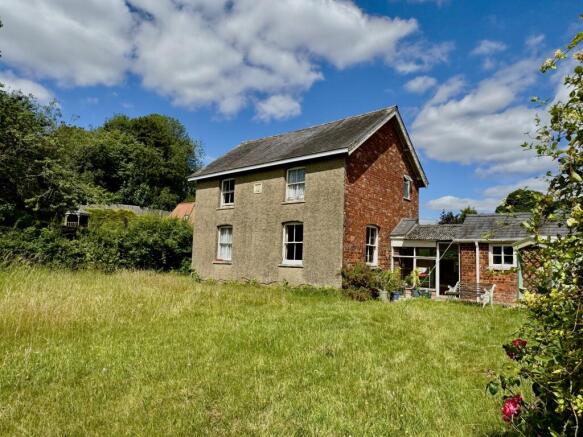
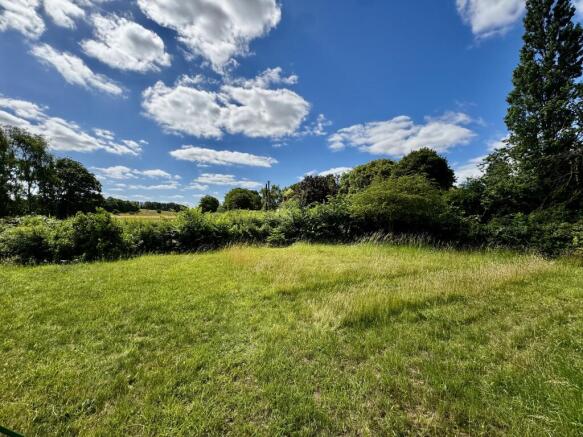
Set within a highly sought-after village in the heart of the Lincolnshire Wolds, this charming detached character cottage occupies a generous plot with delightful scenic countryside views.
Brimming with original character and offering tremendous potential, the property provides an exciting opportunity for buyers looking to renovate and create a bespoke family home or idyllic countryside retreat. The spacious plot offers ample gardens and outdoor space, complementing the cottage's peaceful rural setting.
Situated in one of the area's most desirable villages, the property enjoys easy access to beautiful walking routes, local amenities and the stunning landscapes of the Lincolnshire Wolds, an Area of Outstanding Natural Beauty.
A rare opportunity to acquire a character property in an enviable location, offering endless potential to restore and enhance to your own specification. Viewing is recommended. EPC rating F.
what3words: unwanted.trickster.atomic
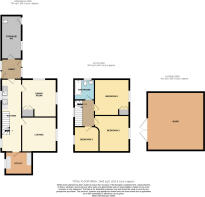
Lounge
3.65m x 3.65m
With sash window, radiator and opening for fireplace. Maximum measurements.
Dining room
3.59m x 4m
With opening for fireplace, radiator, two sash windows, original built-in alcove cupboard. Maximum measurements.
Utility Area
1.92m x 4.5m
With stainless steel sink and cupboard below, fitted worktop and space for washing machine, casement window and Hive central heating thermostat control. Opening through to:
Inner Hallway Area
With radiator, electric mini circuit consumer unit and smart meter, stairs to first floor, casement window.
Lean To Kitchen
2.44m x 2.8m
With built-in electric oven, fitted wall and base cupboards, radiator, space for fridge freezer and casement window
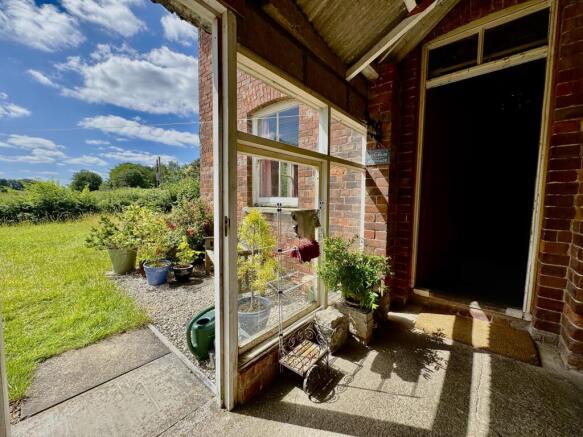
Link Passage Way
Which joins the house with the former outbuildings and which has an asbestos sheet cement roof covering.
Proposed Boiler Room & Shower Room
2.14m x 4.45m
This area contains a hot water cylinder, modern Grant oil fired central heating boiler and WC. Overall measurements.
Stairs To First Floor Landing
With radiator, sash window, original staircase with newel post and handrail, access to roof space.
Bedroom 1
3m x 3.6m
With original cast iron bedroom grate, radiator & sash window with views of open countryside. Maximum measurements.
Bedroom 2
3.62m x 3.66m
With radiator, built-in wardrobe and window enjoying views of open countryside beyond. Minimum width measurement.
Bedroom 3
2.48m x 2.59m
With radiator and sash window
Bathroom
1.9m x 2.21m
With panel bath, close couple WC, wash basin, radiator.
Outside
The property stands in the plot of approximately 0.25 acres and is mostly laid to lawn & includes a modern PVC oil storage tank, a large detached workshop/garage (which is in a dilapidated condition), gravel driveway and mostly hedge enclosure.
Services
The property understood to have mains water and electricity. Non-mains drainage. Oil fired central heating.
Tenure
Tenure
Property is understood to be freehold.
Council Tax Band
According to the governments online portal, the property is currently in Council Tax Band B.
Broadband
We understand from the Ofcom website that standard broadband is available at this property with a standard download speed of 17Mbps and an upload speed of 1Mbps. Superfast broadband is available with a download speed of 80Mbps and upload speed of 20Mbps. Openreach is the available network.
Mobile
We understand from the Ofcom website there is 79% coverage from EE, 62% from 02, 64% from Vodaphone and 66% from Three.
Mandatory Buyer Anti-Money Laundering Check
Should a purchaser(s) have an offer accepted on a property marketed by John Taylors, they will need to undertake an identification check and asked to provide information on the source and proof of funds. This is done to meet our obligation under Anti Money Laundering Regulations (AML) and is a legal requirement. We use a specialist third party service together to verify your information. The cost of these checks is £45 inc VAT per person, which is paid in advance, when an offer is agreed and prior to a sales memorandum being issued. This charge is non-refundable under any circumstances.
- COUNCIL TAXA payment made to your local authority in order to pay for local services like schools, libraries, and refuse collection. The amount you pay depends on the value of the property.Read more about council Tax in our glossary page.
- Band: B
- PARKINGDetails of how and where vehicles can be parked, and any associated costs.Read more about parking in our glossary page.
- Yes
- GARDENA property has access to an outdoor space, which could be private or shared.
- Yes
- ACCESSIBILITYHow a property has been adapted to meet the needs of vulnerable or disabled individuals.Read more about accessibility in our glossary page.
- Ask agent

Add an important place to see how long it'd take to get there from our property listings.
__mins driving to your place
Affordability
About John Taylors, Louth
The Mart, 127 Eastgate, Louth, Lincolnshire, LN11 9QE


Get an instant, personalised result:
- Show sellers you’re serious
- Secure viewings faster with agents
- No impact on your credit score
Notes
Staying secure when looking for property
Ensure you're up to date with our latest advice on how to avoid fraud or scams when looking for property online.
Visit our security centre to find out moreDisclaimer - Property reference L808666. The information displayed about this property comprises a property advertisement. Rightmove.co.uk makes no warranty as to the accuracy or completeness of the advertisement or any linked or associated information, and Rightmove has no control over the content. This property advertisement does not constitute property particulars. The information is provided and maintained by John Taylors, Louth. Please contact the selling agent or developer directly to obtain any information which may be available under the terms of The Energy Performance of Buildings (Certificates and Inspections) (England and Wales) Regulations 2007 or the Home Report if in relation to a residential property in Scotland.
*This is the average speed from the provider with the fastest broadband package available at this postcode. The average speed displayed is based on the download speeds of at least 50% of customers at peak time (8pm to 10pm). Fibre/cable services at the postcode are subject to availability and may differ between properties within a postcode. Speeds can be affected by a range of technical and environmental factors. The speed at the property may be lower than that listed above. You can check the estimated speed and confirm availability to a property prior to purchasing on the broadband provider's website. Providers may increase charges. The information is provided and maintained by Decision Technologies Limited. **This is indicative only and based on a 2-person household with multiple devices and simultaneous usage. Broadband performance is affected by multiple factors including number of occupants and devices, simultaneous usage, router range etc. For more information speak to your broadband provider.